
200 Graff Avenue, Bronx, NY 10465
Local realty services provided by:CENTURY 21 Alliance Realty Group
200 Graff Avenue,Bronx, NY 10465
$760,000
- 3 Beds
- 2 Baths
- 2,240 sq. ft.
- Single family
- Active
Listed by: bryan p. dale
Office: exp realty
MLS#:1069217
Source:OneKey MLS
Price summary
- Price:$760,000
- Price per sq. ft.:$339.29
About this home
Welcome to this spacious and versatile home in the heart of Throgs Neck! Situated on a generous 50 x 100 lot, this property offers ample private parking, a spacious yard, and plenty of room to make it your own. Offering approximately 2,240 square feet across three levels, the home features a flexible layout ideal for a variety of living arrangements. The main living level welcomes you with a spacious living room, eat-in kitchen, separate dining area, bedroom, and full bathroom. Upstairs, you’ll find an additional bedroom and expansive bonus space, perfect for a home office, recreation area, or guest accommodations. The finished lower level offers a large family room, additional bedroom, full bathroom, kitchenette area, and laundry room, providing excellent flexibility for extended family or multigenerational living. Additional highlights include two-zone heating, abundant storage, a screened-in porch, and outdoor patio space. The generous property also presents opportunities for future customization or expansion, subject to approvals. Conveniently located near Ferry Point Park, local shopping, restaurants, public transportation, and major highways. A wonderful opportunity to enjoy generous living space, outdoor space, and versatility in an established Throgs Neck neighborhood!...
Contact an agent
Home facts
- Year built:1925
- Listing ID #:1069217
- Added:1 day(s) ago
- Updated:November 04, 2026 at 08:47 PM
Rooms and interior
- Bedrooms:3
- Total bathrooms:2
- Full bathrooms:2
- Rooms Total:6
- Flooring:Hardwood
- Dining Description:Eat-In Kitchen, Formal Dining
- Kitchen Description:Eat-in Kitchen, Stainless Steel Appliance(s)
- Living area:2,240 sq. ft.
Heating and cooling
- Heating:Oil
Structure and exterior
- Year built:1925
- Building area:2,240 sq. ft.
- Lot area:0.11 Acres
- Architectural Style:Colonial
Schools
- High school:Herbert H Lehman High School
- Middle school:Ms 101 Edward R Byrne
- Elementary school:Ps 72 Dr William Dorney
Utilities
- Water:Public
- Sewer:Public Sewer
Finances and disclosures
- Price:$760,000
- Price per sq. ft.:$339.29
- Tax amount:$7,026 (2025)
Features and amenities
- Appliances:Dryer, Stainless Steel Appliance(s), Washer
- Laundry features:Dryer, Washer
Parking
- Parking description:Driveway, Off Street
New listings near 200 Graff Avenue
- Coming Soon
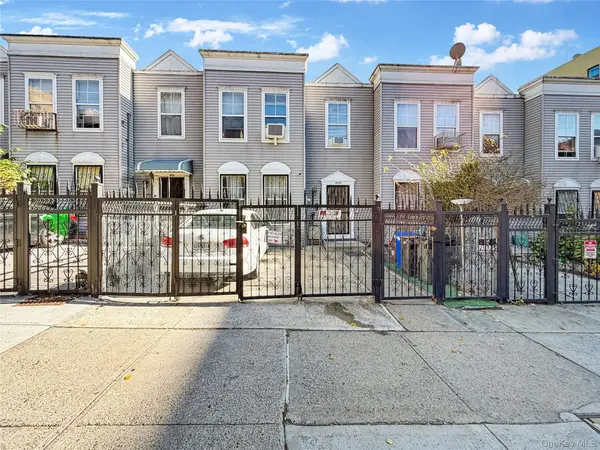 $210,000Coming Soon2 beds 1 baths872 sq. ft.
2016 Daly Avenue #1, Bronx, NY 10460
MLS# 1069801Listed by: LOCQUBE NEW YORK, INC. - Coming Soon
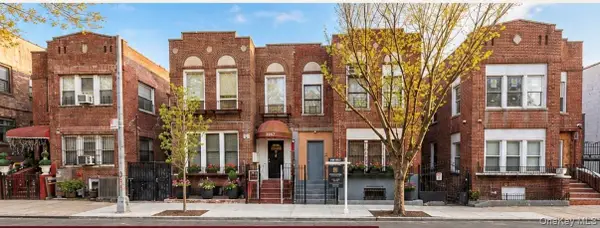 $1,100,000Coming Soon8 beds 5 baths3,224 sq. ft.
1059 Grant Avenue, Bronx, NY 10456
MLS# 1069711Listed by: COTTRELL & ASSOCIATES RE CORP. - Coming Soon
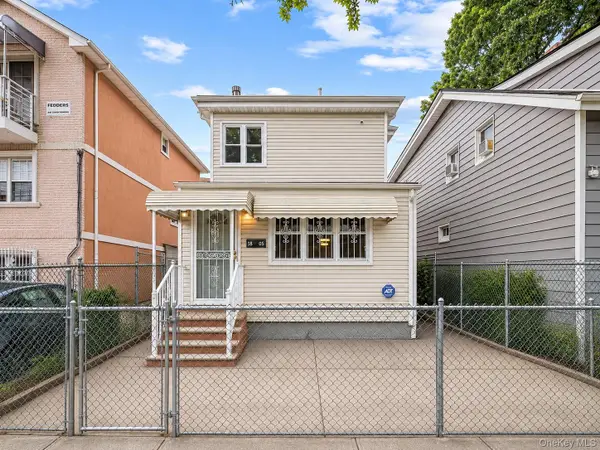 $579,000Coming Soon3 beds 2 baths1,250 sq. ft.
1805 Lacombe Avenue, Bronx, NY 10473
MLS# 1069669Listed by: AMERICAS GROUP REALTY, LLC - Coming Soon
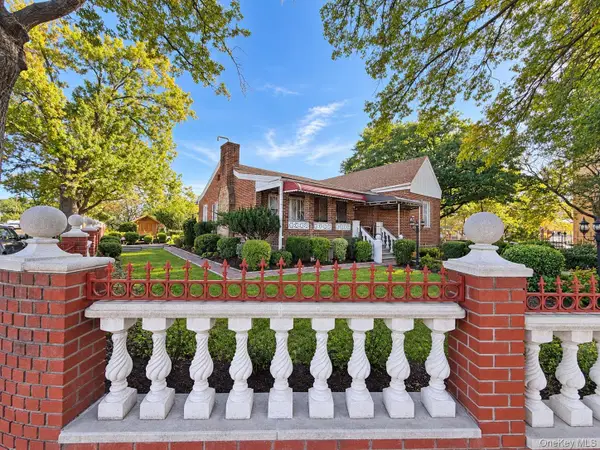 $1,199,999Coming Soon6 beds 4 baths1,531 sq. ft.
1705 Mansion Street, Bronx, NY 10460
MLS# 1065675Listed by: SIGNATURE PREMIER PROPERTIES - Coming Soon
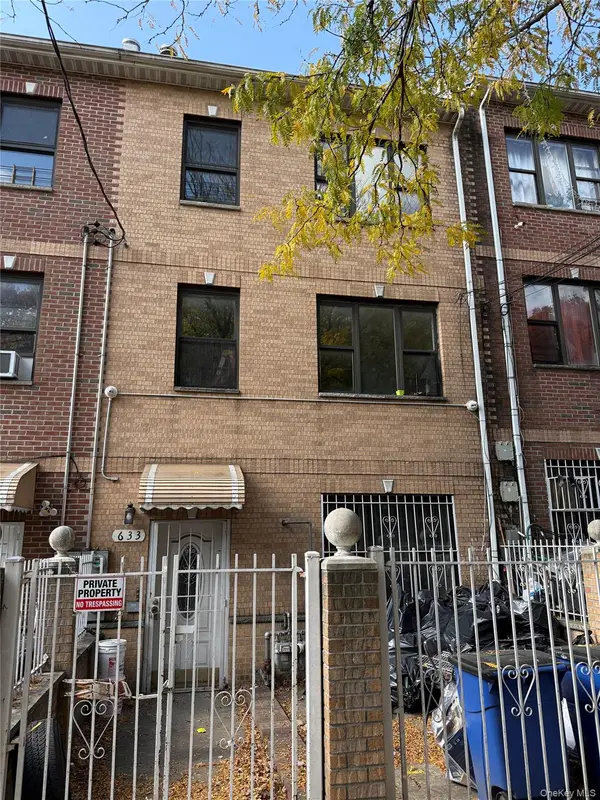 $1,200,000Coming Soon7 beds 3 baths
633 Barretto Street, Bronx, NY 10474
MLS# 1061221Listed by: INSTAHOMES REALTY LLC - Coming Soon
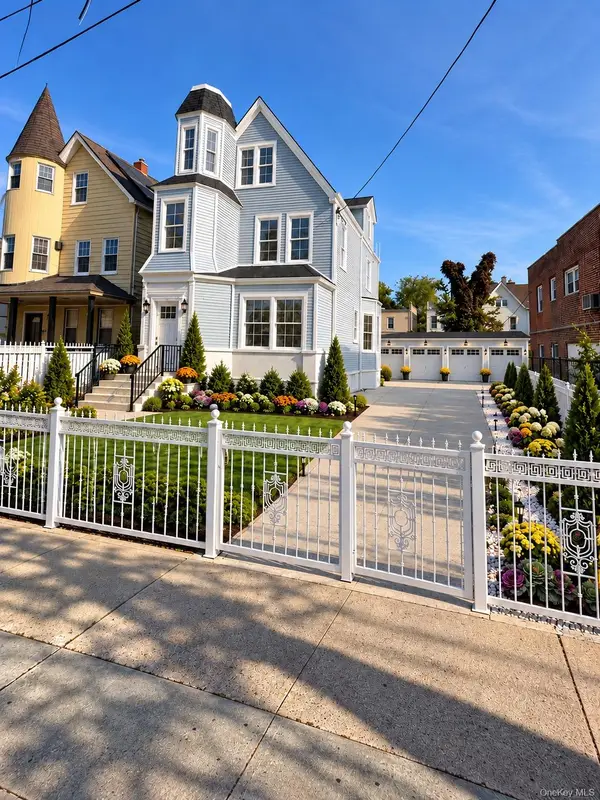 $1,398,888Coming Soon10 beds 5 baths2,850 sq. ft.
855 E 226th Street, Bronx, NY 10466
MLS# 1067316Listed by: BEACON HOMES INTL., INC - Coming SoonOpen Sun, 2 to 4pm
 $800,000Coming Soon4 beds 2 baths1,640 sq. ft.
4220 Herkimer Place, Bronx, NY 10470
MLS# 1066519Listed by: COLDWELL BANKER AMERICAN HOMES - Coming Soon
 $679,900Coming Soon3 beds 2 baths1,800 sq. ft.
1005 E 226th Street, Bronx, NY 10466
MLS# 1066648Listed by: ORTIZ HOME SELLING TEAM LLC - Coming Soon
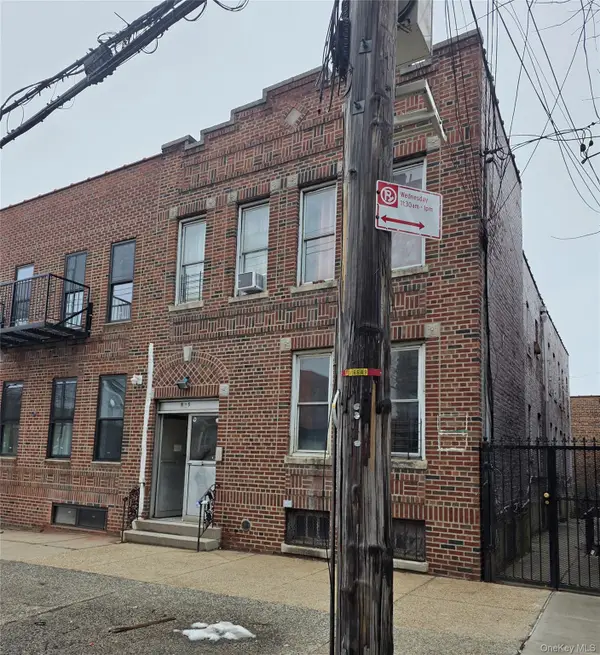 $1,299,000Coming Soon-- beds -- baths3,214 sq. ft.
805 Adee Avenue, Bronx, NY 10467
MLS# 1039608Listed by: ALBA VIP REALTY LLC - New
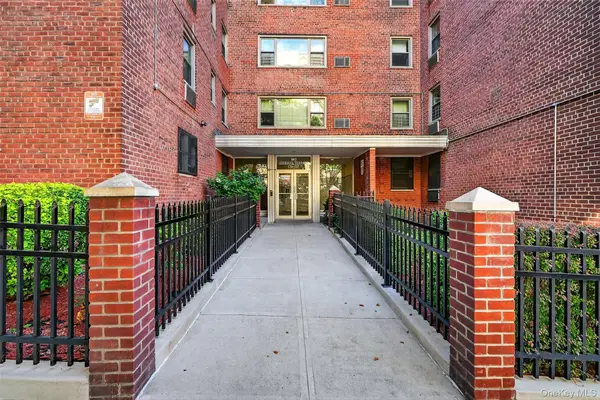 $205,000Active1 beds 1 baths750 sq. ft.
1010 Sherman Avenue #1B, Bronx, NY 10456
MLS# 1048106Listed by: KELLER WILLIAMS NY REALTY


Protect your home and budget from life's surprises with an Assurant Home Warranty, backed by a partner that supports you through every step of homeownership. Explore Plans.
©2026 Century 21 Real Estate LLC. All rights reserved. CENTURY 21®, the CENTURY 21 Logo and C21® are service marks owned by Century 21 Real Estate LLC. Century 21 Real Estate LLC fully supports the principles of the Fair Housing Act and the Equal Opportunity Act. Each office is independently owned and operated. Listing information is deemed reliable but not guaranteed accurate.