
2016 Daly Avenue #1, Bronx, NY 10460
Local realty services provided by:CENTURY 21 Alliance Realty Group
2016 Daly Avenue #1,Bronx, NY 10460
$210,000
- 2 Beds
- 1 Baths
- 872 sq. ft.
- Co-op
- Coming Soon
Listed by: al morrobel
Office: locqube new york, inc.
MLS#:1069801
Source:OneKey MLS
Price summary
- Price:$210,000
- Price per sq. ft.:$240.83
- Monthly HOA dues:$818
About this home
Set along a quiet stretch of Daly Avenue in the Crotona Park area of the Bronx, this attached row-style cooperative offers a rare combination of private outdoor space and a practical single-level layout. Its 872 square feet across two bedrooms and one bath make efficient use of the footprint, with the main living areas flowing seamlessly throughout the home.
The wide wood deck and adjoining patio extend the home outdoors, giving you a place to read, dine, or simply enjoy fresh air without leaving home. Having that outdoor area on the same level as the living space is what makes the home feel so accessible day to day.
Crotona Park is steps away, with open green space and walking paths close by. A morning walk through the park or a quiet evening on the deck puts the outdoors within easy reach.
Commuting is effortless, with the 2 and 5 express subway trains at West Farms Square–East Tremont Avenue just a short walk away, offering a direct, rapid ride into Manhattan. Convenient neighborhood bus connections—including the Bx9, Bx36, Bx40/42, and the Q44-SBS to Queens—are all accessible within minutes.
For buyers looking for a private outdoor retreat close to one of the Bronx's larger parks with quick, convenient transit access, this two-bedroom co-op offers a practical, well-located home on a single level....
Contact an agent
Home facts
- Subdivision & Development:Tremont Vyse III
- Listing ID #:1069801
- Updated:November 04, 2026 at 06:42 PM
Rooms and interior
- Bedrooms:2
- Total bathrooms:1
- Full bathrooms:1
- Rooms Total:4
- Kitchen Description:Microwave, Refrigerator
- Living area:872 sq. ft.
Heating and cooling
- Heating:Baseboard
Structure and exterior
- Building area:872 sq. ft.
- Construction Materials:Frame
- Exterior Features:Balcony, Courtyard
- Levels:1 Story
Schools
- High school:Bronx Theatre High School
- Middle school:Acad-Personal Ldshp And Excellence
- Elementary school:Ps/Is 54
Utilities
- Water:Public
- Sewer:Public Sewer
Finances and disclosures
- Price:$210,000
- Price per sq. ft.:$240.83
Features and amenities
- Appliances:Dryer, Microwave, Refrigerator
- Laundry features:Dryer, In Unit
- Amenities:Open Floorplan
Parking
- Parking description:Off Street
New listings near 2016 Daly Avenue #1
- Coming Soon
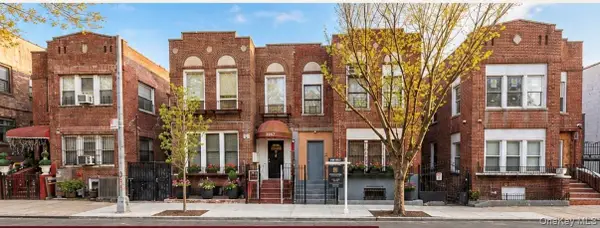 $1,100,000Coming Soon8 beds 5 baths3,224 sq. ft.
1059 Grant Avenue, Bronx, NY 10456
MLS# 1069711Listed by: COTTRELL & ASSOCIATES RE CORP. - Coming Soon
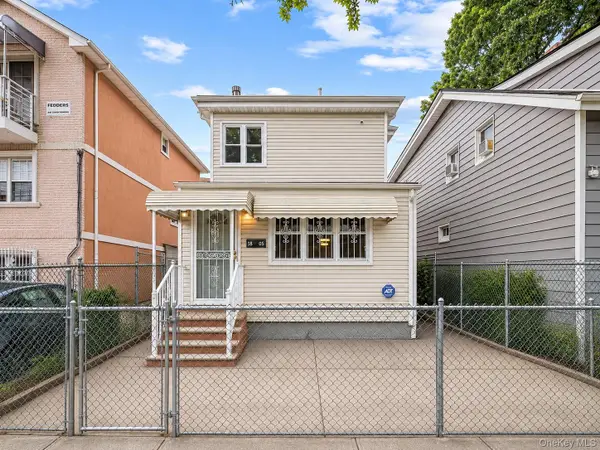 $579,000Coming Soon3 beds 2 baths1,250 sq. ft.
1805 Lacombe Avenue, Bronx, NY 10473
MLS# 1069669Listed by: AMERICAS GROUP REALTY, LLC - Coming Soon
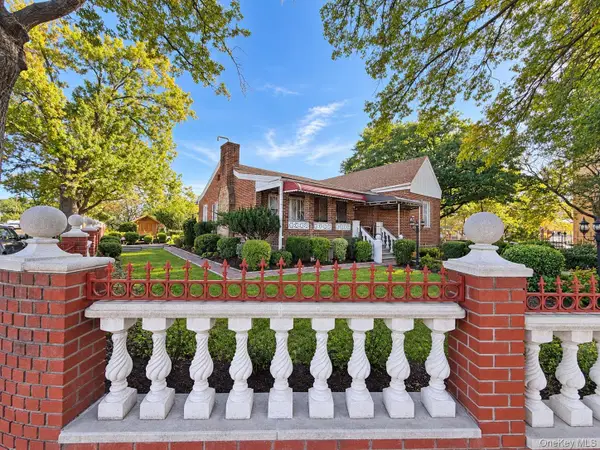 $1,199,999Coming Soon6 beds 4 baths1,531 sq. ft.
1705 Mansion Street, Bronx, NY 10460
MLS# 1065675Listed by: SIGNATURE PREMIER PROPERTIES - Coming Soon
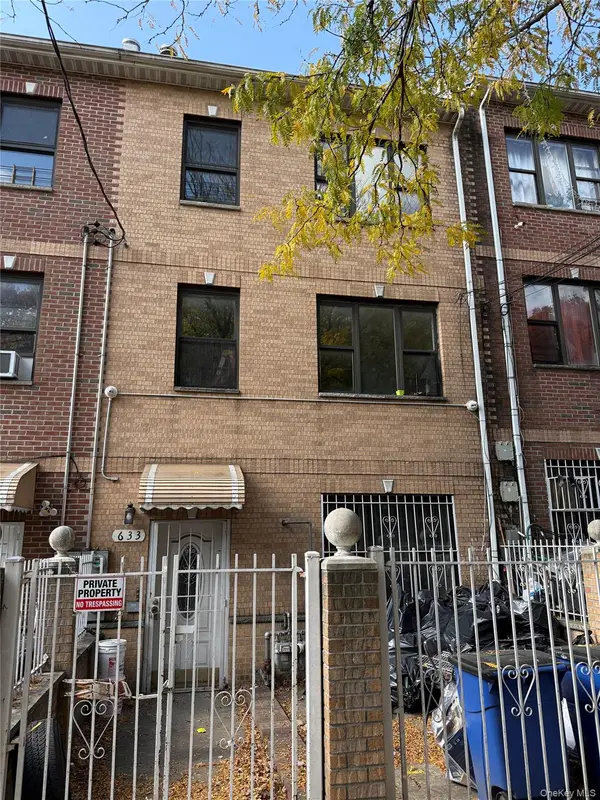 $1,200,000Coming Soon7 beds 3 baths
633 Barretto Street, Bronx, NY 10474
MLS# 1061221Listed by: INSTAHOMES REALTY LLC - Coming Soon
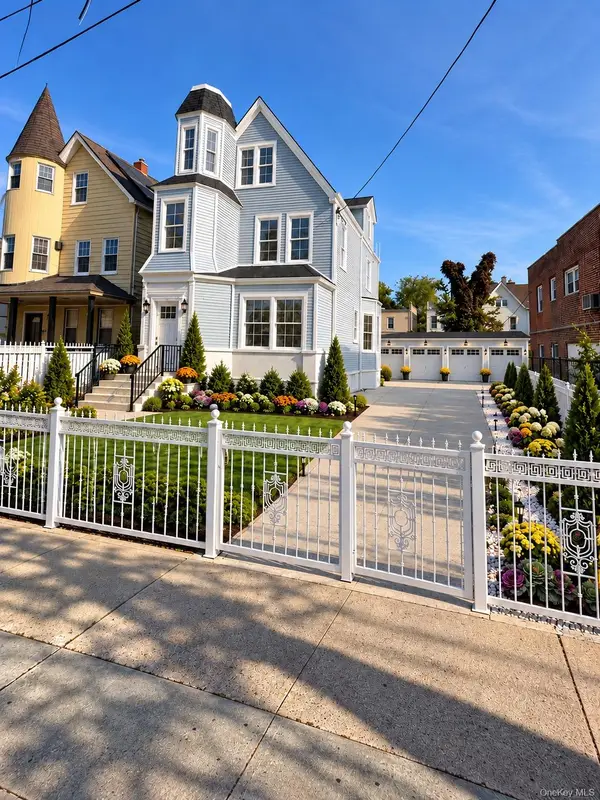 $1,398,888Coming Soon10 beds 5 baths2,850 sq. ft.
855 E 226th Street, Bronx, NY 10466
MLS# 1067316Listed by: BEACON HOMES INTL., INC - Coming SoonOpen Sun, 2 to 4pm
 $800,000Coming Soon4 beds 2 baths1,640 sq. ft.
4220 Herkimer Place, Bronx, NY 10470
MLS# 1066519Listed by: COLDWELL BANKER AMERICAN HOMES - Coming Soon
 $679,900Coming Soon3 beds 2 baths1,800 sq. ft.
1005 E 226th Street, Bronx, NY 10466
MLS# 1066648Listed by: ORTIZ HOME SELLING TEAM LLC - Coming Soon
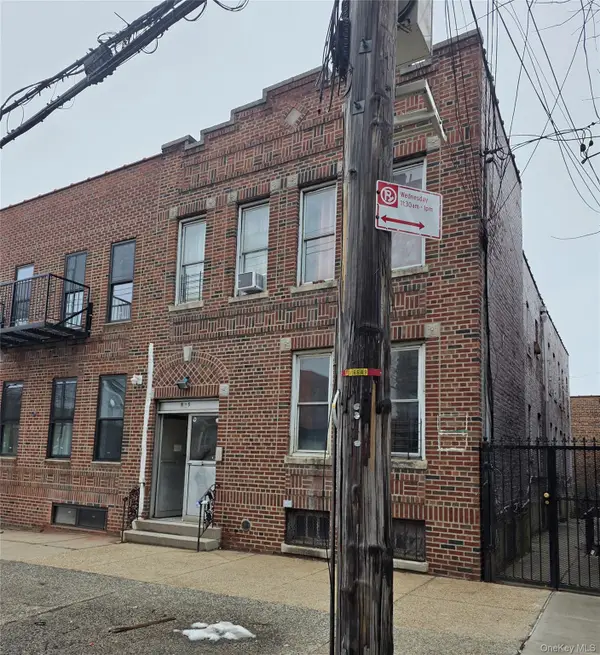 $1,299,000Coming Soon-- beds -- baths3,214 sq. ft.
805 Adee Avenue, Bronx, NY 10467
MLS# 1039608Listed by: ALBA VIP REALTY LLC - New
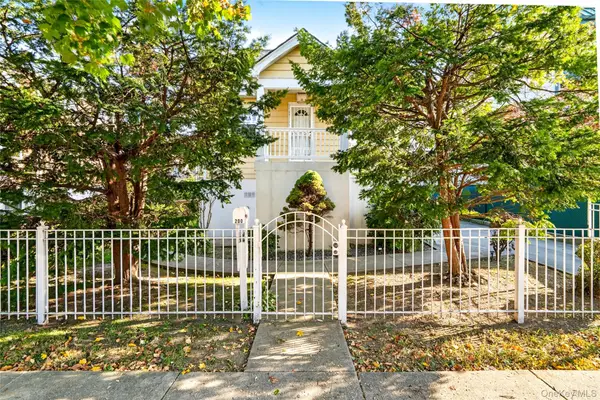 $760,000Active3 beds 2 baths2,240 sq. ft.
200 Graff Avenue, Bronx, NY 10465
MLS# 1069217Listed by: EXP REALTY


Protect your home and budget from life's surprises with an Assurant Home Warranty, backed by a partner that supports you through every step of homeownership. Explore Plans.
©2026 Century 21 Real Estate LLC. All rights reserved. CENTURY 21®, the CENTURY 21 Logo and C21® are service marks owned by Century 21 Real Estate LLC. Century 21 Real Estate LLC fully supports the principles of the Fair Housing Act and the Equal Opportunity Act. Each office is independently owned and operated. Listing information is deemed reliable but not guaranteed accurate.