2750 Johnson Avenue #6J, Bronx, NY 10463
Local realty services provided by:CENTURY 21 Kafcos Realty
2750 Johnson Avenue #6J,Bronx, NY 10463
$440,000
- 3 Beds
- 2 Baths
- 1,400 sq. ft.
- Co-op
- Active
Listed by: edward meltser
Office: re/max in the city
MLS#:1054802
Source:OneKey MLS
Price summary
- Price:$440,000
- Price per sq. ft.:$314.29
- Monthly HOA dues:$1,508
About this home
Expansive three-bedroom, two-full-bath residence with a private terrace, ideally located in the heart of Central Riverdale. The spacious living room features access to the terrace, creating a wonderful extension of the living space. A separate dining area is generously sized and can easily accommodate dinner gatherings and entertaining. The spacious kitchen features two windows, granite countertops, stainless steel appliances, and white shaker-style cabinetry. Wood floors run throughout the apartment, complemented by excellent closet space. The primary bedroom features a renovated en-suite bath with a modern shower stall. The second full bath has also been updated, while the two additional bedrooms are both generous in size. 2750 Johnson Avenue is a pet-friendly building offering residents a common laundry room, live-in superintendent, storage, and parking, which is currently waitlisted. Just a stone's throw from an array of shopping, restaurants, and everyday conveniences, with close proximity to parks, schools, and houses of worship. Transportation is convenient, with the Bx7 and Bx10 local buses and BxM1 and BxM2 express buses providing easy access to Manhattan. The Spuyten Duyvil Metro-North station is also nearby, offering convenient service to Grand Central. Some photos in this listing have been digitally edited to remove furniture and furnishings....
Contact an agent
Home facts
- Year built:1964
- Listing ID #:1054802
- Added:1 day(s) ago
- Updated:September 26, 2026 at 01:49 AM
Rooms and interior
- Bedrooms:3
- Total bathrooms:2
- Full bathrooms:2
- Rooms Total:6
- Kitchen Description:Dishwasher, Galley Type Kitchen, Microwave, Range, Refrigerator, Stainless Steel Appliance(s)
- Basement:Yes
- Living area:1,400 sq. ft.
Heating and cooling
- Heating:Natural Gas, Steam
Structure and exterior
- Year built:1964
- Building area:1,400 sq. ft.
- Architectural Style:Mid Rise
- Construction Materials:Brick
- Levels:1 Story
Schools
- High school:Riverdale/Kingsbridge (Ms/Hs 141)
- Middle school:Riverdale/Kingsbridge (Ms/Hs 141)
- Elementary school:Ps 24 Spuyten Duyvil
Utilities
- Water:Public, Water Available
- Sewer:Public Sewer, Sewer Available
Finances and disclosures
- Price:$440,000
- Price per sq. ft.:$314.29
Features and amenities
- Appliances:Dishwasher, Microwave, Refrigerator, Stainless Steel Appliance(s)
- Laundry features:Common Area
- Amenities:Entrance Foyer, Granite Counters
Parking
- Parking description:Assigned, Attached, Common, On Street, Parking Lot
- Garage:Yes
New listings near 2750 Johnson Avenue #6J
- Coming Soon
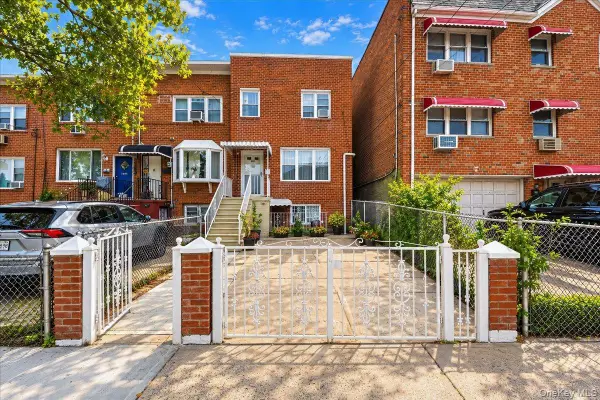 $699,000Coming Soon3 beds 2 baths1,728 sq. ft.
1360 Edwards Avenue, Bronx, NY 10461
MLS# 1052460Listed by: WEICHERT REALTORS LEGACY GROUP - Coming Soon
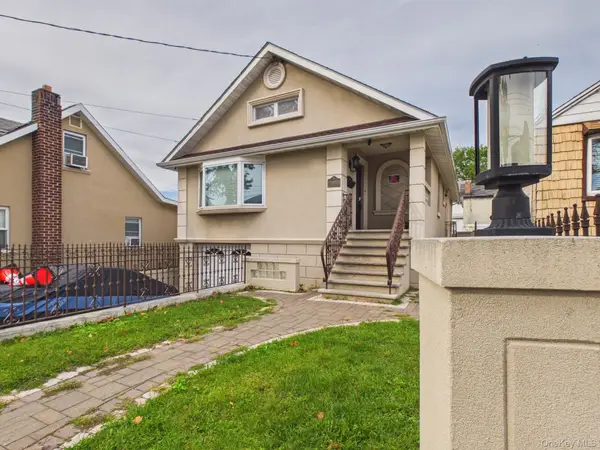
 $998,000Coming Soon4 beds 3 baths2,012 sq. ft.
3147 Waterbury Avenue, Bronx, NY 10465
MLS# 1053958Listed by: CENTURY 21 GALVEZ - Coming Soon
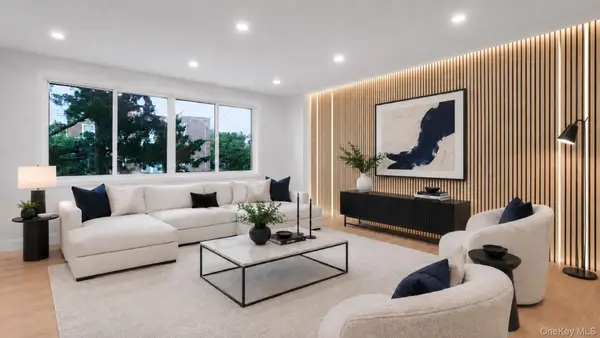 $850,000Coming Soon5 beds 3 baths2,234 sq. ft.
263 Quincy Avenue, Bronx, NY 10465
MLS# 1055129Listed by: WW REALTY GROUP INC - Coming Soon
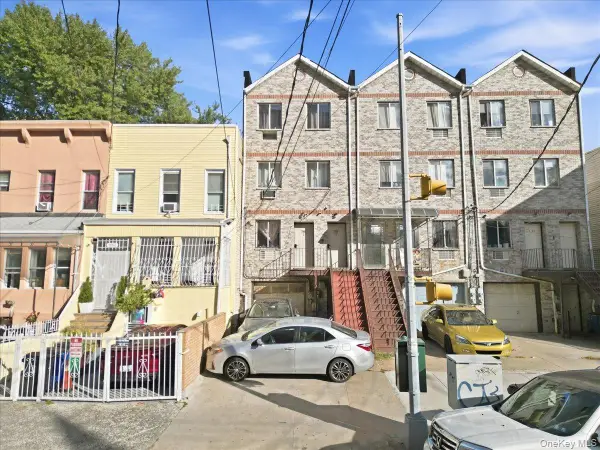 $799,999Coming Soon6 beds 4 baths3,399 sq. ft.
2050 Arthur Avenue, Bronx, NY 10457
MLS# 1055372Listed by: YOURHOMESOLD GUARANTEED REALTY - Coming Soon
 $850,000Coming Soon5 beds 4 baths2,325 sq. ft.
2064 Cicero Avenue, Bronx, NY 10473
MLS# 1050993Listed by: EXP REALTY - Coming Soon
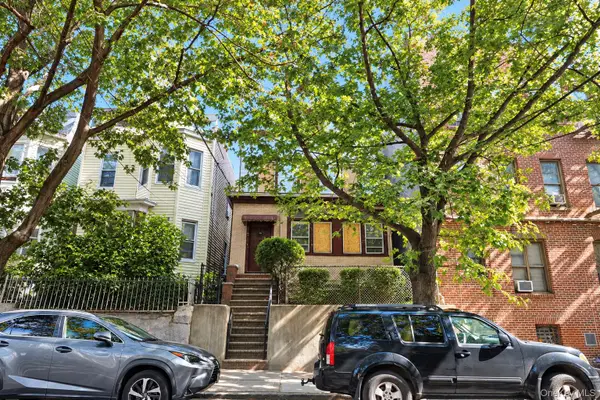 $950,000Coming Soon3 beds 2 baths2,740 sq. ft.
2140 Mapes Avenue, Bronx, NY 10460
MLS# 1055212Listed by: KELLER WILLIAMS REALTY GROUP - Coming SoonOpen Sat, 12 to 2pm
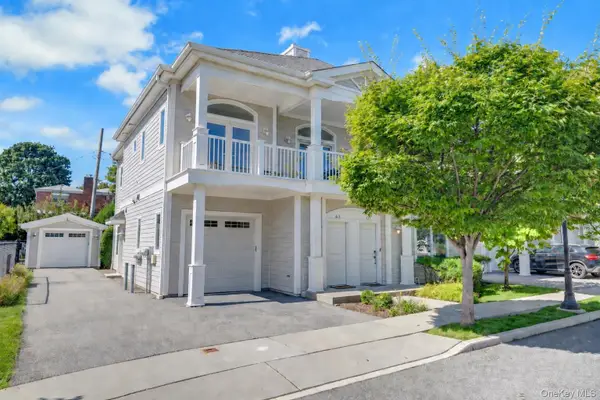 $858,000Coming Soon3 beds 3 baths1,761 sq. ft.
63 Island Point #63, Bronx, NY 10464
MLS# 1047397Listed by: COMPASS GREATER NY, LLC - Coming Soon
 $1,299,000Coming Soon-- beds -- baths3,214 sq. ft.
805 Adee Avenue, Bronx, NY 10467
MLS# 1039608Listed by: ALBA VIP REALTY LLC - New
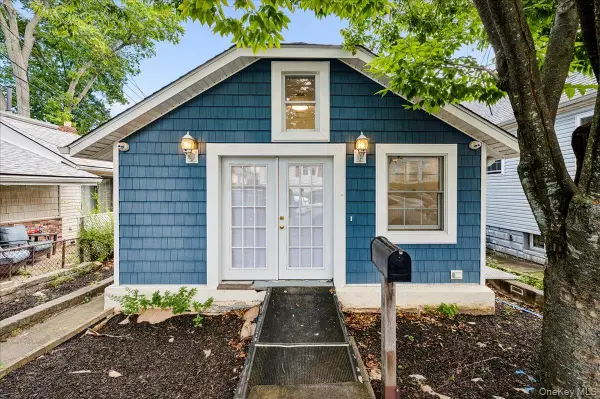 $430,000Active2 beds 3 baths750 sq. ft.
72 Poplar Avenue #72, Bronx, NY 10465
MLS# 1052949Listed by: HOWARD HANNA RAND REALTY - New
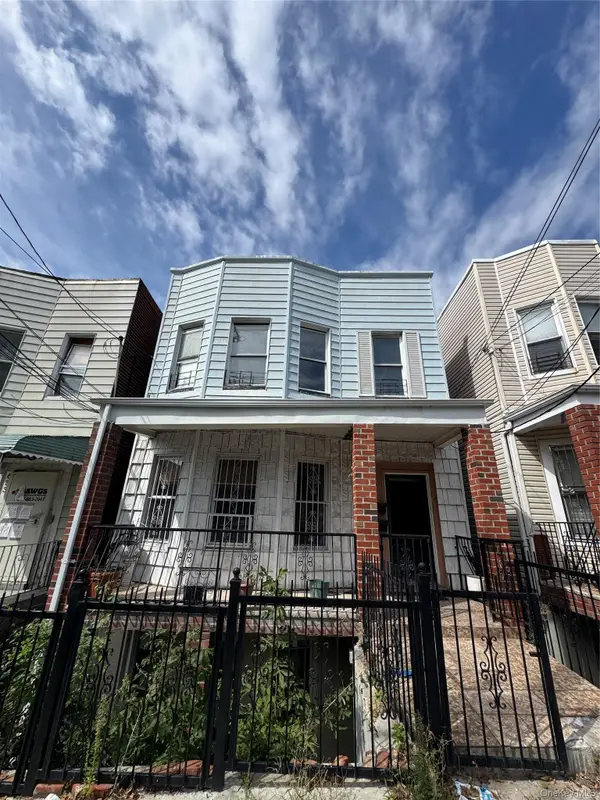 $749,000Active-- beds -- baths3,520 sq. ft.
637 Baker Avenue, Bronx, NY 10460
MLS# 1055508Listed by: METRO SCAPE REALTY LLC


Protect your home and budget from life's surprises with an Assurant Home Warranty, backed by a partner that supports you through every step of homeownership. Explore Plans.
©2026 Century 21 Real Estate LLC. All rights reserved. CENTURY 21®, the CENTURY 21 Logo and C21® are service marks owned by Century 21 Real Estate LLC. Century 21 Real Estate LLC fully supports the principles of the Fair Housing Act and the Equal Opportunity Act. Each office is independently owned and operated. Listing information is deemed reliable but not guaranteed accurate.