
3001 Henry Hudson Parkway #2H, Bronx, NY 10463
Local realty services provided by:CENTURY 21 New West Properties
3001 Henry Hudson Parkway #2H,Bronx, NY 10463
$774,900
- 3 Beds
- 2 Baths
- 1,200 sq. ft.
- Co-op
- Active
Upcoming open houses
- Sun, Sep 1301:00 pm - 02:00 pm
Listed by: chintan trivedi
Office: re/max in the city
MLS#:1044467
Source:OneKey MLS
Price summary
- Price:$774,900
- Price per sq. ft.:$645.75
- Monthly HOA dues:$1,756
About this home
Pre-War Elegance Meets Modern Space! Large 3 Bed Co-Op in Riverdale. Discover space without compromise in this bright, 3-bedroom, 2 bath unit nestled in Riverdale’s prestigious Spuyten Duyvil neighborhood. Situated on the second floor of the historic Linden House (built in 1934), Unit 2H perfectly captures the romance of Art Deco architecture while delivering a highly functional, oversized floor plan, set on the quiet side of the building. The heart of the home is a spectacular sunken living room, boasting high ceilings, classic crown moldings, and large corner windows that flood the room with natural light from its southern exposure. A welcoming entry foyer leads into three generous size, well-spaced bedrooms with ample closets, including a primary suite with walk-in closet. The primary suite also includes a window standing shower. The second, full windowed bath includes a full-sized porcelain bathtub. Whether you need room for, remote workspace, or a playroom, this property accommodates it all seamlessly. The eat-in kitchen features white cabinetry and stainless-steel appliances, with space for a breakfast table and morning coffee by the window. Live like you are at a resort with access to the co-op's exclusive clay tennis court, fitness center, bicycle room, and a gorgeous, shared deck perfect for summer evening relaxation. The building also features a part-time doorman, central laundry room, indoor and outdoor parking (Waitlist), and a live-in super. Access to public transportation and major roads has never been easier. Just a 9-minutes to the Spuyten Duyvil Commuter Rail (Metro-North) and easy access to the Henry Hudson Parkway for easy city and neighborhood access. A short distance away from the Johnson Avenue commercial corridor, which features neighborhood favorites, such Liebman’s, coffee shops parks, grocery stores, and other local dining, schools such as P.S 24, places of worship and much more. Don't miss the opportunity to own a piece of classic New York charm with all the space you've been looking for. Schedule a showing today!...
Contact an agent
Home facts
- Year built:1934
- Listing ID #:1044467
- Added:5 day(s) ago
- Updated:September 13, 2026 at 11:08 AM
Rooms and interior
- Bedrooms:3
- Total bathrooms:2
- Full bathrooms:2
- Rooms Total:7
- Flooring:Hardwood
- Kitchen Description:Dishwasher, Refrigerator
- Basement:Yes
- Basement Description:Common, Finished, Walk-Out Access
- Living area:1,200 sq. ft.
Heating and cooling
- Heating:Steam
Structure and exterior
- Year built:1934
- Building area:1,200 sq. ft.
- Lot area:1.55 Acres
- Lot Features:Level, Near Public Transit
- Architectural Style:Mid Rise
- Construction Materials:Brick
- Exterior Features:Tennis Court(s)
- Levels:1 Story
Schools
- High school:Riverdale/Kingsbridge (Ms/Hs 141)
- Middle school:Riverdale/Kingsbridge (Ms/Hs 141)
- Elementary school:Ps 24 Spuyten Duyvil
Utilities
- Water:Public, Water Available
- Sewer:Public Sewer, Sewer Available
Finances and disclosures
- Price:$774,900
- Price per sq. ft.:$645.75
Features and amenities
- Appliances:Dishwasher, Refrigerator
- Laundry features:Common Area
- Amenities:Elevator(s), Entrance Foyer, Live In Super, Parking
Parking
- Parking description:Assigned, Garage, On Street, Waitlist
New listings near 3001 Henry Hudson Parkway #2H
- Coming Soon
 $785,000Coming Soon3 beds 2 baths1,595 sq. ft.
1563 Merry Avenue, Bronx, NY 10461
MLS# 1049357Listed by: WEICHERT REALTORS LEGACY GROUP - Coming Soon
 $1,125,000Coming Soon8 beds 3 baths3,121 sq. ft.
1849 White Plains Road, Bronx, NY 10462
MLS# 1049823Listed by: SIGNATURE PREMIER PROPERTIES - Coming Soon
 $1,125,000Coming Soon8 beds 3 baths3,121 sq. ft.
1849 White Plains Road #2, Bronx, NY 10462
MLS# 1045176Listed by: SIGNATURE PREMIER PROPERTIES - Coming Soon
 $479,000Coming Soon3 beds 3 baths1,330 sq. ft.
200 Neptune Court #6200C, Bronx, NY 10473
MLS# 1049722Listed by: HOWARD HANNA RAND REALTY - Coming Soon
 $940,000Coming Soon6 beds 4 baths
1006 E 241 street Monticello, Bronx, NY 10466
MLS# 1048124Listed by: SILVERSIDE REALTY LLC - Coming Soon
 $359,000Coming Soon2 beds 1 baths900 sq. ft.
155D Edgewater Park #155D, Bronx, NY 10465
MLS# 1048766Listed by: HOMESMART HOMES & ESTATES - Coming Soon
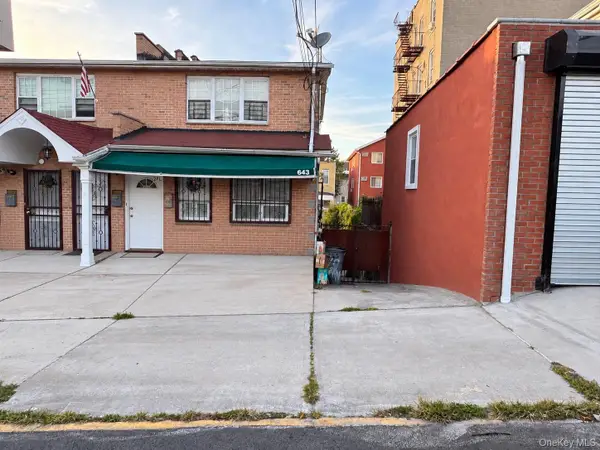 $1,200,000Coming Soon-- beds -- baths3,128 sq. ft.
643 Baker Avenue, Bronx, NY 10460
MLS# 1048812Listed by: KELLER WILLIAMS REALTY NYC GRP - Coming SoonOpen Sun, 12 to 4pm
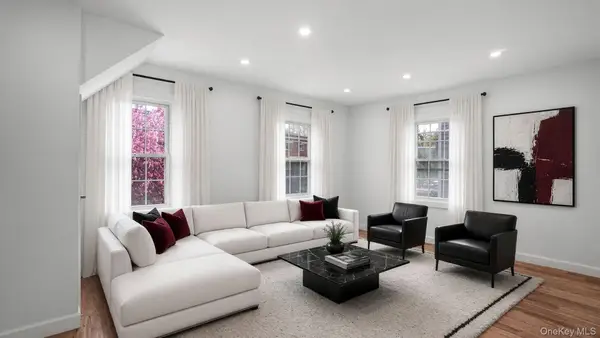 $850,000Coming Soon5 beds 3 baths1,726 sq. ft.
219 E 238th Street, Bronx, NY 10470
MLS# 1047147Listed by: WW REALTY GROUP INC - Coming Soon
 $1,299,000Coming Soon-- beds -- baths3,214 sq. ft.
805 Adee Avenue, Bronx, NY 10467
MLS# 1039608Listed by: ALBA VIP REALTY LLC - New
 $167,500Active1 beds 2 baths795 sq. ft.
9 W Fordham Hill #7H, Bronx, NY 10468
MLS# 1047557Listed by: CHARLES RUTENBERG REALTY, INC.


Protect your home and budget from life's surprises with an Assurant Home Warranty, backed by a partner that supports you through every step of homeownership. Explore Plans.
©2026 Century 21 Real Estate LLC. All rights reserved. CENTURY 21®, the CENTURY 21 Logo and C21® are service marks owned by Century 21 Real Estate LLC. Century 21 Real Estate LLC fully supports the principles of the Fair Housing Act and the Equal Opportunity Act. Each office is independently owned and operated. Listing information is deemed reliable but not guaranteed accurate.