
3130 Irwin Avenue #4B, Bronx, NY 10463
Local realty services provided by:CENTURY 21 Motivated Access Realty
3130 Irwin Avenue #4B,Bronx, NY 10463
$345,000
- 2 Beds
- 1 Baths
- 1,000 sq. ft.
- Co-op
- Active
Listed by: edward meltser
Office: re/max in the city
MLS#:1030894
Source:OneKey MLS
Price summary
- Price:$345,000
- Price per sq. ft.:$345
- Monthly HOA dues:$1,076
About this home
Discover your dream home in the heart of Kingsbridge at 3130 Irwin Ave! Welcome to this charming two-bedroom, one-bath apartment with a terrace offering an extremely low maintenance of just $1,076 per month, including all utilities—heat, gas, water, and electricity! A generously sized south-facing living room is filled with natural sunlight throughout the day and provides direct access to a 20-foot private terrace. The galley kitchen boasts cream cabinetry, stainless steel appliances including a chef's range and marble countertops. Adjacent to the kitchen, you'll find a delightful windowed dining area. Both bedrooms are well-proportioned, offering the flexibility to choose your master suite. Located in a desirable mid-century co-op building, just a few blocks from the W 231st Street #1 train station, 3130 Irwin Ave offers a host of amenities. Enjoy the convenience of an attended lobby, laundry room, live-in super, and on-site parking. The building is pet-friendly and includes a playground and community room. Blocks away from shops, supermarkets, restaurants, and parks. Ideally situated just a few blocks from the 231st Street #1 subway station, the building is also conveniently located near the Bx1, Bx7, Bx10, Bx20, and Bx28 local buses, along with the BXM1 and BXM2 express buses to Manhattan. Don't miss out on this "must-see" apartment—schedule your private viewing today! Some photos have been virtually staged....
Contact an agent
Home facts
- Year built:1961
- Subdivision & Development:Tibbett Towers
- Listing ID #:1030894
- Added:47 day(s) ago
- Updated:September 13, 2026 at 11:07 AM
Rooms and interior
- Bedrooms:2
- Total bathrooms:1
- Full bathrooms:1
- Rooms Total:4
- Kitchen Description:Galley Type Kitchen, Microwave, Range, Refrigerator, Stainless Steel Appliance(s)
- Basement:Yes
- Basement Description:Full, Walk-Out Access
- Living area:1,000 sq. ft.
Heating and cooling
- Heating:Natural Gas, Radiant
Structure and exterior
- Year built:1961
- Building area:1,000 sq. ft.
- Lot area:1.86 Acres
- Lot Features:Near Public Transit
- Architectural Style:High Rise
- Construction Materials:Brick
- Exterior Features:Balcony
- Levels:1 Story
Schools
- High school:Riverdale/Kingsbridge (Ms/Hs 141)
- Middle school:Riverdale/Kingsbridge (Ms/Hs 141)
- Elementary school:Ps 24 Spuyten Duyvil
Utilities
- Water:Public
- Sewer:Public Sewer
Finances and disclosures
- Price:$345,000
- Price per sq. ft.:$345
Features and amenities
- Appliances:Microwave, Refrigerator, Stainless Steel Appliance(s)
- Amenities:Door Person, Elevator(s), Live In Super
Parking
- Parking description:Carport, On Street, Parking Lot
New listings near 3130 Irwin Avenue #4B
- Coming Soon
 $785,000Coming Soon3 beds 2 baths1,595 sq. ft.
1563 Merry Avenue, Bronx, NY 10461
MLS# 1049357Listed by: WEICHERT REALTORS LEGACY GROUP - Coming Soon
 $1,125,000Coming Soon8 beds 3 baths3,121 sq. ft.
1849 White Plains Road, Bronx, NY 10462
MLS# 1049823Listed by: SIGNATURE PREMIER PROPERTIES - Coming Soon
 $1,125,000Coming Soon8 beds 3 baths3,121 sq. ft.
1849 White Plains Road #2, Bronx, NY 10462
MLS# 1045176Listed by: SIGNATURE PREMIER PROPERTIES - Coming Soon
 $479,000Coming Soon3 beds 3 baths1,330 sq. ft.
200 Neptune Court #6200C, Bronx, NY 10473
MLS# 1049722Listed by: HOWARD HANNA RAND REALTY - Coming Soon
 $940,000Coming Soon6 beds 4 baths
1006 E 241 street Monticello, Bronx, NY 10466
MLS# 1048124Listed by: SILVERSIDE REALTY LLC - Coming Soon
 $359,000Coming Soon2 beds 1 baths900 sq. ft.
155D Edgewater Park #155D, Bronx, NY 10465
MLS# 1048766Listed by: HOMESMART HOMES & ESTATES - Coming Soon
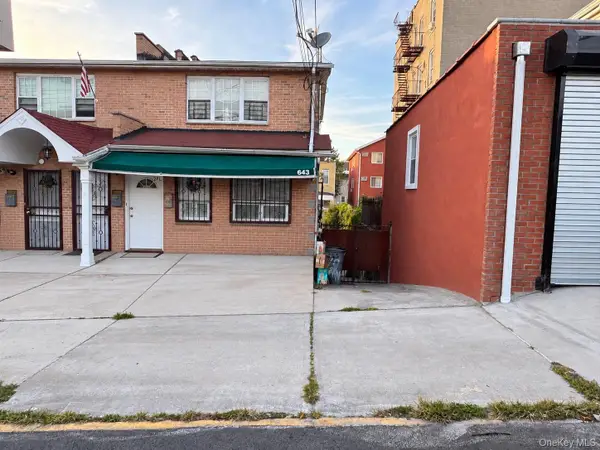 $1,200,000Coming Soon-- beds -- baths3,128 sq. ft.
643 Baker Avenue, Bronx, NY 10460
MLS# 1048812Listed by: KELLER WILLIAMS REALTY NYC GRP - Coming SoonOpen Sun, 12 to 4pm
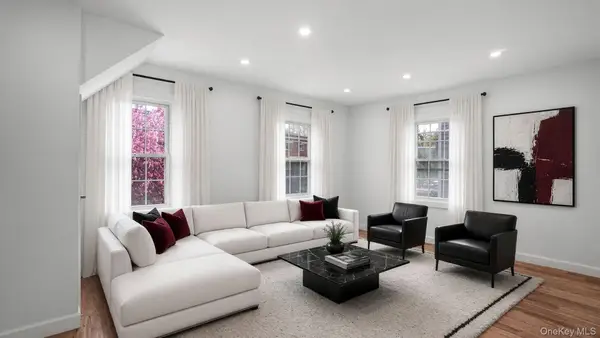 $850,000Coming Soon5 beds 3 baths1,726 sq. ft.
219 E 238th Street, Bronx, NY 10470
MLS# 1047147Listed by: WW REALTY GROUP INC - Coming Soon
 $1,299,000Coming Soon-- beds -- baths3,214 sq. ft.
805 Adee Avenue, Bronx, NY 10467
MLS# 1039608Listed by: ALBA VIP REALTY LLC - New
 $167,500Active1 beds 2 baths795 sq. ft.
9 W Fordham Hill #7H, Bronx, NY 10468
MLS# 1047557Listed by: CHARLES RUTENBERG REALTY, INC.


Protect your home and budget from life's surprises with an Assurant Home Warranty, backed by a partner that supports you through every step of homeownership. Explore Plans.
©2026 Century 21 Real Estate LLC. All rights reserved. CENTURY 21®, the CENTURY 21 Logo and C21® are service marks owned by Century 21 Real Estate LLC. Century 21 Real Estate LLC fully supports the principles of the Fair Housing Act and the Equal Opportunity Act. Each office is independently owned and operated. Listing information is deemed reliable but not guaranteed accurate.