
3132 Fairfield Avenue, Bronx, NY 10463
Local realty services provided by:CENTURY 21 Awaye Realty
Listed by: charles g brophy
Office: douglas elliman real estate
MLS#:RLS20105316
Source:NY_REBNY
Price summary
- Price:$1,250,000
- Price per sq. ft.:$319.11
About this home
<p>Welcome to 3132 Fairfield Avenue, an exceptional townhouse nestled in the charming Spuyten Duyvil neighborhood of New York City. This post-war gem offers a generous 11 rooms, featuring 3 spacious bedrooms and 3 well-appointed baths, beautifully maintained with distinctive original details that capture the heart. As you step inside, you'll be greeted by a harmonious blend of classic charm and modern functionality, highlighted by the allowance of a washer/dryer, making everyday chores a breeze. Imagine hosting gatherings in your spacious living areas, where every room is designed to accommodate memorable moments with friends and loved ones. The property boasts a private garage, providing convenient parking and ample storage options. This townhouse offers an ideal setting for those who appreciate space and the warmth of a community-rich environment. The home’s inviting atmosphere and thoughtful layout provide a welcoming retreat for its residents. Outdoor enthusiasts will appreciate the nearby parks and the opportunity to explore winding trails that showcase the area's natural beauty. With easy access to public transportation, you'll find it a breeze to reach the bustling heart of Spuyten Duyvil, as well as the nearby business districts of Johnson and Riverdale Ave's. Whether it's enjoying a leisurely weekend barbecue in your private space or savoring the vibrant surroundings, this Spuyten Duyvil townhouse is an exceptional choice for those seeking both comfort and convenience. Don't miss the opportunity to make 3132 Fairfield Avenue your dream home in the city. Schedule a viewing today and discover all that this remarkable property has to offer!</p>...
Contact an agent
Home facts
- Year built:1960
- Subdivision & Development:Spuyten Duyvil
- Listing ID #:RLS20105316
- Added:51 day(s) ago
- Updated:September 13, 2026 at 11:52 AM
Rooms and interior
- Bedrooms:6
- Total bathrooms:4
- Full bathrooms:3
- Half bathrooms:1
- Rooms Total:11
- Basement:Yes
- Living area:3,917 sq. ft.
Structure and exterior
- Year built:1960
- Building area:3,917 sq. ft.
- Levels:2 Story
Finances and disclosures
- Price:$1,250,000
- Price per sq. ft.:$319.11
- Tax amount:$12,996
Parking
- Garage:Yes
 This information is not verified for authenticity or accuracy and is not guaranteed and may not reflect all real estate activity in the market. © 2026 The Real Estate Board of New York, Inc., All rights reserved. RLS Data display by Coldwell Banker Warburg This advertisement does not suggest that the broker has a listing in this property or properties or that any property is currently available. NY_REBNY Member Broker: Arlene Waye
New listings near 3132 Fairfield Avenue
- Coming Soon
 $785,000Coming Soon3 beds 2 baths1,595 sq. ft.
1563 Merry Avenue, Bronx, NY 10461
MLS# 1049357Listed by: WEICHERT REALTORS LEGACY GROUP - Coming Soon
 $1,125,000Coming Soon8 beds 3 baths3,121 sq. ft.
1849 White Plains Road, Bronx, NY 10462
MLS# 1049823Listed by: SIGNATURE PREMIER PROPERTIES - Coming Soon
 $1,125,000Coming Soon8 beds 3 baths3,121 sq. ft.
1849 White Plains Road #2, Bronx, NY 10462
MLS# 1045176Listed by: SIGNATURE PREMIER PROPERTIES - Coming Soon
 $479,000Coming Soon3 beds 3 baths1,330 sq. ft.
200 Neptune Court #6200C, Bronx, NY 10473
MLS# 1049722Listed by: HOWARD HANNA RAND REALTY - Coming Soon
 $940,000Coming Soon6 beds 4 baths
1006 E 241 street Monticello, Bronx, NY 10466
MLS# 1048124Listed by: SILVERSIDE REALTY LLC - Coming Soon
 $359,000Coming Soon2 beds 1 baths900 sq. ft.
155D Edgewater Park #155D, Bronx, NY 10465
MLS# 1048766Listed by: HOMESMART HOMES & ESTATES - Coming Soon
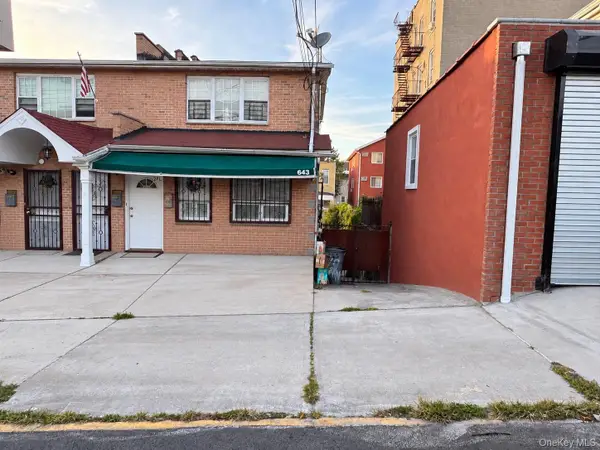 $1,200,000Coming Soon-- beds -- baths3,128 sq. ft.
643 Baker Avenue, Bronx, NY 10460
MLS# 1048812Listed by: KELLER WILLIAMS REALTY NYC GRP - Coming SoonOpen Sun, 12 to 4pm
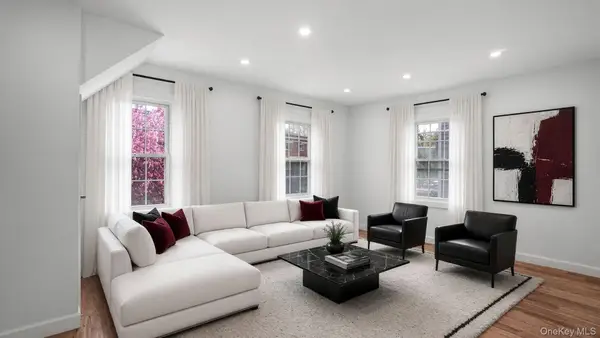 $850,000Coming Soon5 beds 3 baths1,726 sq. ft.
219 E 238th Street, Bronx, NY 10470
MLS# 1047147Listed by: WW REALTY GROUP INC - Coming Soon
 $1,299,000Coming Soon-- beds -- baths3,214 sq. ft.
805 Adee Avenue, Bronx, NY 10467
MLS# 1039608Listed by: ALBA VIP REALTY LLC - New
 $167,500Active1 beds 2 baths795 sq. ft.
9 W Fordham Hill #7H, Bronx, NY 10468
MLS# 1047557Listed by: CHARLES RUTENBERG REALTY, INC.


Protect your home and budget from life's surprises with an Assurant Home Warranty, backed by a partner that supports you through every step of homeownership. Explore Plans.
©2026 Century 21 Real Estate LLC. All rights reserved. CENTURY 21®, the CENTURY 21 Logo and C21® are service marks owned by Century 21 Real Estate LLC. Century 21 Real Estate LLC fully supports the principles of the Fair Housing Act and the Equal Opportunity Act. Each office is independently owned and operated. Listing information is deemed reliable but not guaranteed accurate.