3214 Fenton Avenue, Bronx, NY 10469
Local realty services provided by:CENTURY 21 Stoeckeler Real Estate
3214 Fenton Avenue,Bronx, NY 10469
$769,999
- 3 Beds
- 3 Baths
- 1,280 sq. ft.
- Single family
- Active
Listed by: kevaughn barnes, aderemi d. adigun
Office: real broker ny llc.
MLS#:1049863
Source:OneKey MLS
Price summary
- Price:$769,999
- Price per sq. ft.:$601.56
About this home
PRICE IMPROVEMENT! Don’t miss this opportunity at 3214 Fenton Avenue!
Welcome to this charming single-family Colonial featuring 3 bedrooms, 3 full bathrooms, a finished basement,In law suite. The spacious two-story layout provides comfortable living areas, room for entertaining, and plenty of opportunity to make the home your own.
Enjoy a finished basement with an additional in-law suite setup in backyard, offering additional space and flexibility, plus a backyard perfect for outdoor enjoyment.
The finished lower level and bonus room provide additional space with potential for future value. Property is being sold AS-IS. Buyer to conduct their own due diligence regarding current legal use, permits, and any potential future use or conversion.
Conveniently located in an established Bronx neighborhood near shopping, transportation, schools, and everyday amenities.
With a new price improvement and plenty of space and potential, 3214 Fenton Avenue is an opportunity worth seeing! Schedule your private showing today....
Contact an agent
Home facts
- Year built:1920
- Listing ID #:1049863
- Added:40 day(s) ago
- Updated:October 22, 2026 at 11:17 AM
Rooms and interior
- Bedrooms:3
- Total bathrooms:3
- Full bathrooms:3
- Rooms Total:10
- Dining Description:Eat-In Kitchen, Formal Dining
- Kitchen Description:Dishwasher, Eat-in Kitchen, Freezer, Microwave, Pantry, Refrigerator, Stainless Steel Appliance(s), Walk Through Kitchen
- Basement:Yes
- Basement Description:Finished, Full, Walk-Out Access
- Living area:1,280 sq. ft.
Heating and cooling
- Heating:Natural Gas
Structure and exterior
- Year built:1920
- Building area:1,280 sq. ft.
- Lot area:0.05 Acres
- Architectural Style:Colonial
- Construction Materials:Brick, Frame
Schools
- High school:Contact Agent
- Middle school:Jhs 144 Michelangelo
- Elementary school:Ps 121 Throop
Utilities
- Water:Public
- Sewer:Public Sewer
Finances and disclosures
- Price:$769,999
- Price per sq. ft.:$601.56
- Tax amount:$4,677 (2025)
Features and amenities
- Appliances:Dishwasher, Dryer, Freezer, Microwave, Refrigerator, Stainless Steel Appliance(s), Washer
- Laundry features:Dryer, Washer, Washer/Dryer Hookup
- Amenities:Entrance Foyer, Storage
Parking
- Parking description:Garage, Private, Shared Driveway
- Garage:Yes
- Garage spaces:1
New listings near 3214 Fenton Avenue
- Coming Soon
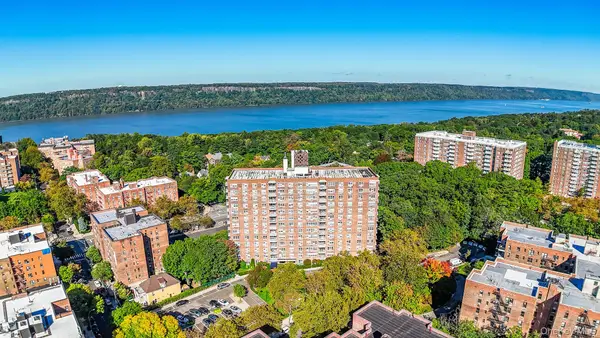 $330,000Coming Soon1 beds 1 baths1,000 sq. ft.
3935 Blackstone Avenue #5E, Bronx, NY 10471
MLS# 1060624Listed by: WILLIAM RAVEIS REAL ESTATE - Coming Soon
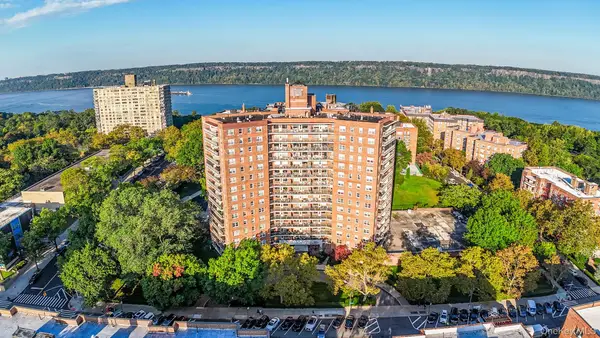 $369,000Coming Soon1 beds 1 baths850 sq. ft.
3777 Independence Avenue #12N, Bronx, NY 10463
MLS# 1060621Listed by: WILLIAM RAVEIS REAL ESTATE - Coming SoonOpen Sat, 12 to 2pm
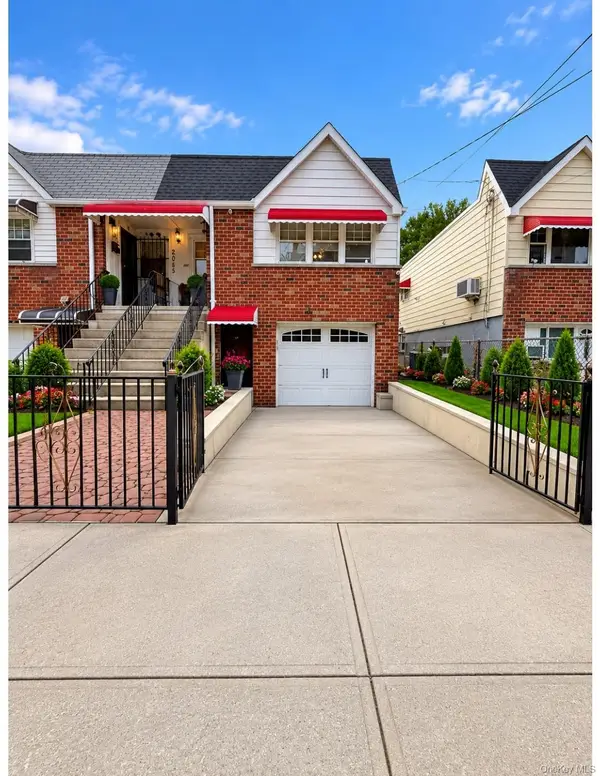 $699,998Coming Soon3 beds 2 baths1,540 sq. ft.
2057 Homer Avenue, Bronx, NY 10473
MLS# 1063905Listed by: COMPASS GREATER NY, LLC - Coming Soon
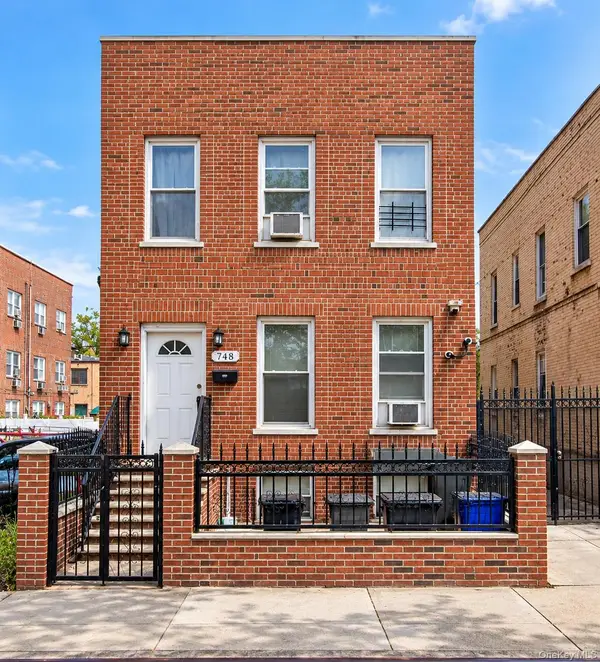 $895,000Coming Soon6 beds 2 baths2,760 sq. ft.
748 Taylor Avenue, Bronx, NY 10473
MLS# 1064067Listed by: CALL IT HOME REALTY LLC - Coming Soon
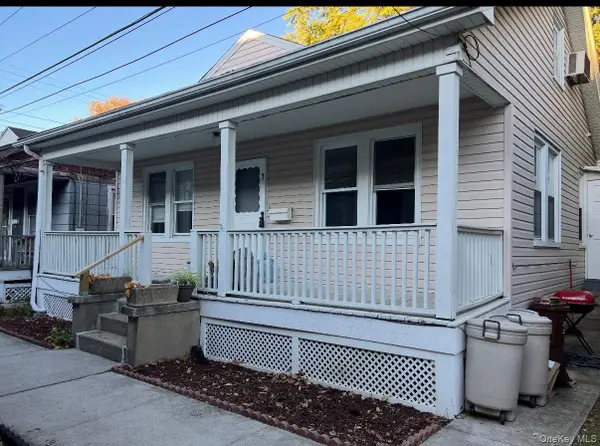 $399,000Coming Soon3 beds 1 baths900 sq. ft.
104 Fordham Street #7, Bronx, NY 10464
MLS# 1063347Listed by: BEE HOME REALTY - Coming Soon
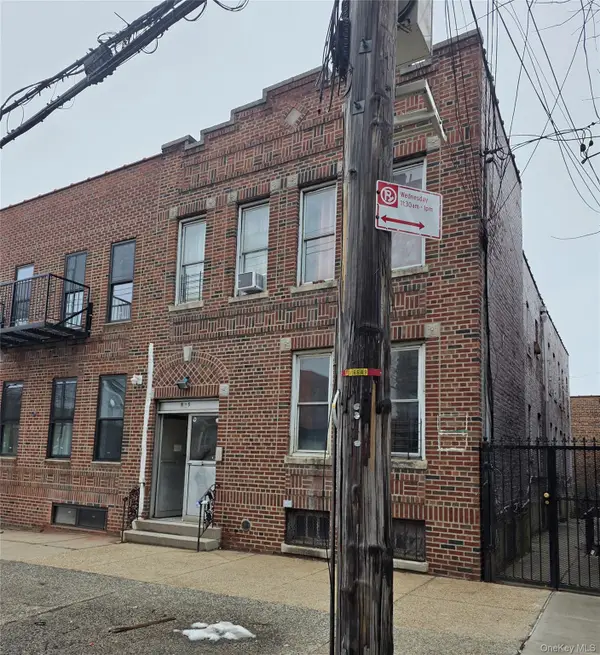 $1,299,000Coming Soon-- beds -- baths3,214 sq. ft.
805 Adee Avenue, Bronx, NY 10467
MLS# 1039608Listed by: ALBA VIP REALTY LLC - New
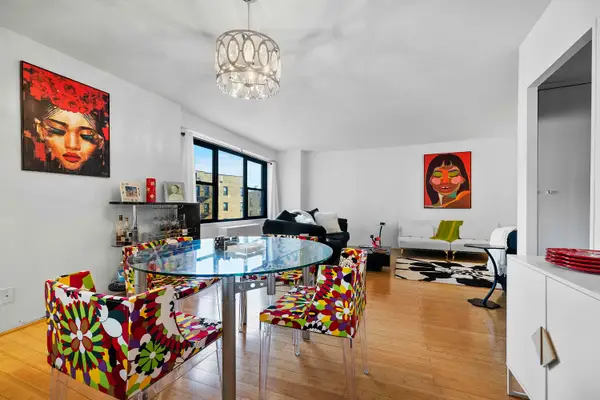 $295,000Active1 beds 1 baths
1020 Grand Concourse #6A, Bronx, NY 10452
MLS# RLS20122149Listed by: BANK NEARY INC
- New

 $584,000Active2 beds 1 baths1,440 sq. ft.
1162 Adee Avenue, Bronx, NY 10469
MLS# 1065546Listed by: MOTIVATED ACCESS REALTY CORP. - New
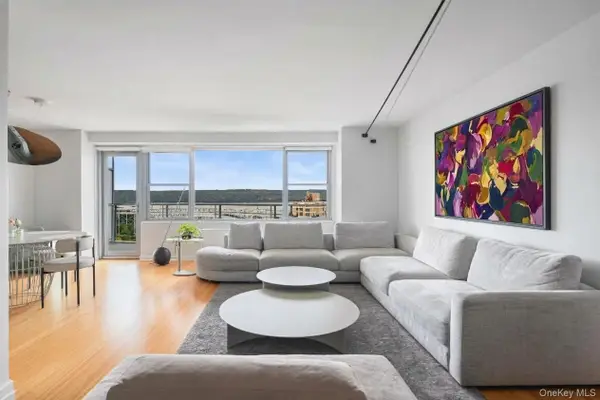 $375,000Active1 beds 1 baths900 sq. ft.
2500 Johnson Avenue #18M, Bronx, NY 10463
MLS# 1063589Listed by: COMPASS GREATER NY, LLC - New
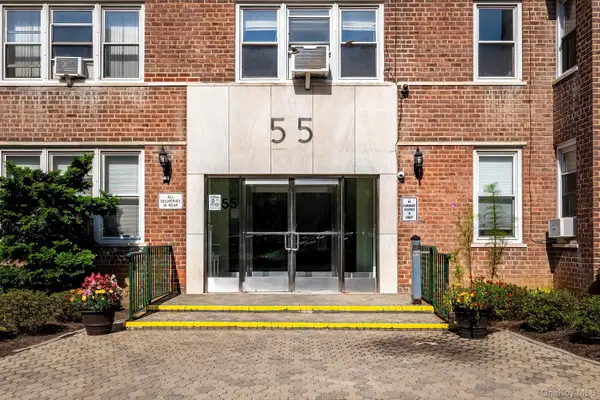 $208,400Active3 beds 1 baths1,017 sq. ft.
55 Knolls Crescent #4J, Bronx, NY 10463
MLS# 1065429Listed by: ROBERT E. HILL INC.


Protect your home and budget from life's surprises with an Assurant Home Warranty, backed by a partner that supports you through every step of homeownership. Explore Plans.
©2026 Century 21 Real Estate LLC. All rights reserved. CENTURY 21®, the CENTURY 21 Logo and C21® are service marks owned by Century 21 Real Estate LLC. Century 21 Real Estate LLC fully supports the principles of the Fair Housing Act and the Equal Opportunity Act. Each office is independently owned and operated. Listing information is deemed reliable but not guaranteed accurate.