
3220 Fairfield Avenue #7B, Bronx, NY 10463
Local realty services provided by:CENTURY 21 New West Properties
3220 Fairfield Avenue #7B,Bronx, NY 10463
$359,000
- 1 Beds
- 1 Baths
- 725 sq. ft.
- Condominium
- Active
Listed by: edward meltser
Office: re/max in the city
MLS#:1047347
Source:OneKey MLS
Price summary
- Price:$359,000
- Price per sq. ft.:$495.17
- Monthly HOA dues:$1,017
About this home
Welcome home to Northbridge Terrace Condominium and this beautifully renovated one-bedroom, one-bathroom home with a private terrace, ideally located in Central Riverdale. The spacious, sunny living room features well-proportioned living space, beautiful wood floors, a separate dining area, and direct access to the terrace with a desirable western exposure. The large, open kitchen offers quartzite countertops, an abundance of cherry cabinetry, stainless steel appliances, and a center island with breakfast bar seating. The generously sized bedroom features a large closet, while the renovated bathroom is finished with a modern vanity, brushed nickel fixtures, beige tile, and a decorative mosaic design. Additional features include an in-unit washer and dryer and central air conditioning and heat. Northbridge Terrace is a pet-friendly condominium offering a part-time doorman, as well as garage and lot parking, subject to availability. The convenient Central Riverdale location is close to shopping, restaurants, schools, parks, and houses of worship. Local bus service, including the Bx7, Bx10, and Bx20, is nearby, while express bus service, including the BxM1 and BxM2, provides convenient transportation into Manhattan. For commuters, the nearby Spuyten Duyvil Metro-North Station offers approximately a 20-minute ride to Grand Central Terminal. The condominium offers financing options with as little as 5% down, subject to lender. Real estate taxes do not reflect any potential STAR exemption....
Contact an agent
Home facts
- Year built:1989
- Subdivision & Development:Northbridge Terrace Condo
- Listing ID #:1047347
- Added:1 day(s) ago
- Updated:September 18, 2026 at 03:45 AM
Rooms and interior
- Bedrooms:1
- Total bathrooms:1
- Full bathrooms:1
- Rooms Total:3
- Flooring:Hardwood
- Dining Description:Eat-In Kitchen
- Kitchen Description:Dishwasher, Eat-in Kitchen, Kitchen Island, Microwave, Range, Refrigerator
- Basement:Yes
- Basement Description:Common
- Living area:725 sq. ft.
Heating and cooling
- Cooling:Central Air
- Heating:Forced Air, Natural Gas
- Central air:Yes
Structure and exterior
- Year built:1989
- Building area:725 sq. ft.
- Lot area:0.34 Acres
- Lot Features:Near Public Transit
- Architectural Style:Mid Rise
- Construction Materials:Brick
- Exterior Features:Balcony
- Levels:1 Story
Schools
- High school:Riverdale/Kingsbridge (Ms/Hs 141)
- Middle school:Riverdale/Kingsbridge (Ms/Hs 141)
- Elementary school:Ps 24 Spuyten Duyvil
Utilities
- Water:Public
- Sewer:Public Sewer
Finances and disclosures
- Price:$359,000
- Price per sq. ft.:$495.17
- Tax amount:$3,693 (2026)
Features and amenities
- Appliances:Dishwasher, Dryer, Microwave, Refrigerator, Washer
- Laundry features:Dryer, In Unit, Washer
- Amenities:Door Person, Elevator(s), Live In Super
Parking
- Parking description:Garage, Parking Lot
- Garage:Yes
- Garage spaces:1
New listings near 3220 Fairfield Avenue #7B
- Coming Soon
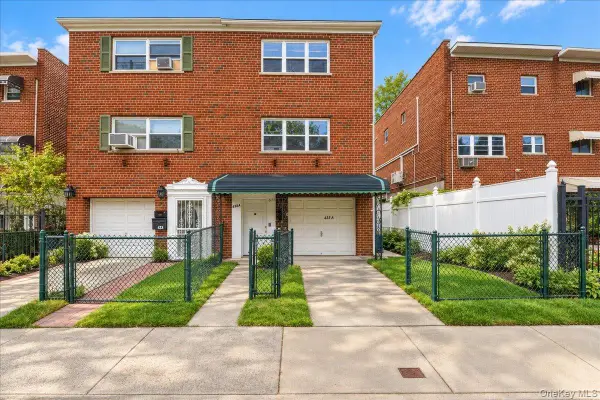 $1,100,000Coming Soon6 beds 3 baths3,060 sq. ft.
433 Howe Avenue #A, Bronx, NY 10473
MLS# 1052080Listed by: RE/MAX DISTINGUISHED HMS.&PROP - Coming SoonOpen Sun, 1 to 6pm
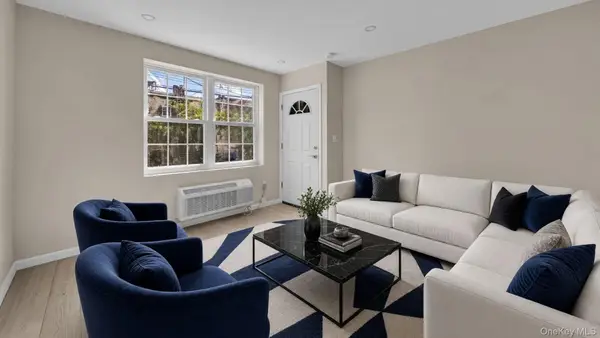 $1,350,000Coming Soon6 beds 4 baths2,462 sq. ft.
955 E 229th Street, Bronx, NY 10466
MLS# 1040856Listed by: WW REALTY GROUP INC - Coming Soon
 $1,125,000Coming Soon8 beds 3 baths3,121 sq. ft.
1849 White Plains Road, Bronx, NY 10462
MLS# 1049823Listed by: SIGNATURE PREMIER PROPERTIES - Coming Soon
 $479,000Coming Soon3 beds 3 baths1,330 sq. ft.
200 Neptune Court #6200C, Bronx, NY 10473
MLS# 1049722Listed by: HOWARD HANNA RAND REALTY - Coming Soon
 $940,000Coming Soon6 beds 4 baths
1006 E 241 St, Bronx, NY 10466
MLS# 1048124Listed by: SILVERSIDE REALTY LLC - Coming Soon
 $359,000Coming Soon2 beds 1 baths900 sq. ft.
155D Edgewater Park #155D, Bronx, NY 10465
MLS# 1048766Listed by: HOMESMART HOMES & ESTATES - Coming Soon
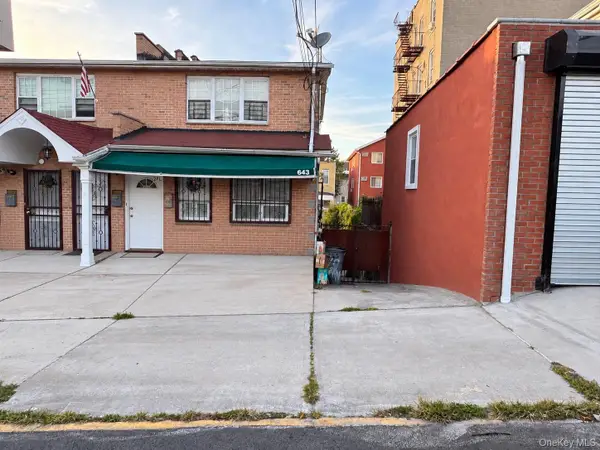 $1,200,000Coming Soon-- beds -- baths3,128 sq. ft.
643 Baker Avenue, Bronx, NY 10460
MLS# 1048812Listed by: KELLER WILLIAMS REALTY NYC GRP - Coming Soon
 $1,299,000Coming Soon-- beds -- baths3,214 sq. ft.
805 Adee Avenue, Bronx, NY 10467
MLS# 1039608Listed by: ALBA VIP REALTY LLC - New
 $240,000Active1 beds 1 baths800 sq. ft.
2550 Independence Avenue #2F, Bronx, NY 10463
MLS# 1047351Listed by: RE/MAX IN THE CITY - New
 $950,000Active6 beds 2 baths2,800 sq. ft.
621 Commonwealth Avenue, Bronx, NY 10473
MLS# 1052533Listed by: BHG RE SHORE & COUNTRY PROP.


Protect your home and budget from life's surprises with an Assurant Home Warranty, backed by a partner that supports you through every step of homeownership. Explore Plans.
©2026 Century 21 Real Estate LLC. All rights reserved. CENTURY 21®, the CENTURY 21 Logo and C21® are service marks owned by Century 21 Real Estate LLC. Century 21 Real Estate LLC fully supports the principles of the Fair Housing Act and the Equal Opportunity Act. Each office is independently owned and operated. Listing information is deemed reliable but not guaranteed accurate.