
3333 Henry Hudson Parkway #5M, Bronx, NY 10463
Local realty services provided by:CENTURY 21 Elite Realty
3333 Henry Hudson Parkway #5M,Bronx, NY 10463
$385,000
- 1 Beds
- 2 Baths
- 1,030 sq. ft.
- Co-op
- Active
Listed by: lee moskof
Office: brown harris stevens
MLS#:1006174
Source:OneKey MLS
Price summary
- Price:$385,000
- Price per sq. ft.:$373.79
About this home
Move right in to this newly renovated Jr4 with a terrace at the luxurious Whitehall. High end finishes throughout. Large living/dining area with lots of windows, spacious, windowed eat-in kitchen with new appliances, under cabinet lighting, and quartz countertops, new floors, ample closet space, and central air. Western views of Seton Park. Additional monthly special assessment of $290.41 through December 2026. This full service co-op features a 24-hour doorman, live-in superintendent, on-site laundry room, dry cleaner/tailor, health club with indoor pool, gym, exercise classes of all kinds, and a magnificently designed landscaped outdoor green roof with waterfall, gazebo, fire pit, walking path, and sitting areas for relaxing. Washer/dryers are permitted in the apartment, indoor parking is available, and dogs are welcome. The Whitehall is located in central Riverdale close to shops, restaurants, transportation, parks, schools, and houses of worship. The public library, tennis courts and baseball fields at Seton Park are across the street. A 25 minute commute to NYC via Metro North and a 15 minute drive to midtown Manhattan makes this a truly special home in one of Riverdale's premiere buildings. Move in condition and no board approval required....
Contact an agent
Home facts
- Year built:1970
- Listing ID #:1006174
- Added:108 day(s) ago
- Updated:September 15, 2026 at 11:10 AM
Rooms and interior
- Bedrooms:1
- Total bathrooms:2
- Full bathrooms:1
- Half bathrooms:1
- Rooms Total:4
- Dining Description:Eat-In Kitchen
- Kitchen Description:Dishwasher, Eat-in Kitchen
- Basement:Yes
- Basement Description:Walk-Out Access
- Living area:1,030 sq. ft.
Heating and cooling
- Cooling:Central Air
- Heating:Baseboard
- Central air:Yes
Structure and exterior
- Year built:1970
- Building area:1,030 sq. ft.
- Construction Materials:Brick
Schools
- High school:Riverdale/Kingsbridge (Ms/Hs 141)
- Middle school:Riverdale/Kingsbridge (Ms/Hs 141)
- Elementary school:Ps 24 Spuyten Duyvil
Utilities
- Water:Public
- Sewer:Public Sewer
Finances and disclosures
- Price:$385,000
- Price per sq. ft.:$373.79
Features and amenities
- Appliances:Dishwasher
- Amenities:Entrance Foyer
Parking
- Parking description:Assigned, Garage, On Street
New listings near 3333 Henry Hudson Parkway #5M
- Coming Soon
 $850,000Coming Soon4 beds 2 baths1,890 sq. ft.
942 Tilden Street, Bronx, NY 10469
MLS# 1050722Listed by: RUBIROSA INTERNATIONAL REALTY - Coming Soon
 $1,125,000Coming Soon8 beds 3 baths3,121 sq. ft.
1849 White Plains Road, Bronx, NY 10462
MLS# 1049823Listed by: SIGNATURE PREMIER PROPERTIES - Coming Soon
 $1,125,000Coming Soon8 beds 3 baths3,121 sq. ft.
1849 White Plains Road #2, Bronx, NY 10462
MLS# 1045176Listed by: SIGNATURE PREMIER PROPERTIES - Coming Soon
 $479,000Coming Soon3 beds 3 baths1,330 sq. ft.
200 Neptune Court #6200C, Bronx, NY 10473
MLS# 1049722Listed by: HOWARD HANNA RAND REALTY - Coming Soon
 $940,000Coming Soon6 beds 4 baths
1006 E 241 street Monticello, Bronx, NY 10466
MLS# 1048124Listed by: SILVERSIDE REALTY LLC - Coming Soon
 $359,000Coming Soon2 beds 1 baths900 sq. ft.
155D Edgewater Park #155D, Bronx, NY 10465
MLS# 1048766Listed by: HOMESMART HOMES & ESTATES - Coming Soon
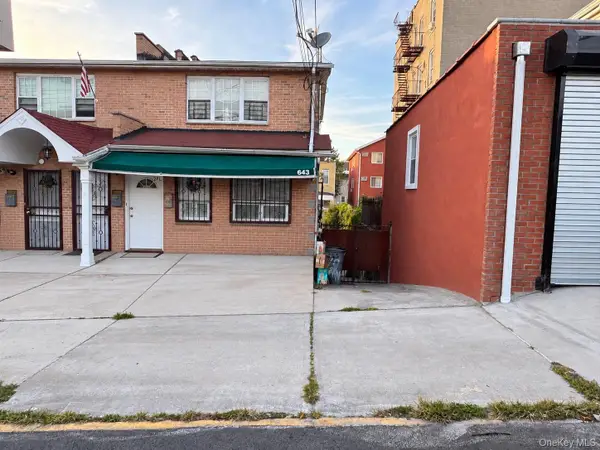 $1,200,000Coming Soon-- beds -- baths3,128 sq. ft.
643 Baker Avenue, Bronx, NY 10460
MLS# 1048812Listed by: KELLER WILLIAMS REALTY NYC GRP - Coming SoonOpen Fri, 12 to 3pm
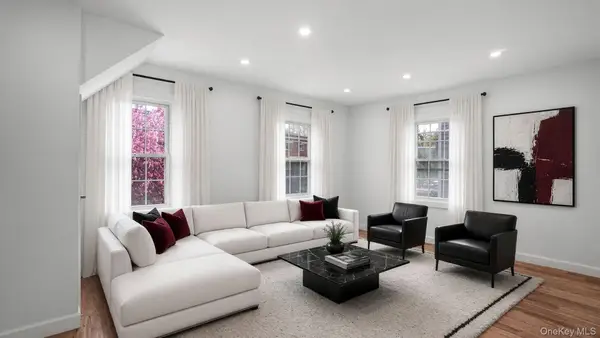 $850,000Coming Soon5 beds 3 baths1,726 sq. ft.
219 E 238th Street, Bronx, NY 10470
MLS# 1047147Listed by: WW REALTY GROUP INC - Coming Soon
 $1,299,000Coming Soon-- beds -- baths3,214 sq. ft.
805 Adee Avenue, Bronx, NY 10467
MLS# 1039608Listed by: ALBA VIP REALTY LLC - New
 $275,000Active1 beds 1 baths800 sq. ft.
2400 Johnson Avenue #4G, Bronx, NY 10463
MLS# 1050038Listed by: SOTHEBY'S INTERNATIONAL REALTY


Protect your home and budget from life's surprises with an Assurant Home Warranty, backed by a partner that supports you through every step of homeownership. Explore Plans.
©2026 Century 21 Real Estate LLC. All rights reserved. CENTURY 21®, the CENTURY 21 Logo and C21® are service marks owned by Century 21 Real Estate LLC. Century 21 Real Estate LLC fully supports the principles of the Fair Housing Act and the Equal Opportunity Act. Each office is independently owned and operated. Listing information is deemed reliable but not guaranteed accurate.