
427 E 140th Street #8, Bronx, NY 10451
Local realty services provided by:CENTURY 21 Elite Realty
427 E 140th Street #8,Bronx, NY 10451
$450,000
- - Beds
- 1 Baths
- 520 sq. ft.
- Condominium
- Active
Listed by: andrew freerks
Office: andrew j. freerks
MLS#:1048732
Source:OneKey MLS
Price summary
- Price:$450,000
- Price per sq. ft.:$865.38
- Monthly HOA dues:$295
About this home
Top-Floor Studio with soaring ceilings, skylights and plenty of closet space
This is not your typical studio. This spacious top-floor apartment has a unique layout with tall ceilings, six closets, and plenty of room to create a true junior 1-bedroom setup. The open kitchen connects to a living area, while the distinctive windows and skylights add character and natural light.
The apartment also features a modern kitchen, central A/C, in-unit washer and dryer, and access to private rooftop space. With an abundance of storage and a flexible layout, this apartment offers much more than the average studio.
The William Residences on 140th is a boutique condominium, with 10 uniquely designed properties mixing the old with the new. Each layout is unlike anything else on the market so come explore this hidden gem and purchase a home in one of the fastest growing neighborhoods in New York City.
The complete offering terms are in an offering plan available from the sponsor. File NO. CD- 26-0019...
Contact an agent
Home facts
- Year built:2026
- Listing ID #:1048732
- Added:4 day(s) ago
- Updated:September 14, 2026 at 12:50 AM
Rooms and interior
- Total bathrooms:1
- Full bathrooms:1
- Rooms Total:3
- Kitchen Description:Stainless Steel Appliance(s)
- Living area:520 sq. ft.
Heating and cooling
- Cooling:Ductless
- Heating:Electric
Structure and exterior
- Year built:2026
- Building area:520 sq. ft.
- Construction Materials:Brick
Schools
- High school:Contact Agent
- Middle school:Call Listing Agent
- Elementary school:Ps 11 Highbridge
Utilities
- Water:Public
- Sewer:Public Sewer
Finances and disclosures
- Price:$450,000
- Price per sq. ft.:$865.38
- Tax amount:$1,944 (2026)
Features and amenities
- Appliances:Stainless Steel Appliance(s)
New listings near 427 E 140th Street #8
- Coming Soon
 $785,000Coming Soon3 beds 2 baths1,595 sq. ft.
1563 Merry Avenue, Bronx, NY 10461
MLS# 1049357Listed by: WEICHERT REALTORS LEGACY GROUP - Coming Soon
 $1,125,000Coming Soon8 beds 3 baths3,121 sq. ft.
1849 White Plains Road, Bronx, NY 10462
MLS# 1049823Listed by: SIGNATURE PREMIER PROPERTIES - Coming Soon
 $1,125,000Coming Soon8 beds 3 baths3,121 sq. ft.
1849 White Plains Road #2, Bronx, NY 10462
MLS# 1045176Listed by: SIGNATURE PREMIER PROPERTIES - Coming Soon
 $479,000Coming Soon3 beds 3 baths1,330 sq. ft.
200 Neptune Court #6200C, Bronx, NY 10473
MLS# 1049722Listed by: HOWARD HANNA RAND REALTY - Coming Soon
 $940,000Coming Soon6 beds 4 baths
1006 E 241 street Monticello, Bronx, NY 10466
MLS# 1048124Listed by: SILVERSIDE REALTY LLC - Coming Soon
 $359,000Coming Soon2 beds 1 baths900 sq. ft.
155D Edgewater Park #155D, Bronx, NY 10465
MLS# 1048766Listed by: HOMESMART HOMES & ESTATES - Coming Soon
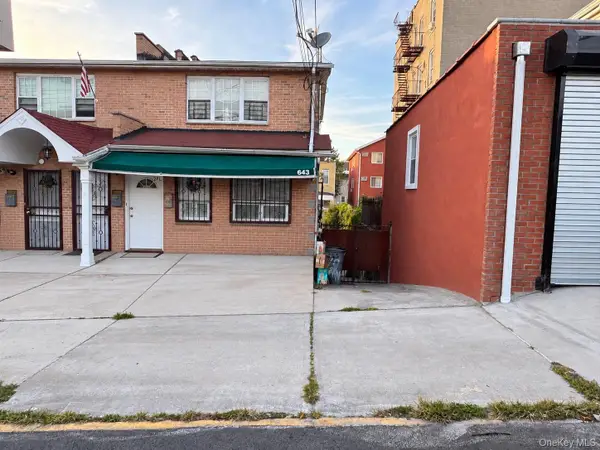 $1,200,000Coming Soon-- beds -- baths3,128 sq. ft.
643 Baker Avenue, Bronx, NY 10460
MLS# 1048812Listed by: KELLER WILLIAMS REALTY NYC GRP - Coming SoonOpen Sun, 12 to 4pm
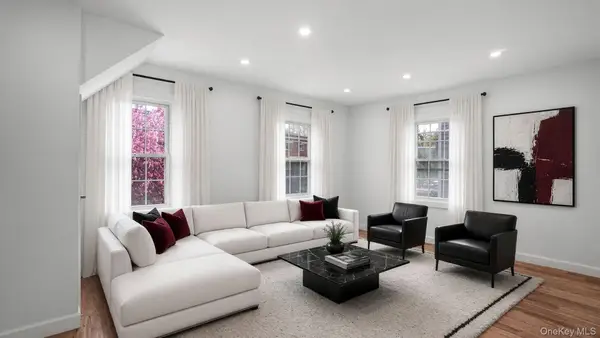 $850,000Coming Soon5 beds 3 baths1,726 sq. ft.
219 E 238th Street, Bronx, NY 10470
MLS# 1047147Listed by: WW REALTY GROUP INC - Coming Soon
 $1,299,000Coming Soon-- beds -- baths3,214 sq. ft.
805 Adee Avenue, Bronx, NY 10467
MLS# 1039608Listed by: ALBA VIP REALTY LLC - New
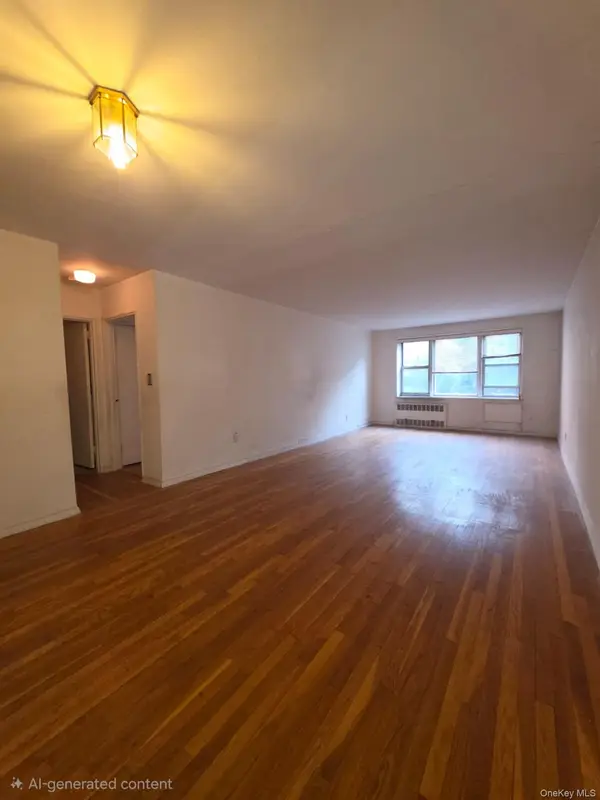 $224,000Active1 beds 1 baths800 sq. ft.
679 W 239th #3E, Bronx, NY 10463
MLS# 1041598Listed by: RE/MAX IN THE CITY


Protect your home and budget from life's surprises with an Assurant Home Warranty, backed by a partner that supports you through every step of homeownership. Explore Plans.
©2026 Century 21 Real Estate LLC. All rights reserved. CENTURY 21®, the CENTURY 21 Logo and C21® are service marks owned by Century 21 Real Estate LLC. Century 21 Real Estate LLC fully supports the principles of the Fair Housing Act and the Equal Opportunity Act. Each office is independently owned and operated. Listing information is deemed reliable but not guaranteed accurate.