
4337 Wilder Avenue, Bronx, NY 10466
Local realty services provided by:CENTURY 21 Alliance Realty Group
4337 Wilder Avenue,Bronx, NY 10466
$699,999
- 3 Beds
- 2 Baths
- 1,574 sq. ft.
- Multi-family
- Active
Listed by: emanuel ochoa, john rios
Office: real broker ny llc.
MLS#:1051976
Source:OneKey MLS
Price summary
- Price:$699,999
- Price per sq. ft.:$444.73
About this home
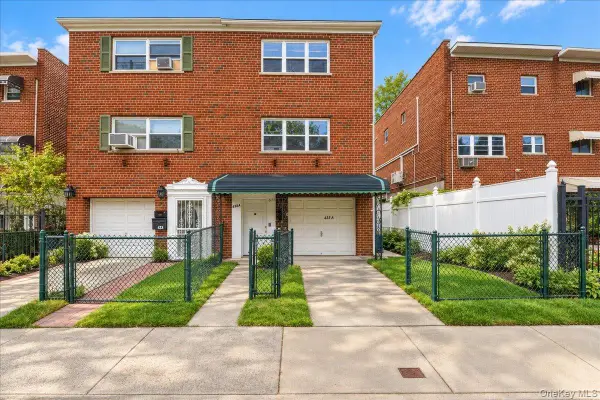
Amazing legal two-family brick home in the Wakefield section of the Bronx. This semi-attached home offers a 2-bedroom apartment over a 1-bedroom apartment, giving buyers different ways to use the space. Live in one unit and rent the other, or use the property as a full investment.
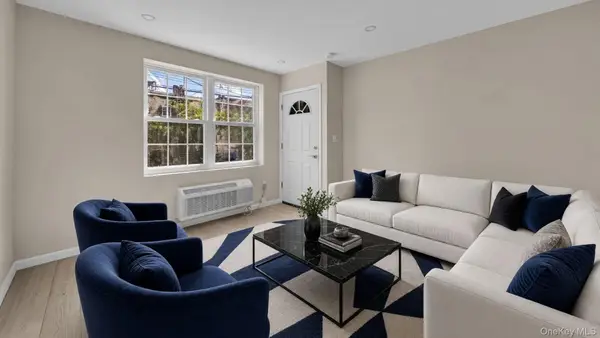
Inside, you will find hardwood floors, good natural light, and separate living spaces for each unit. The home is close to White Plains Road, local shops, buses, and the Wakefield–241st Street 2 train. Wakefield also has Metro-North service and nearby parks, making it easy to get around the Bronx, Manhattan, and lower Westchester.
This is a chance to own a legal two-family home in the Bronx with rental income potential while still having your own space. Will be delivered Vacant!
*Some photos have been digitally altered only to remove personal items and clutter. No structural features of the home were changed. These edits are meant to help you see the space more clearly.*
Contact an agent
Home facts
- Year built:1945
- Listing ID #:1051976
- Added:1 day(s) ago
- Updated:September 18, 2026 at 03:45 AM
Rooms and interior
- Bedrooms:3
- Total bathrooms:2
- Full bathrooms:2
- Basement:Yes
- Living area:1,574 sq. ft.
Heating and cooling
- Heating:Natural Gas
Structure and exterior
- Year built:1945
- Building area:1,574 sq. ft.
- Lot area:0.05 Acres
- Construction Materials:Brick
Schools
- High school:Contact Agent
- Middle school:Call Listing Agent
- Elementary school:Contact Agent
Utilities
- Water:Public
- Sewer:Public Sewer
Finances and disclosures
- Price:$699,999
- Price per sq. ft.:$444.73
- Tax amount:$4,189 (2025)
Features and amenities
- Laundry features:Washer/Dryer Hookup
Parking
- Parking description:Driveway, Garage
- Garage:Yes
- Garage spaces:1
New listings near 4337 Wilder Avenue
- Coming Soon
 $1,100,000Coming Soon6 beds 3 baths3,060 sq. ft.
433 Howe Avenue #A, Bronx, NY 10473
MLS# 1052080Listed by: RE/MAX DISTINGUISHED HMS.&PROP - Coming SoonOpen Sun, 1 to 6pm
 $1,350,000Coming Soon6 beds 4 baths2,462 sq. ft.
955 E 229th Street, Bronx, NY 10466
MLS# 1040856Listed by: WW REALTY GROUP INC - Coming Soon
 $1,125,000Coming Soon8 beds 3 baths3,121 sq. ft.
1849 White Plains Road, Bronx, NY 10462
MLS# 1049823Listed by: SIGNATURE PREMIER PROPERTIES - Coming Soon
 $479,000Coming Soon3 beds 3 baths1,330 sq. ft.
200 Neptune Court #6200C, Bronx, NY 10473
MLS# 1049722Listed by: HOWARD HANNA RAND REALTY - Coming Soon
 $940,000Coming Soon6 beds 4 baths
1006 E 241 St, Bronx, NY 10466
MLS# 1048124Listed by: SILVERSIDE REALTY LLC - Coming Soon
 $359,000Coming Soon2 beds 1 baths900 sq. ft.
155D Edgewater Park #155D, Bronx, NY 10465
MLS# 1048766Listed by: HOMESMART HOMES & ESTATES - Coming Soon
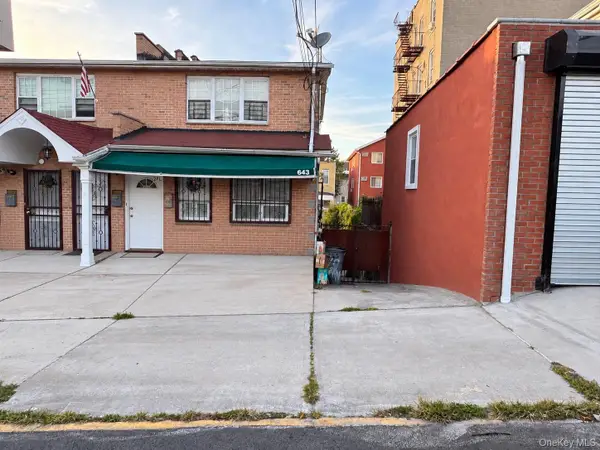 $1,200,000Coming Soon-- beds -- baths3,128 sq. ft.
643 Baker Avenue, Bronx, NY 10460
MLS# 1048812Listed by: KELLER WILLIAMS REALTY NYC GRP - Coming Soon
 $1,299,000Coming Soon-- beds -- baths3,214 sq. ft.
805 Adee Avenue, Bronx, NY 10467
MLS# 1039608Listed by: ALBA VIP REALTY LLC - New
 $240,000Active1 beds 1 baths800 sq. ft.
2550 Independence Avenue #2F, Bronx, NY 10463
MLS# 1047351Listed by: RE/MAX IN THE CITY - New
 $950,000Active6 beds 2 baths2,800 sq. ft.
621 Commonwealth Avenue, Bronx, NY 10473
MLS# 1052533Listed by: BHG RE SHORE & COUNTRY PROP.


Protect your home and budget from life's surprises with an Assurant Home Warranty, backed by a partner that supports you through every step of homeownership. Explore Plans.
©2026 Century 21 Real Estate LLC. All rights reserved. CENTURY 21®, the CENTURY 21 Logo and C21® are service marks owned by Century 21 Real Estate LLC. Century 21 Real Estate LLC fully supports the principles of the Fair Housing Act and the Equal Opportunity Act. Each office is independently owned and operated. Listing information is deemed reliable but not guaranteed accurate.