4451 Barnes Avenue, Bronx, NY 10466
Local realty services provided by:CENTURY 21 American Homes
4451 Barnes Avenue,Bronx, NY 10466
$985,000
- 8 Beds
- 3 Baths
- 3,336 sq. ft.
- Multi-family
- Active
Listed by:

Office: century 21 future homes realty
MLS#:1026629
Source:OneKey MLS
Price summary
- Price:$985,000
- Price per sq. ft.:$295.26
About this home
This exceptional property features three spacious units, including two 3-bedroom apartments over a 2-bedroom apartment, making it an excellent opportunity for both investors and owner-occupants. Each apartment offers a generously sized living room, spacious bedrooms, and an abundance of cabinet and closet space throughout. The property will be delivered vacant, providing endless possibilities for immediate occupancy or rental income. Additional highlights include one car garage and a prime location close to shopping, dining, schools, parks, and public transportation. Don’t miss the opportunity to own this impressive multifamily home in one of the Bronx’s most sought-after neighborhoods. WILL BE DELIVERED VACANT.
Pre approval and proof of funds are required prior to showing .
Contact an agent
Home facts
- Year built:1940
- Listing ID #:1026629
- Added:46 day(s) ago
- Updated:August 31, 2026 at 11:39 AM
Rooms and interior
- Bedrooms:8
- Total bathrooms:3
- Full bathrooms:3
- Living area:3,336 sq. ft.
Heating and cooling
- Heating:Natural Gas
Structure and exterior
- Year built:1940
- Building area:3,336 sq. ft.
- Lot area:0.06 Acres
- Construction Materials:Aluminum Siding
Schools
- High school:Contact Agent
- Middle school:Call Listing Agent
- Elementary school:Contact Agent
Utilities
- Water:Public
- Sewer:Public Sewer
Finances and disclosures
- Price:$985,000
- Price per sq. ft.:$295.26
- Tax amount:$7,288 (2025)
Parking
- Parking description:Driveway, Garage
- Garage:Yes
- Garage spaces:2
New listings near 4451 Barnes Avenue
- Coming Soon
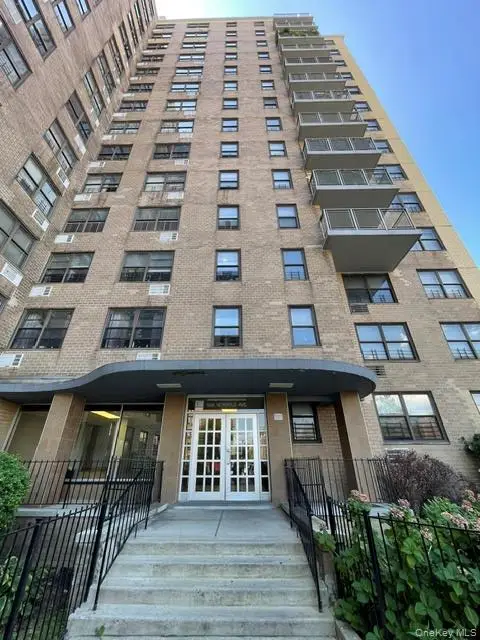
 $249,999Coming Soon2 beds 1 baths950 sq. ft.
1966 Newbold Avenue #1004, Bronx, NY 10472
MLS# 1042655Listed by: CENTURY 21 GALVEZ - Coming Soon
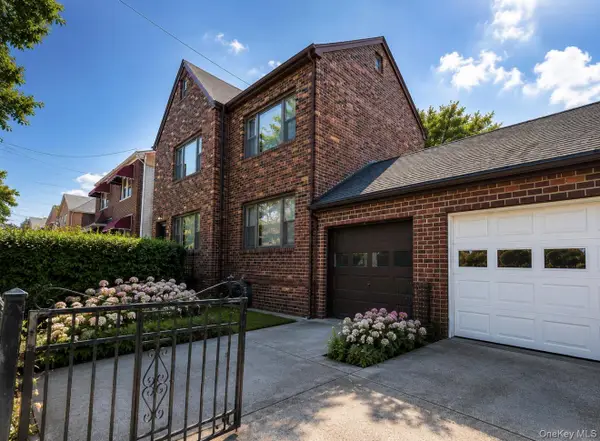 $799,000Coming Soon2 beds 2 baths2,304 sq. ft.
4159 Wilder Avenue, Bronx, NY 10466
MLS# 1044034Listed by: ICONIC PROS - Coming Soon
 $949,000Coming Soon-- beds -- baths1,596 sq. ft.
3554 Bronx Boulevard, Bronx, NY 10467
MLS# 1044417Listed by: RE/MAX LUXE - Coming Soon
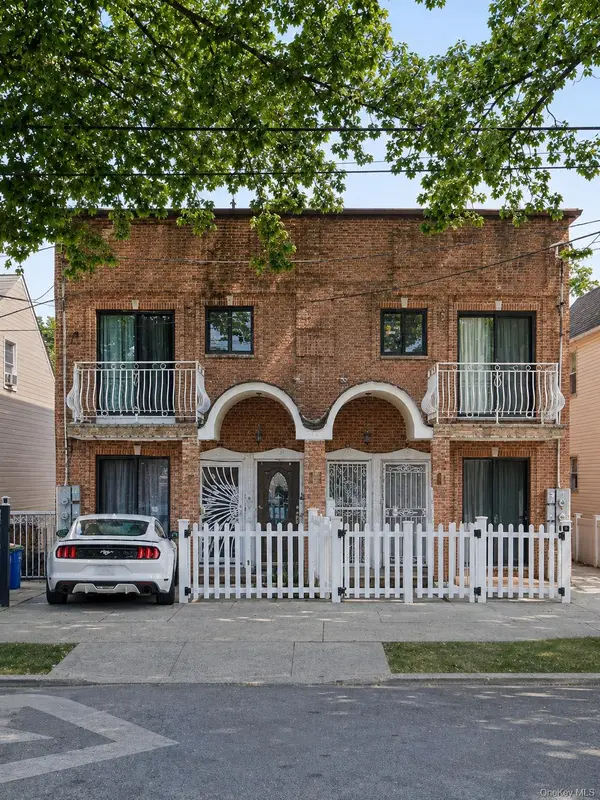 $995,000Coming Soon6 beds 4 baths2,700 sq. ft.
1027 E 231st Street, Bronx, NY 10466
MLS# 1044230Listed by: YOURHOMESOLD GUARANTEED REALTY - Coming Soon
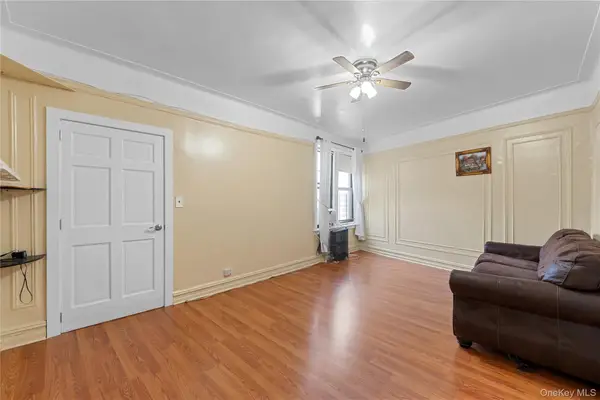 $99,999Coming Soon-- beds 1 baths500 sq. ft.
941 Jerome Avenue #11G, Bronx, NY 10452
MLS# 1035663Listed by: KELLER WILLIAMS REALTY NYC GRP - Coming Soon
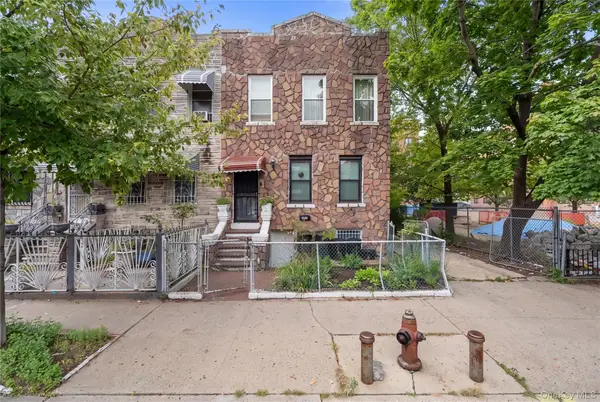 $699,999Coming Soon4 beds 2 baths2,040 sq. ft.
749 Taylor Avenue, Bronx, NY 10473
MLS# 1043600Listed by: CALL IT HOME REALTY LLC - Coming Soon
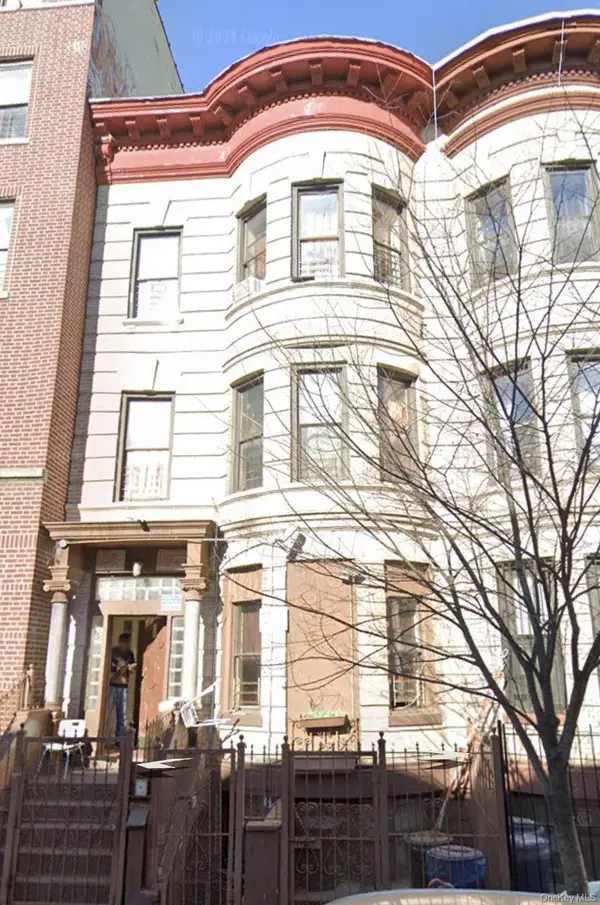 $1,300,000Coming Soon-- beds -- baths3,294 sq. ft.
1481 Bryant Avenue, Bronx, NY 10460
MLS# 1043347Listed by: YOURHOMESOLD GUARANTEED REALTY - Coming Soon
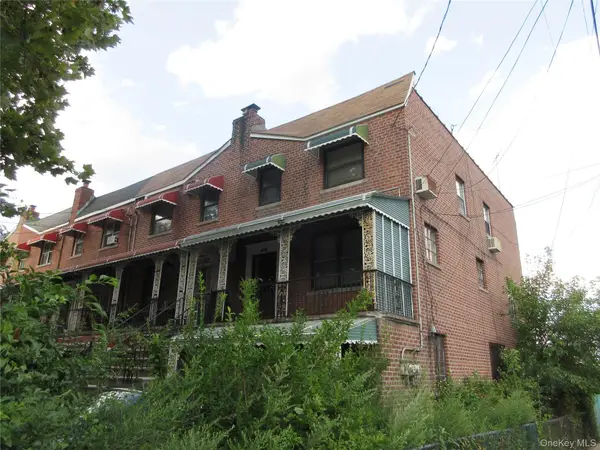 $800,000Coming Soon4 beds 3 baths2,474 sq. ft.
3100 Eastchester Road, Bronx, NY 10469
MLS# 1042350Listed by: FOUR POINTS REALTY INC. - Coming Soon
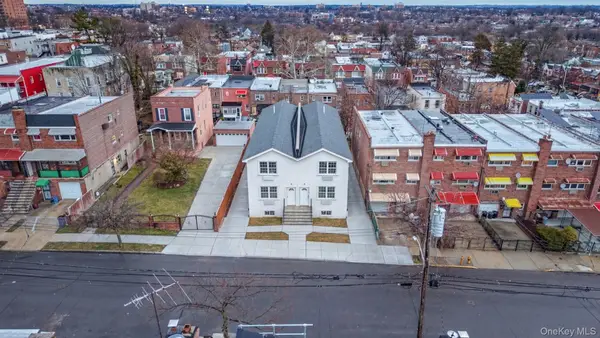 $1,350,000Coming Soon6 beds 4 baths2,462 sq. ft.
957 E 229th Street, Bronx, NY 10466
MLS# 1040687Listed by: WW REALTY GROUP INC - Coming Soon
 $1,299,000Coming Soon-- beds -- baths3,214 sq. ft.
805 Adee Avenue, Bronx, NY 10467
MLS# 1039608Listed by: ALBA VIP REALTY LLC


Protect your home and budget from life's surprises with an Assurant Home Warranty, backed by a partner that supports you through every step of homeownership. Explore Plans.
©2026 Century 21 Real Estate LLC. All rights reserved. CENTURY 21®, the CENTURY 21 Logo and C21® are service marks owned by Century 21 Real Estate LLC. Century 21 Real Estate LLC fully supports the principles of the Fair Housing Act and the Equal Opportunity Act. Each office is independently owned and operated. Listing information is deemed reliable but not guaranteed accurate.