
4901 Henry Hudson Parkway W #8M, Bronx, NY 10471
Local realty services provided by:CENTURY 21 Awaye Realty
4901 Henry Hudson Parkway W #8M,Bronx, NY 10471
$175,000
- 1 Beds
- 1 Baths
- 750 sq. ft.
- Co-op
- Active
Listed by: geoffrey evan weiss, aaron kass kass
Office: compass
MLS#:RLS20120707
Source:NY_REBNY
Price summary
- Price:$175,000
- Price per sq. ft.:$233.33
About this home
Welcome to Unit 8M at 4901 Henry Hudson Parkway West, a sun-filled and remarkably spacious upper-floor residence offering panoramic, tree-lined vistas from your private balcony. Bring your contractor and make it your own!
Located high on the eighth floor of the Windsors, the home feels bright and airy with oversized windows framing sweeping treetop views, and a versatile footprint that easily accommodates defined areas for lounging, dining, and working from home. Multiple deep closets throughout ensure effortless storage and organization.
Located in Riverdale, this apartment offers easy access to the city via express buses BxM1, BxM2, and BxM18, with stops right in front of the building. The Bx7 and Bx10 buses also stop nearby. The area is close to shopping, dining, gourmet grocery stores, and all the essentials for comfortable living in the Bronx.
The Windsors boast numerous amenities, including a fitness center, a seasonal swim club with cabanas and a BBQ area, two playgrounds, an indoor heated garage, outdoor parking, a laundry room, a bicycle room, storage units, and beautifully maintained grounds. The property offers 24-hour service with a doorman, a live-in superintendent, and an on-site manager.
Monthly assessment of $221.76 through October, 2028....
Contact an agent
Home facts
- Year built:1961
- Subdivision & Development:Riverdale
- Listing ID #:RLS20120707
- Added:12 day(s) ago
- Updated:October 27, 2026 at 11:33 AM
Rooms and interior
- Bedrooms:1
- Total bathrooms:1
- Full bathrooms:1
- Rooms Total:3
- Kitchen Description:Dishwasher
- Living area:750 sq. ft.
Heating and cooling
- Cooling:Central Air
- Heating:Natural Gas
- Central air:Yes
Structure and exterior
- Year built:1961
- Building area:750 sq. ft.
- Exterior Features:Balcony, Building Garden
Finances and disclosures
- Price:$175,000
- Price per sq. ft.:$233.33
Features and amenities
- Appliances:Dishwasher
- Laundry features:Common Area
 This information is not verified for authenticity or accuracy and is not guaranteed and may not reflect all real estate activity in the market. © 2026 The Real Estate Board of New York, Inc., All rights reserved. RLS Data display by Coldwell Banker Warburg This advertisement does not suggest that the broker has a listing in this property or properties or that any property is currently available. NY_REBNY Member Broker: Arlene Waye
New listings near 4901 Henry Hudson Parkway W #8M
- Coming Soon
 $1,199,998Coming Soon5 beds 4 baths2,405 sq. ft.
2330 Gunther Avenue, Bronx, NY 10469
MLS# 1066796Listed by: COMPASS GREATER NY, LLC - Coming Soon
 $800,000Coming Soon4 beds 2 baths1,640 sq. ft.
4220 Herkimer Place, Bronx, NY 10470
MLS# 1066519Listed by: COLDWELL BANKER AMERICAN HOMES - Coming Soon
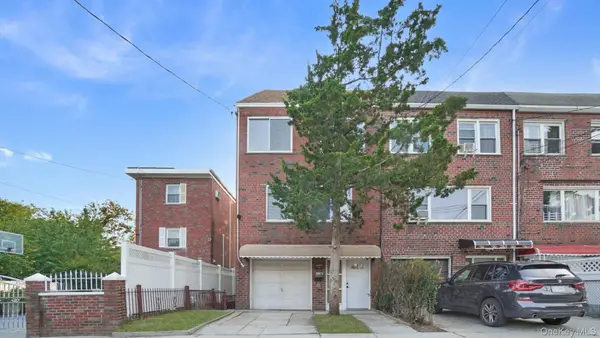 $850,000Coming Soon5 beds 3 baths2,234 sq. ft.
263 Quincy Avenue, Bronx, NY 10465
MLS# 1055795Listed by: WW REALTY GROUP INC - Coming Soon
 $679,900Coming Soon3 beds 2 baths1,800 sq. ft.
1005 E 226th Street, Bronx, NY 10466
MLS# 1066648Listed by: ORTIZ HOME SELLING TEAM LLC - Coming Soon
 $299,000Coming Soon1 beds 1 baths800 sq. ft.
675 Walton Avenue #6D, Bronx, NY 10451
MLS# 1066376Listed by: COMPASS GREATER NY, LLC - Coming SoonOpen Sun, 11:30am to 1pm
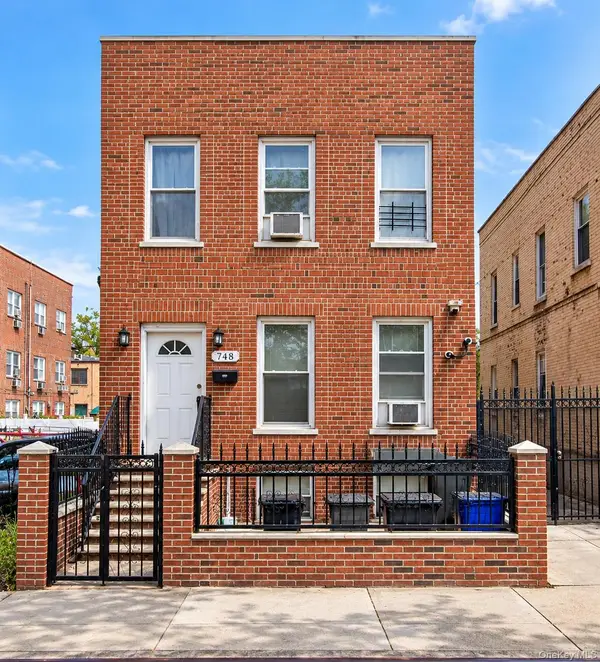 $895,000Coming Soon6 beds 2 baths2,760 sq. ft.
748 Taylor Avenue, Bronx, NY 10473
MLS# 1064067Listed by: CALL IT HOME REALTY LLC - Coming Soon
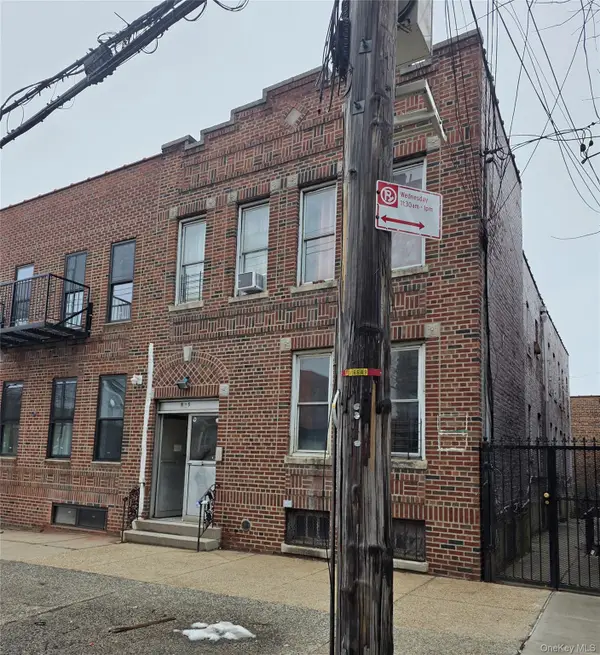 $1,299,000Coming Soon-- beds -- baths3,214 sq. ft.
805 Adee Avenue, Bronx, NY 10467
MLS# 1039608Listed by: ALBA VIP REALTY LLC - New
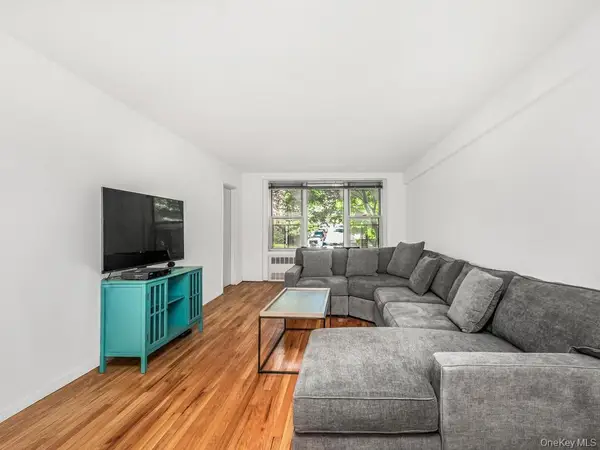 $240,000Active1 beds 1 baths800 sq. ft.
2736 Independence Avenue #2E, Bronx, NY 10463
MLS# 1067157Listed by: RE/MAX DISTINGUISHED HMS.&PROP - New
 $725,000Active3 beds 3 baths1,890 sq. ft.
2572 Tiemann Avenue, Bronx, NY 10469
MLS# 1067242Listed by: KELLER WILLIAMS REALTY GROUP - New
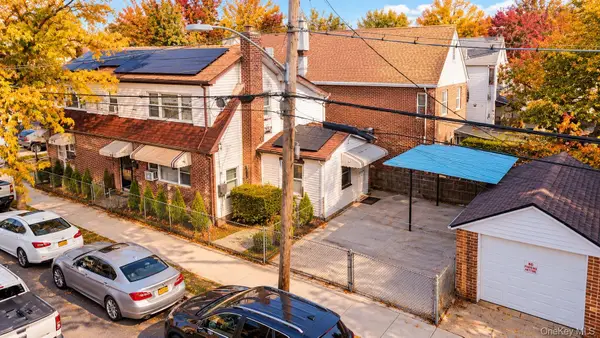 $675,000Active4 beds 2 baths1,680 sq. ft.
4070 Bruner Avenue, Bronx, NY 10466
MLS# 1067135Listed by: FAVE REALTY INC.


Protect your home and budget from life's surprises with an Assurant Home Warranty, backed by a partner that supports you through every step of homeownership. Explore Plans.
©2026 Century 21 Real Estate LLC. All rights reserved. CENTURY 21®, the CENTURY 21 Logo and C21® are service marks owned by Century 21 Real Estate LLC. Century 21 Real Estate LLC fully supports the principles of the Fair Housing Act and the Equal Opportunity Act. Each office is independently owned and operated. Listing information is deemed reliable but not guaranteed accurate.