
5444 Arlington Avenue #G45, Bronx, NY 10471
Local realty services provided by:CENTURY 21 Albertson Realty
5444 Arlington Avenue #G45,Bronx, NY 10471
$210,000
- 1 Beds
- 1 Baths
- 650 sq. ft.
- Co-op
- Active
Listed by: shail barot
Office: iconic pros
MLS#:1041560
Source:OneKey MLS
Price summary
- Price:$210,000
- Price per sq. ft.:$323.08
About this home
Welcome to 5444 Arlington Avenue, Unit #G45, a charming 1-bedroom, 1-bathroom co-op nestled in the desirable Riverdale section of the Bronx. This inviting home features an open eat-in kitchen with stainless steel appliances, a dishwasher, and elegant Fossil Grey Caesarstone countertops, creating a functional and stylish space for everyday living and entertaining.
Residents enjoy convenient building amenities including a common laundry area, as well as a playground and beautifully landscaped gardens throughout the complex grounds. The surrounding Riverdale neighborhood offers a peaceful, residential atmosphere with tree-lined streets, abundant green space, local shops, cafés, and restaurants along Riverdale and Johnson Avenues.
Enjoy easy access to some of the Bronx’s most beautiful outdoor destinations, including Wave Hill, Van Cortlandt Park, and nearby waterfront parks and trails. The area is also well connected with local and express bus service, subway access, and Metro-North stations providing convenient transportation throughout the Bronx, Westchester, and Manhattan.
A wonderful opportunity to enjoy the comfort of co-op living in one of the Bronx’s most desirable and tranquil neighborhoods....
Contact an agent
Home facts
- Year built:1939
- Subdivision & Development:Riverdale Park
- Listing ID #:1041560
- Added:1 day(s) ago
- Updated:August 22, 2026 at 01:50 AM
Rooms and interior
- Bedrooms:1
- Total bathrooms:1
- Full bathrooms:1
- Rooms Total:3
- Flooring:Hardwood
- Dining Description:Eat-In Kitchen
- Kitchen Description:Cooktop, Dishwasher, Eat-in Kitchen, Freezer, Kitchen Island, Microwave, Oven, Refrigerator, Stainless Steel Appliance(s)
- Living area:650 sq. ft.
Heating and cooling
- Heating:Natural Gas, Radiant
Structure and exterior
- Year built:1939
- Building area:650 sq. ft.
- Lot Features:Near Public Transit
- Architectural Style:Mid Rise
- Construction Materials:Brick
- Levels:1 Story
Schools
- High school:Riverdale/Kingsbridge (Ms/Hs 141)
- Middle school:Riverdale/Kingsbridge (Ms/Hs 141)
- Elementary school:Ps 24 Spuyten Duyvil
Utilities
- Water:Public
- Sewer:Public Sewer
Finances and disclosures
- Price:$210,000
- Price per sq. ft.:$323.08
Features and amenities
- Appliances:Cooktop, Dishwasher, Freezer, Microwave, Oven, Refrigerator, Stainless Steel Appliance(s)
- Laundry features:Common Area
- Amenities:Elevator(s), Open Floorplan
Parking
- Parking description:On Street
New listings near 5444 Arlington Avenue #G45
- Coming Soon
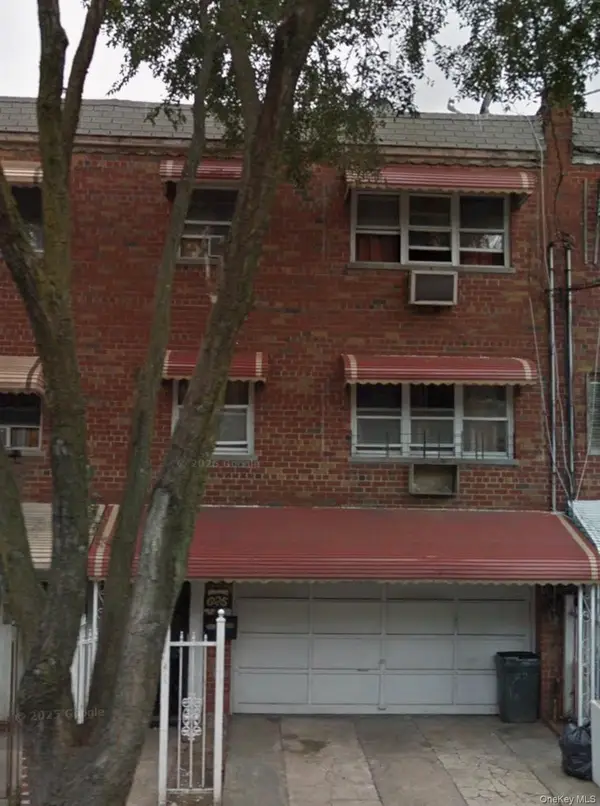 $700,000Coming Soon-- beds -- baths3,000 sq. ft.
625 Commonwealth Avenue, Bronx, NY 10473
MLS# 1041027Listed by: GLOBALIZED REALTY GROUP - Coming Soon
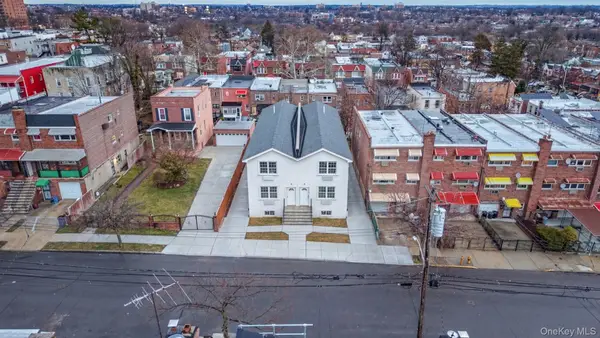 $1,350,000Coming Soon6 beds 4 baths2,462 sq. ft.
957 E 229th Street, Bronx, NY 10466
MLS# 1040687Listed by: WW REALTY GROUP INC - Coming Soon
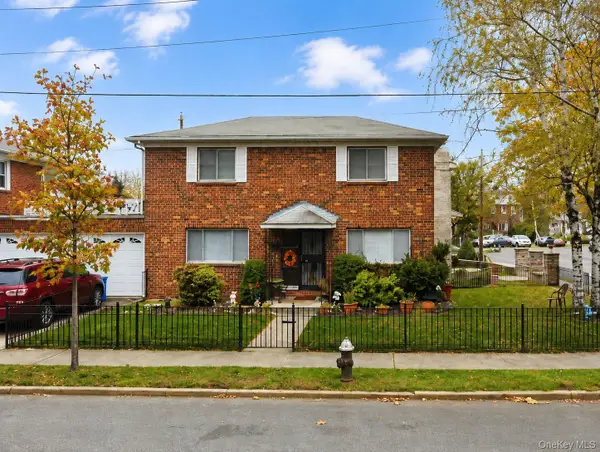 $849,999Coming Soon3 beds 2 baths2,100 sq. ft.
1340 Mac Donough Place, Bronx, NY 10465
MLS# 1039516Listed by: HOULIHAN LAWRENCE INC. - Coming Soon
 $1,299,000Coming Soon-- beds -- baths3,214 sq. ft.
805 Adee Avenue, Bronx, NY 10467
MLS# 1039608Listed by: ALBA VIP REALTY LLC - Coming SoonOpen Sun, 12 to 4pm
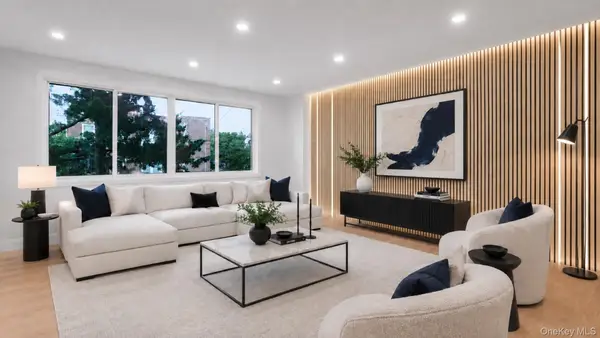 $899,000Coming Soon5 beds 3 baths2,234 sq. ft.
263 Quincy Avenue, Bronx, NY 10465
MLS# 1037059Listed by: WW REALTY GROUP INC - Coming Soon
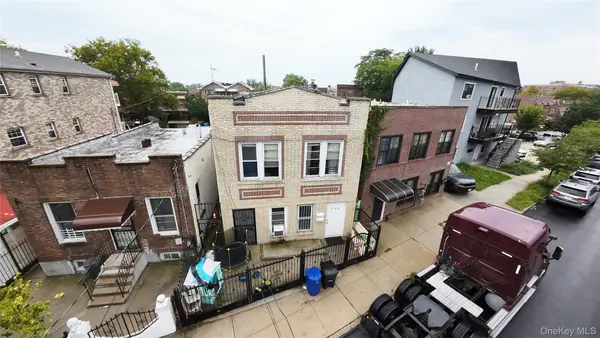 $910,000Coming Soon4 beds 2 baths1,890 sq. ft.
942 Tilden Street, Bronx, NY 10469
MLS# 1038129Listed by: RUBIROSA INTERNATIONAL REALTY - Coming Soon
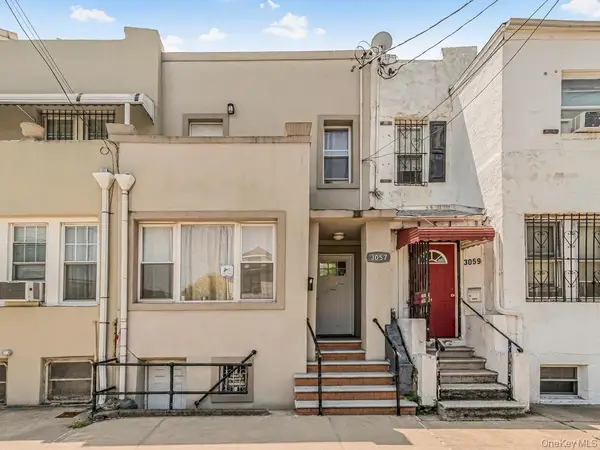 $650,000Coming Soon3 beds 3 baths981 sq. ft.
3057 Williamsbridge Road, Bronx, NY 10467
MLS# 1032916Listed by: ERA INSITE REALTY SERVICES - New
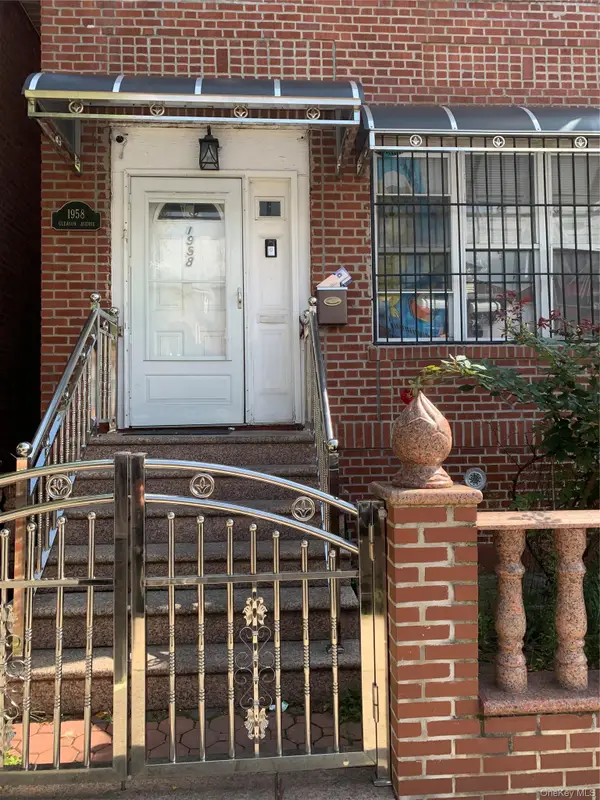 $1,250,000Active4 beds 2 baths2,300 sq. ft.
1958 Gleason Avenue, Bronx, NY 10472
MLS# 1041721Listed by: YOURHOMESOLD GUARANTEED REALTY - Open Sun, 3:30 to 4:30pmNew
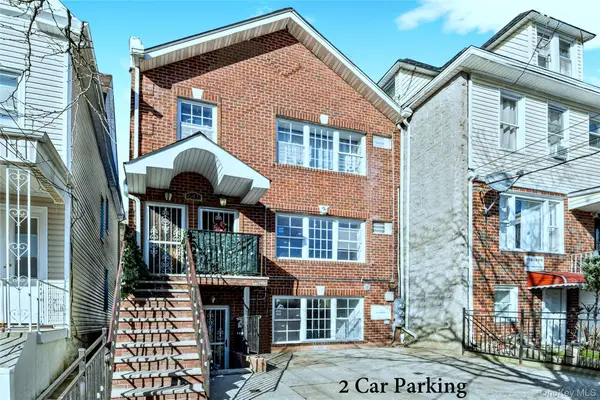 $1,195,000Active8 beds 5 baths2,880 sq. ft.
641 E 230th Street, Bronx, NY 10466
MLS# 1041599Listed by: DO ALL REALTY


Protect your home and budget from life's surprises with an Assurant Home Warranty, backed by a partner that supports you through every step of homeownership. Explore Plans.
©2026 Century 21 Real Estate LLC. All rights reserved. CENTURY 21®, the CENTURY 21 Logo and C21® are service marks owned by Century 21 Real Estate LLC. Century 21 Real Estate LLC fully supports the principles of the Fair Housing Act and the Equal Opportunity Act. Each office is independently owned and operated. Listing information is deemed reliable but not guaranteed accurate.