
6003 Tyndall Avenue, Bronx, NY 10471
Local realty services provided by:CENTURY 21 Elite Realty
6003 Tyndall Avenue,Bronx, NY 10471
$839,000
- 3 Beds
- 2 Baths
- 1,462 sq. ft.
- Single family
- Active
Listed by: ellen m. curtin
Office: douglas elliman real estate
MLS#:1025050
Source:OneKey MLS
Price summary
- Price:$839,000
- Price per sq. ft.:$573.87
About this home
Nestled in the charming and vibrant neighborhood of North Riverdale, this well-maintained brick post-war house is ready to welcome you home. Boasting multiple meticulously kept outdoor spaces with attached garage, this corner property is a must see. Large light filled living room is adjacent to walk-thru kitchen and dining alcove, making it optimal for hosting gatherings and celebrations. Primary bedroom with access to serene backyard, along with two additional well-proportioned bedrooms and hall bathroom, are optimal spaces for flexibility and comfort. Newly refinished original hardwood floors throughout house, multiple oversized closets, decorative ceiling tiles and storage attic complete main floor interior and finishes. The above ground lower level, ideal for home office, playroom or hospitality suite, adds approximately 600 square feet of flexible living space and can be accessed by a separate entrance. The attached garage and driveway allows for two car parking and added storage. Outdoor spaces perfect for entertaining, relaxation or dining al fresco include backyard patio. stone porch overlooking tree-lined street, multiple manicured gardens and grass areas with built in sprinkler system, . Close to a variety of amenities including parks, shopping, restaurants, schools and major highways. Convenient access to local transportation options that connect you to Manhattan in just 25 minutes via Metro North. Don't miss the opportunity to make this wonderful home yours!...
Contact an agent
Home facts
- Year built:1950
- Listing ID #:1025050
- Added:58 day(s) ago
- Updated:September 14, 2026 at 12:29 PM
Rooms and interior
- Bedrooms:3
- Total bathrooms:2
- Full bathrooms:1
- Half bathrooms:1
- Rooms Total:8
- Dining Description:Eat-In Kitchen
- Kitchen Description:Eat-in Kitchen, Walk Through Kitchen
- Bedroom Description:First Floor Bedroom
- Basement:Yes
- Basement Description:Finished, Walk-Out Access
- Living area:1,462 sq. ft.
Heating and cooling
- Heating:Oil
Structure and exterior
- Year built:1950
- Building area:1,462 sq. ft.
- Lot area:0.08 Acres
- Architectural Style:Raised Ranch
- Construction Materials:Brick
Schools
- High school:Contact Agent
- Middle school:Call Listing Agent
- Elementary school:Ps 81 Robert J Christen
Utilities
- Water:Public
- Sewer:Public Sewer
Finances and disclosures
- Price:$839,000
- Price per sq. ft.:$573.87
- Tax amount:$7,588 (2025)
Features and amenities
- Appliances:Washer
- Laundry features:Washer
- Amenities:Entrance Foyer, Storage
Parking
- Total parking spaces:2
- Parking description:Attached, Driveway
- Garage:Yes
- Garage spaces:1
- Carport spaces:1
New listings near 6003 Tyndall Avenue
- Coming Soon
 $1,125,000Coming Soon8 beds 3 baths3,121 sq. ft.
1849 White Plains Road, Bronx, NY 10462
MLS# 1049823Listed by: SIGNATURE PREMIER PROPERTIES - Coming Soon
 $1,125,000Coming Soon8 beds 3 baths3,121 sq. ft.
1849 White Plains Road #2, Bronx, NY 10462
MLS# 1045176Listed by: SIGNATURE PREMIER PROPERTIES - Coming Soon
 $479,000Coming Soon3 beds 3 baths1,330 sq. ft.
200 Neptune Court #6200C, Bronx, NY 10473
MLS# 1049722Listed by: HOWARD HANNA RAND REALTY - Coming Soon
 $940,000Coming Soon6 beds 4 baths
1006 E 241 street Monticello, Bronx, NY 10466
MLS# 1048124Listed by: SILVERSIDE REALTY LLC - Coming Soon
 $359,000Coming Soon2 beds 1 baths900 sq. ft.
155D Edgewater Park #155D, Bronx, NY 10465
MLS# 1048766Listed by: HOMESMART HOMES & ESTATES - Coming Soon
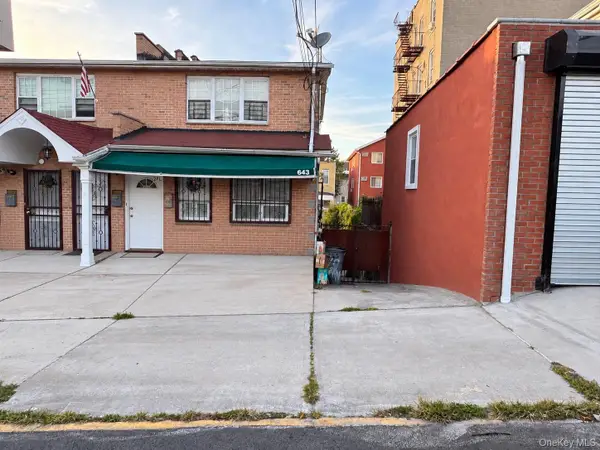 $1,200,000Coming Soon-- beds -- baths3,128 sq. ft.
643 Baker Avenue, Bronx, NY 10460
MLS# 1048812Listed by: KELLER WILLIAMS REALTY NYC GRP - Coming SoonOpen Sun, 12 to 4pm
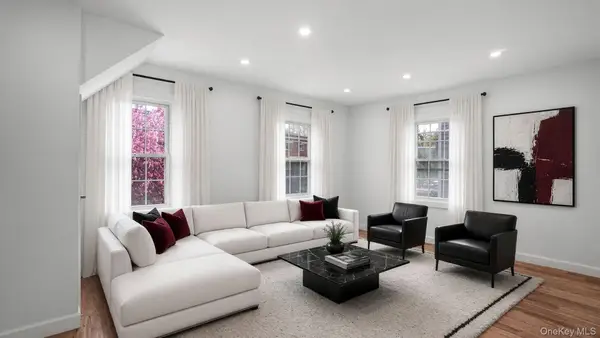 $850,000Coming Soon5 beds 3 baths1,726 sq. ft.
219 E 238th Street, Bronx, NY 10470
MLS# 1047147Listed by: WW REALTY GROUP INC - Coming Soon
 $1,299,000Coming Soon-- beds -- baths3,214 sq. ft.
805 Adee Avenue, Bronx, NY 10467
MLS# 1039608Listed by: ALBA VIP REALTY LLC - New
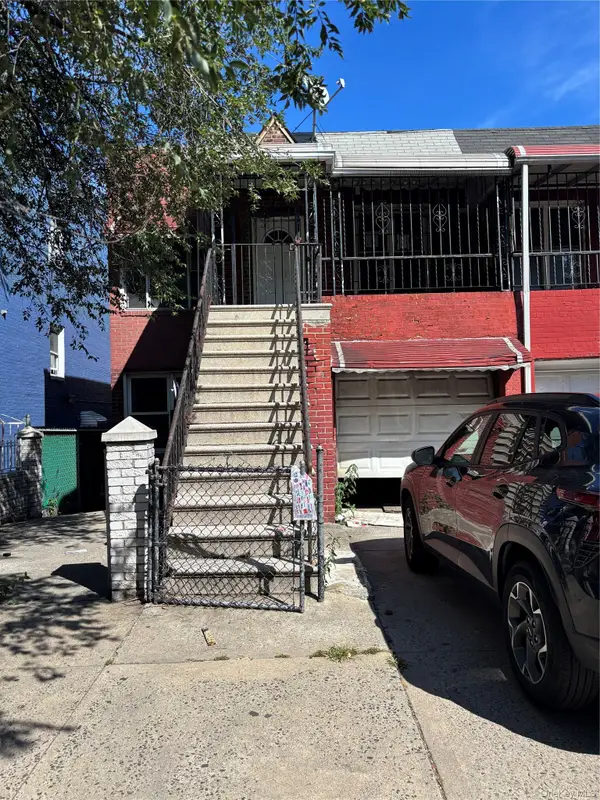 $565,000Active-- beds -- baths1,825 sq. ft.
1056 Colgate Avenue, Bronx, NY 10472
MLS# 1050267Listed by: CHARLES RUTENBERG REALTY, INC. - New
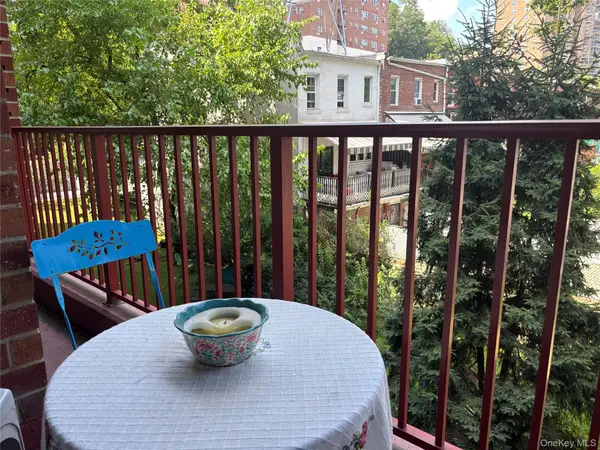 $218,000Active1 beds 1 baths700 sq. ft.
315 W 232nd Street #2M, Bronx, NY 10463
MLS# 1050294Listed by: BERKSHIRE HATHAWAY HS NY PROP


Protect your home and budget from life's surprises with an Assurant Home Warranty, backed by a partner that supports you through every step of homeownership. Explore Plans.
©2026 Century 21 Real Estate LLC. All rights reserved. CENTURY 21®, the CENTURY 21 Logo and C21® are service marks owned by Century 21 Real Estate LLC. Century 21 Real Estate LLC fully supports the principles of the Fair Housing Act and the Equal Opportunity Act. Each office is independently owned and operated. Listing information is deemed reliable but not guaranteed accurate.