613 Oak Terrace, Bronx, NY 10454
Local realty services provided by:CENTURY 21 Albertson Realty
613 Oak Terrace,Bronx, NY 10454
$649,000
- 3 Beds
- 2 Baths
- 1,104 sq. ft.
- Single family
- Active
Listed by: kelvin pichardo
Office: city rental realty llc.
MLS#:1055541
Source:OneKey MLS
Price summary
- Price:$649,000
- Price per sq. ft.:$587.86
About this home
Welcome to 613 Oak Terrace! This beautifully renovated two-story brick, single-family home sits on a spacious corner lot and offers the rare convenience of private parking. Built in 2000, the home features 3 bedrooms, 2 full bathrooms, central A/C, new flooring, recessed lighting and modern finishes throughout. The first floor offers a spacious formal living room, formal dining room, full bathroom and a beautifully renovated kitchen with custom cabinetry, generous counter space, an apron-front sink and pantry storage. Upstairs are three comfortable bedrooms with ample closet space, including a spacious primary bedroom with two closets, along with a second full bathroom. A full finished basement with washer and dryer provides valuable additional space for recreation, a home office, gym or storage. Enjoy front, side and rear outdoor areas with plenty of room to relax and entertain. Move-in ready with the space, privacy, parking and modern updates that are hard to find!
Contact an agent
Home facts
- Year built:2000
- Listing ID #:1055541
- Added:1 day(s) ago
- Updated:September 26, 2026 at 03:26 PM
Rooms and interior
- Bedrooms:3
- Total bathrooms:2
- Full bathrooms:2
- Rooms Total:6
- Kitchen Description:Dishwasher, Galley Type Kitchen, Microwave, Range, Refrigerator, Walk Through Kitchen
- Basement:Yes
- Basement Description:Finished, Full
- Living area:1,104 sq. ft.
Heating and cooling
- Cooling:Central Air
- Heating:Ducts, Forced Air, Natural Gas
- Central air:Yes
Structure and exterior
- Year built:2000
- Building area:1,104 sq. ft.
- Lot area:0.05 Acres
- Lot Features:Corner Lot, Level, Near Public Transit, Paved, Private
- Construction Materials:Brick
- Levels:2 Story
Schools
- High school:Contact Agent
- Middle school:Call Listing Agent
- Elementary school:Contact Agent
Utilities
- Water:Public, Water Available
- Sewer:Public Sewer, Sewer Available
Finances and disclosures
- Price:$649,000
- Price per sq. ft.:$587.86
- Tax amount:$4,749 (2026)
Features and amenities
- Appliances:Dishwasher, Dryer, Microwave, Refrigerator, Washer
- Laundry features:Dryer, Washer, Washer/Dryer Hookup
Parking
- Total parking spaces:1
- Parking description:Driveway, Private
- Garage:Yes
- Garage spaces:1
New listings near 613 Oak Terrace
- Coming Soon
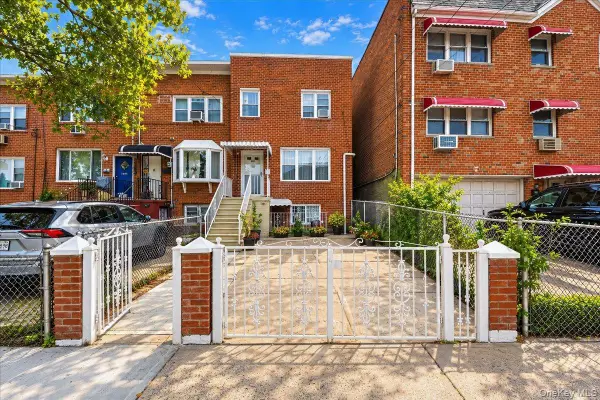 $699,000Coming Soon3 beds 2 baths1,728 sq. ft.
1360 Edwards Avenue, Bronx, NY 10461
MLS# 1052460Listed by: WEICHERT REALTORS LEGACY GROUP - Coming Soon
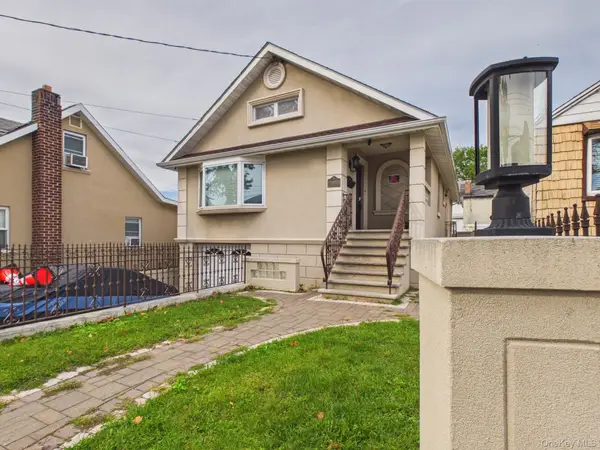
 $998,000Coming Soon4 beds 3 baths2,012 sq. ft.
3147 Waterbury Avenue, Bronx, NY 10465
MLS# 1053958Listed by: CENTURY 21 GALVEZ - Coming Soon
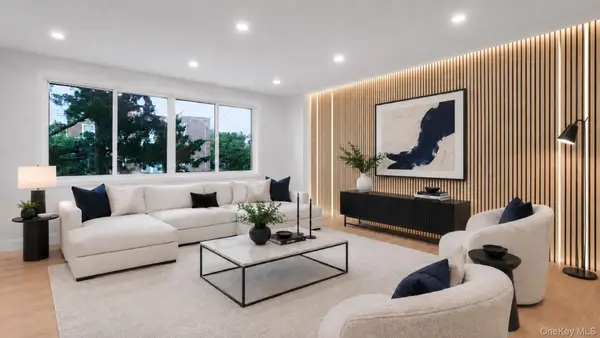 $850,000Coming Soon5 beds 3 baths2,234 sq. ft.
263 Quincy Avenue, Bronx, NY 10465
MLS# 1055129Listed by: WW REALTY GROUP INC - Coming Soon
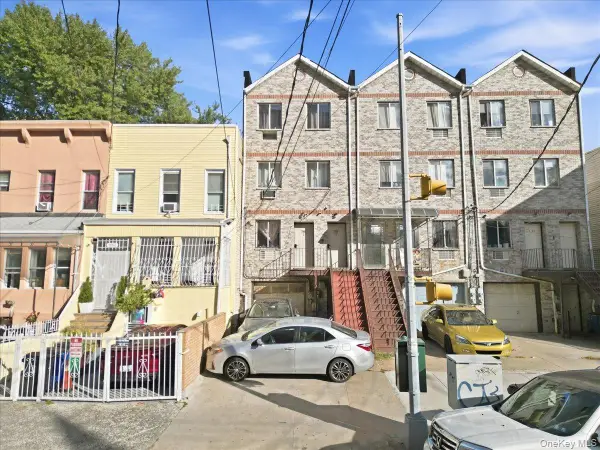 $799,999Coming Soon6 beds 4 baths3,399 sq. ft.
2050 Arthur Avenue, Bronx, NY 10457
MLS# 1055372Listed by: YOURHOMESOLD GUARANTEED REALTY - Coming Soon
 $850,000Coming Soon5 beds 4 baths2,325 sq. ft.
2064 Cicero Avenue, Bronx, NY 10473
MLS# 1050993Listed by: EXP REALTY - Coming SoonOpen Sat, 12 to 2pm
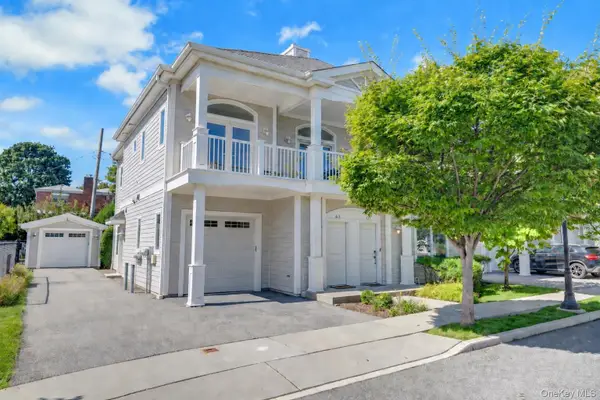 $858,000Coming Soon3 beds 3 baths1,761 sq. ft.
63 Island Point #63, Bronx, NY 10464
MLS# 1047397Listed by: COMPASS GREATER NY, LLC - Coming Soon
 $1,299,000Coming Soon-- beds -- baths3,214 sq. ft.
805 Adee Avenue, Bronx, NY 10467
MLS# 1039608Listed by: ALBA VIP REALTY LLC - New
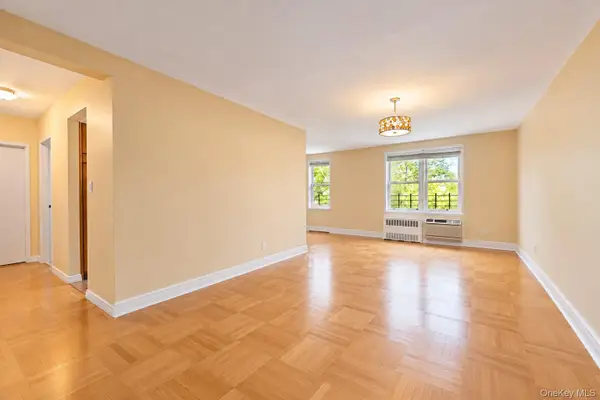 $299,999Active2 beds 1 baths1,000 sq. ft.
3901 Independence Avenue #4F, Bronx, NY 10463
MLS# 1055493Listed by: RE/MAX IN THE CITY - New
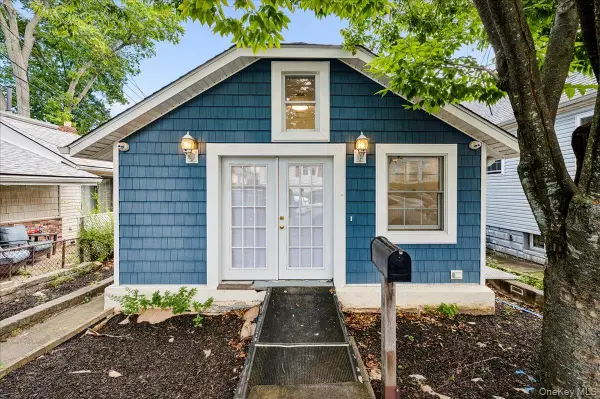 $430,000Active2 beds 3 baths750 sq. ft.
72 Poplar Avenue #72, Bronx, NY 10465
MLS# 1052949Listed by: HOWARD HANNA RAND REALTY


Protect your home and budget from life's surprises with an Assurant Home Warranty, backed by a partner that supports you through every step of homeownership. Explore Plans.
©2026 Century 21 Real Estate LLC. All rights reserved. CENTURY 21®, the CENTURY 21 Logo and C21® are service marks owned by Century 21 Real Estate LLC. Century 21 Real Estate LLC fully supports the principles of the Fair Housing Act and the Equal Opportunity Act. Each office is independently owned and operated. Listing information is deemed reliable but not guaranteed accurate.