
873 E 216th Street, Bronx, NY 10467
Local realty services provided by:CENTURY 21 Alliance Realty Group
873 E 216th Street,Bronx, NY 10467
$800,000
- 4 Beds
- 3 Baths
- 2,125 sq. ft.
- Mobile / Manufactured
- Active
Listed by: nina marrero, margaret nieves
Office: amo realty
MLS#:1059227
Source:OneKey MLS
Price summary
- Price:$800,000
- Price per sq. ft.:$376.47
About this home
Opportunity awaits in this legal two-family home offering a flexible layout, income potential and off-street parking. The main residence features a spacious 3-bedroom, 1.5-bath duplex in need of renovation—an ideal opportunity for a buyer to customize and create a home that reflects their style. The second unit offers 1 bedroom and 1 full bath, providing rental income potential. A finished basement with a bathroom and kitchen in place provides additional flexible space. Outside, enjoy a private backyard along with the convenience of a one-car garage and carport. Whether you're an owner-occupant looking to live in one unit while generating rental income or an investor seeking a value-add opportunity, this property offers plenty of possibilities. Bring your vision and make it your own!
Contact an agent
Home facts
- Year built:1965
- Listing ID #:1059227
- Added:1 day(s) ago
- Updated:October 06, 2026 at 04:41 PM
Rooms and interior
- Bedrooms:4
- Total bathrooms:3
- Full bathrooms:2
- Half bathrooms:1
- Rooms Total:8
- Kitchen Description:Refrigerator
- Basement:Yes
- Basement Description:Finished
- Living area:2,125 sq. ft.
Heating and cooling
- Heating:Natural Gas
Structure and exterior
- Year built:1965
- Building area:2,125 sq. ft.
- Lot area:0.04 Acres
- Construction Materials:Brick
Schools
- High school:Contact Agent
- Middle school:Call Listing Agent
- Elementary school:Contact Agent
Utilities
- Water:Public
- Sewer:Public Sewer
Finances and disclosures
- Price:$800,000
- Price per sq. ft.:$376.47
- Tax amount:$7,377 (2026)
Features and amenities
- Appliances:Refrigerator
Parking
- Total parking spaces:2
- Parking description:Carport, Garage, Off Street, Private
- Garage:Yes
- Garage spaces:1
- Carport spaces:1
New listings near 873 E 216th Street
- Coming Soon
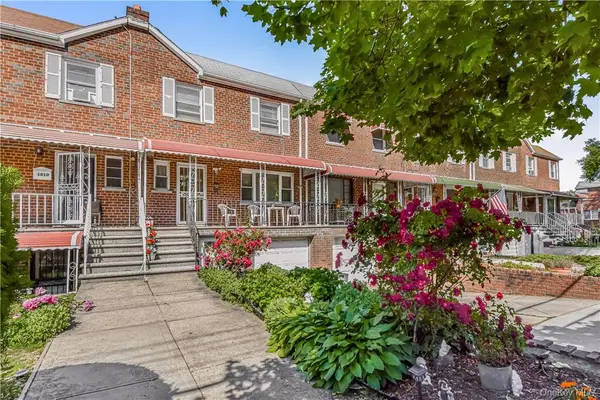 $735,000Coming Soon3 beds 3 baths1,850 sq. ft.
1008 Balcom Avenue, Bronx, NY 10465
MLS# 1058253Listed by: CHARLES RUTENBERG REALTY, INC. - Coming Soon
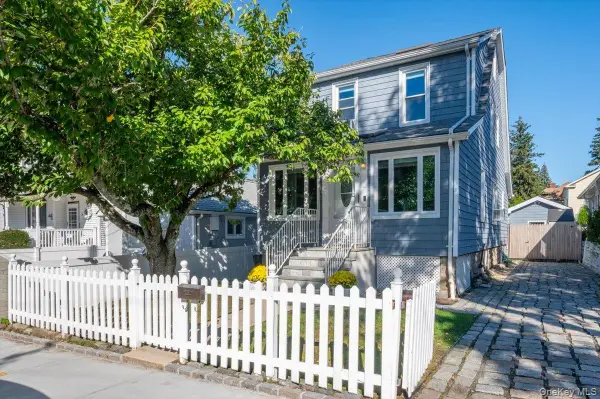 $739,000Coming Soon3 beds 2 baths1,134 sq. ft.
45 Schofield Street, Bronx, NY 10464
MLS# 1057475Listed by: COMPASS GREATER NY, LLC - Coming Soon
 $1,299,000Coming Soon-- beds -- baths3,214 sq. ft.
805 Adee Avenue, Bronx, NY 10467
MLS# 1039608Listed by: ALBA VIP REALTY LLC - New
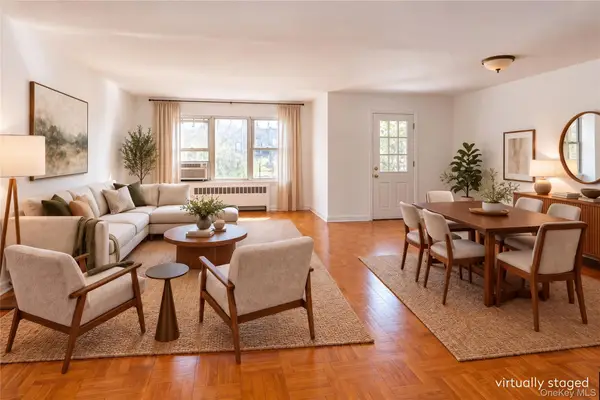 $429,000Active2 beds 2 baths1,250 sq. ft.
3299 Cambridge Avenue #4F, Bronx, NY 10463
MLS# 1055938Listed by: BROWN HARRIS STEVENS - New
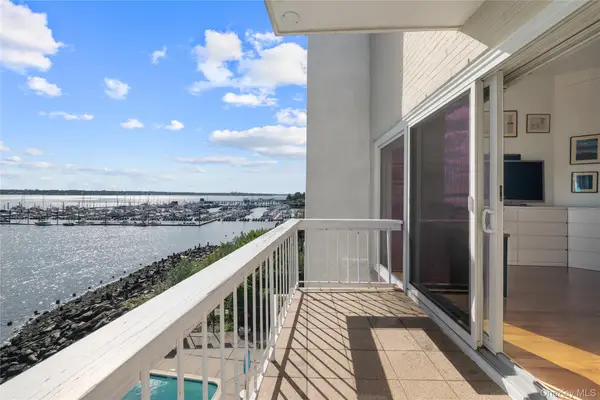 $575,000Active1 beds 2 baths1,056 sq. ft.
190 Schofield Street, Bronx, NY 10464
MLS# 1059153Listed by: COMPASS GREATER NY, LLC - New
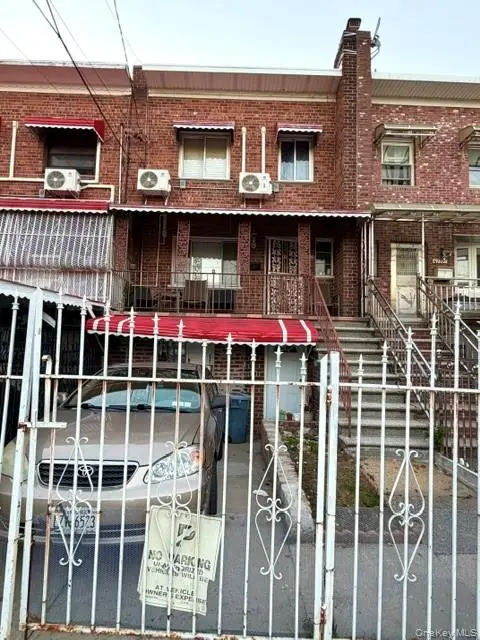 $650,000Active3 beds 3 baths1,836 sq. ft.
4775 Barnes Avenue, Bronx, NY 10470
MLS# 1059286Listed by: YOURHOMESOLD GUARANTEED REALTY - New
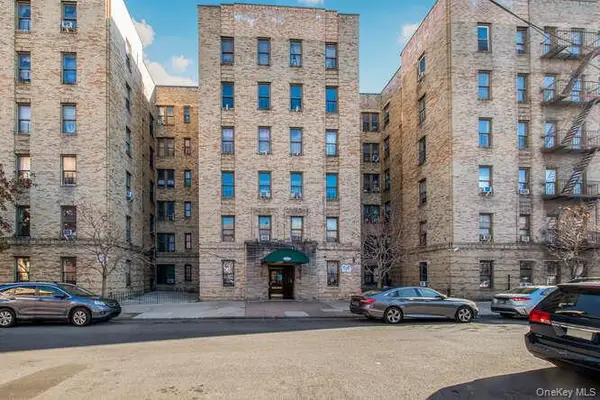 $109,000Active1 beds 1 baths800 sq. ft.
3230 Cruger Avenue #2K, Bronx, NY 10467
MLS# 1055706Listed by: HOWARD HANNA RAND REALTY - New
 $109,000Active1 beds 1 baths800 sq. ft.
3230 Cruger Avenue #3K, Bronx, NY 10467
MLS# 1055708Listed by: HOWARD HANNA RAND REALTY - New
 $109,000Active1 beds 1 baths750 sq. ft.
3230 Cruger Avenue #2F, Bronx, NY 10467
MLS# 1055709Listed by: HOWARD HANNA RAND REALTY - New
 $109,000Active1 beds 1 baths750 sq. ft.
3230 Cruger Avenue #4E, Bronx, NY 10467
MLS# 1055712Listed by: HOWARD HANNA RAND REALTY


Protect your home and budget from life's surprises with an Assurant Home Warranty, backed by a partner that supports you through every step of homeownership. Explore Plans.
©2026 Century 21 Real Estate LLC. All rights reserved. CENTURY 21®, the CENTURY 21 Logo and C21® are service marks owned by Century 21 Real Estate LLC. Century 21 Real Estate LLC fully supports the principles of the Fair Housing Act and the Equal Opportunity Act. Each office is independently owned and operated. Listing information is deemed reliable but not guaranteed accurate.