3299 Cambridge Avenue #4F, Bronx, NY 10463
Local realty services provided by:CENTURY 21 New West Properties
3299 Cambridge Avenue #4F,Bronx, NY 10463
$429,000
- 2 Beds
- 2 Baths
- 1,250 sq. ft.
- Co-op
- Active
Listed by: andrew j. kramer
Office: brown harris stevens
MLS#:1055938
Source:OneKey MLS
Price summary
- Price:$429,000
- Price per sq. ft.:$343.2
About this home
A CONVERTIBLE THREE FOR UNDER $430K!!
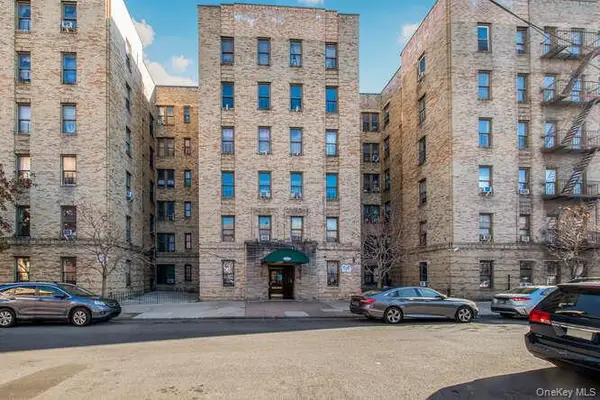
It’s the space you crave, in the location you desire…all at a price you could only dream of! Not only does #4F boast generously proportioned rooms, it has a layout that affords the flexibility of a home office/den or third bedroom plus outdoor space to boot!
This sunny home, currently configured as a two-bedroom, boasts a spacious windowed dining area, two recently modernized full baths and has an updated kitchen with stainless steel appliances, new countertop and floors. There’s also abundant closet space, hardwood floors throughout and brilliant eastern exposure…all in one of Riverdale’s most convenient locations.
Ideally situated around the corner from shopping, dining and all the conveniences available along 235th Street, Johnson & Riverdale Avenues. Ewen Park (with dog walk), schools and houses of worship are close by with public transportation (#1 subway, express bus, Metro North) all within blocks. 'Trafalgar House' is a pet-friendly building with part-time doorman, live-in super, 2 porters and a large, newly outfitted private playground, laundry room, bike room & storage and indoor parking (waitlisted). Recently upgraded hallways & elevators with new lobby renovation underway. Don’t let this one slip away! (Assessment currently in place)....
Contact an agent
Home facts
- Year built:1954
- Listing ID #:1055938
- Added:1 day(s) ago
- Updated:October 06, 2026 at 10:42 PM
Rooms and interior
- Bedrooms:2
- Total bathrooms:2
- Full bathrooms:2
- Rooms Total:5
- Flooring:Hardwood
- Kitchen Description:Dishwasher
- Living area:1,250 sq. ft.
Heating and cooling
- Heating:Radiant
Structure and exterior
- Year built:1954
- Building area:1,250 sq. ft.
- Architectural Style:Mid Rise
- Construction Materials:Brick
- Exterior Features:Balcony
Schools
- High school:Contact Agent
- Middle school:Call Listing Agent
- Elementary school:Contact Agent
Utilities
- Water:Public
- Sewer:Public Sewer
Finances and disclosures
- Price:$429,000
- Price per sq. ft.:$343.2
Features and amenities
- Appliances:Dishwasher
Parking
- Parking description:Garage, On Street, Waitlist
New listings near 3299 Cambridge Avenue #4F
- Coming Soon
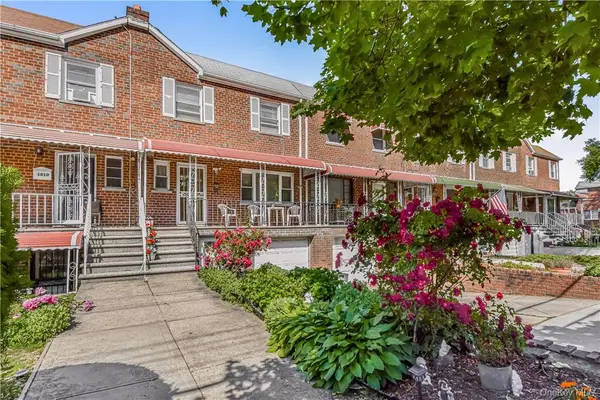 $735,000Coming Soon3 beds 3 baths1,850 sq. ft.
1008 Balcom Avenue, Bronx, NY 10465
MLS# 1058253Listed by: CHARLES RUTENBERG REALTY, INC. - Coming Soon
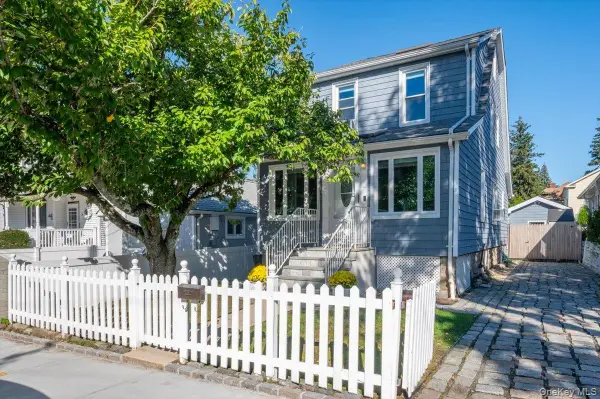 $739,000Coming Soon3 beds 2 baths1,134 sq. ft.
45 Schofield Street, Bronx, NY 10464
MLS# 1057475Listed by: COMPASS GREATER NY, LLC - Coming Soon
 $1,299,000Coming Soon-- beds -- baths3,214 sq. ft.
805 Adee Avenue, Bronx, NY 10467
MLS# 1039608Listed by: ALBA VIP REALTY LLC - New
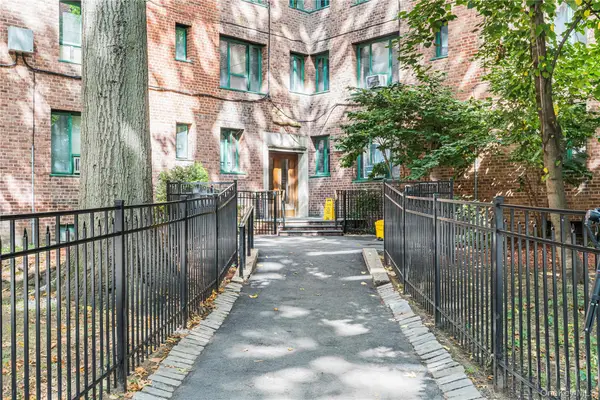
 $384,500Active2 beds 1 baths824 sq. ft.
1946 E Tremont Avenue #5H, Bronx, NY 10462
MLS# 1059396Listed by: CENTURY 21 FUTURE HOMES REALTY - New
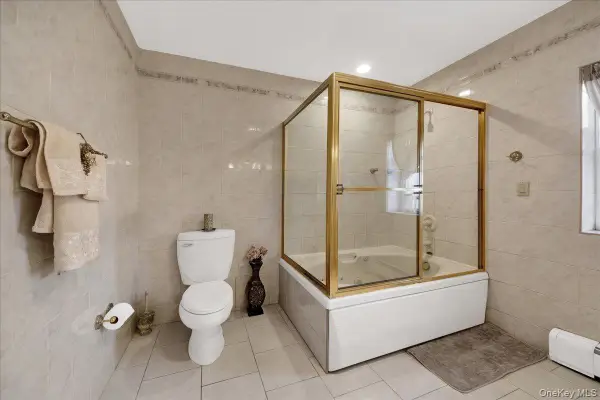 $1,150,000Active5 beds 3 baths2,430 sq. ft.
1015 Dean Avenue, Bronx, NY 10465
MLS# 1059418Listed by: WEICHERT REALTORS LEGACY GROUP - Open Sun, 11am to 12pmNew
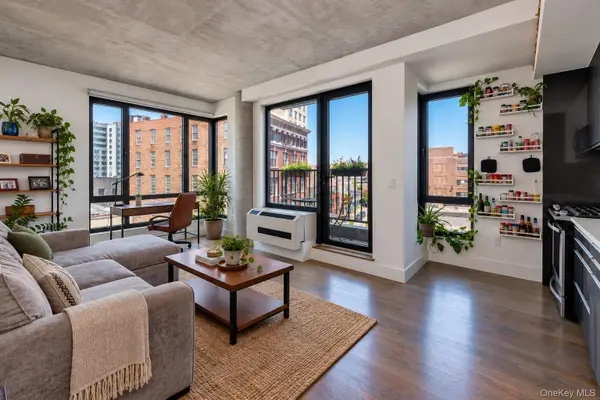 $575,000Active1 beds 1 baths653 sq. ft.
225 E 138 Avenue #507, Bronx, NY 10451
MLS# 1059437Listed by: ANDREW J. FREERKS - Open Sat, 11am to 12pmNew
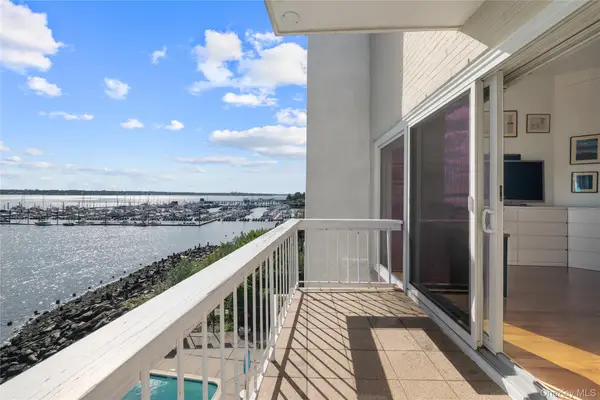 $575,000Active1 beds 2 baths1,056 sq. ft.
190 Schofield Street #3A, Bronx, NY 10464
MLS# 1059153Listed by: COMPASS GREATER NY, LLC - New
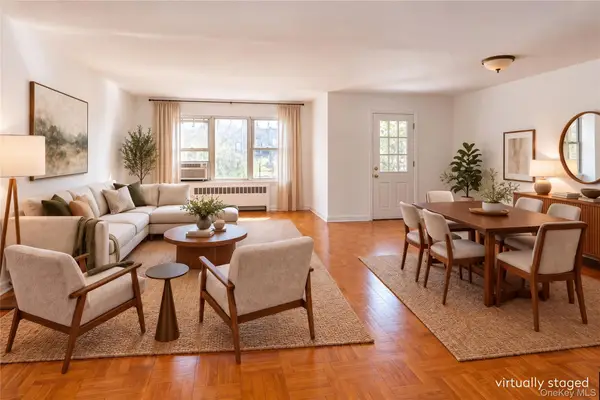 $429,000Active2 beds 2 baths1,250 sq. ft.
3299 Cambridge Avenue #4F, Bronx, NY 10463
MLS# 1055938Listed by: BROWN HARRIS STEVENS - New
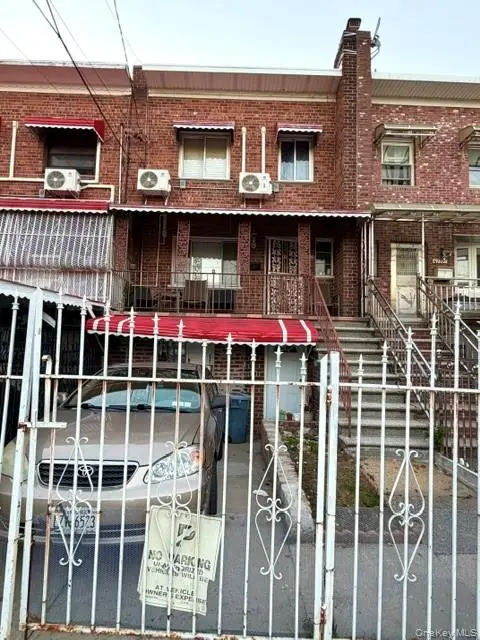 $650,000Active3 beds 3 baths1,836 sq. ft.
4775 Barnes Avenue, Bronx, NY 10470
MLS# 1059286Listed by: YOURHOMESOLD GUARANTEED REALTY - New
 $109,000Active1 beds 1 baths800 sq. ft.
3230 Cruger Avenue #2K, Bronx, NY 10467
MLS# 1055706Listed by: HOWARD HANNA RAND REALTY


Protect your home and budget from life's surprises with an Assurant Home Warranty, backed by a partner that supports you through every step of homeownership. Explore Plans.
©2026 Century 21 Real Estate LLC. All rights reserved. CENTURY 21®, the CENTURY 21 Logo and C21® are service marks owned by Century 21 Real Estate LLC. Century 21 Real Estate LLC fully supports the principles of the Fair Housing Act and the Equal Opportunity Act. Each office is independently owned and operated. Listing information is deemed reliable but not guaranteed accurate.