
941 Jerome Avenue #1011F, Bronx, NY 10452
Local realty services provided by:CENTURY 21 Hudson Valley Realty
941 Jerome Avenue #1011F,Bronx, NY 10452
$380,000
- 3 Beds
- 2 Baths
- 1,230 sq. ft.
- Co-op
- Active
Listed by: noel p. cohen
Office: cohen and cohen consulting
MLS#:1027055
Source:OneKey MLS
Price summary
- Price:$380,000
- Price per sq. ft.:$308.94
About this home
This spacious 3 Bedroom 2 Bath HDFC Coop is located in the Highbridge section of the Bronx. The building is conveniently located right across form Yankee Stadium. Unit features a lovely layout with beautiful hardwood floors, 9' ceilings, walk-in closet and several other closets for your storage and clothing. Unit has a washer/dryer. 1230 sqft!!! A must see to appreciate. Unit will be delivered vacant at closing. Max household GROSS Income not to exceed 1HHS: $95,520, 2HHS: $109,200, 3HHS: $122,880. 4HHS: $136,440 5HHS: $147,360 6HHS: $158,280. Unit is Owner occupied; 24–48-hour notice required. Agent must accompany showing. Limited financing available.
Contact an agent
Home facts
- Year built:1927
- Subdivision & Development:Jerome Ave Owners HDFC
- Listing ID #:1027055
- Added:58 day(s) ago
- Updated:September 13, 2026 at 11:07 AM
Rooms and interior
- Bedrooms:3
- Total bathrooms:2
- Full bathrooms:2
- Rooms Total:6
- Flooring:Hardwood
- Dining Description:Eat-In Kitchen
- Kitchen Description:Dishwasher, Eat-in Kitchen, Microwave, Refrigerator, Stainless Steel Appliance(s), Walk Through Kitchen
- Basement:Yes
- Living area:1,230 sq. ft.
Heating and cooling
- Heating:Natural Gas, Radiant
Structure and exterior
- Year built:1927
- Building area:1,230 sq. ft.
- Lot Features:Near Public Transit
- Architectural Style:Mid Rise
- Construction Materials:Stone
- Levels:1 Story
Schools
- High school:Bronx Center For Sci & Math
- Middle school:Bronx High School Of Business
- Elementary school:Ps 11 Highbridge
Utilities
- Water:Public
- Sewer:Public Sewer
Finances and disclosures
- Price:$380,000
- Price per sq. ft.:$308.94
Features and amenities
- Appliances:Dishwasher, Microwave, Refrigerator, Stainless Steel Appliance(s)
- Amenities:Cathedral Ceiling(s), Elevator(s), Entrance Foyer, High Ceilings, High Speed Internet, Marble Counters, Walk-In Closet(s)
Parking
- Parking description:On Street
New listings near 941 Jerome Avenue #1011F
- Coming Soon
 $785,000Coming Soon3 beds 2 baths1,595 sq. ft.
1563 Merry Avenue, Bronx, NY 10461
MLS# 1049357Listed by: WEICHERT REALTORS LEGACY GROUP - Coming Soon
 $1,125,000Coming Soon8 beds 3 baths3,121 sq. ft.
1849 White Plains Road, Bronx, NY 10462
MLS# 1049823Listed by: SIGNATURE PREMIER PROPERTIES - Coming Soon
 $1,125,000Coming Soon8 beds 3 baths3,121 sq. ft.
1849 White Plains Road #2, Bronx, NY 10462
MLS# 1045176Listed by: SIGNATURE PREMIER PROPERTIES - Coming Soon
 $479,000Coming Soon3 beds 3 baths1,330 sq. ft.
200 Neptune Court #6200C, Bronx, NY 10473
MLS# 1049722Listed by: HOWARD HANNA RAND REALTY - Coming Soon
 $940,000Coming Soon6 beds 4 baths
1006 E 241 street Monticello, Bronx, NY 10466
MLS# 1048124Listed by: SILVERSIDE REALTY LLC - Coming Soon
 $359,000Coming Soon2 beds 1 baths900 sq. ft.
155D Edgewater Park #155D, Bronx, NY 10465
MLS# 1048766Listed by: HOMESMART HOMES & ESTATES - Coming Soon
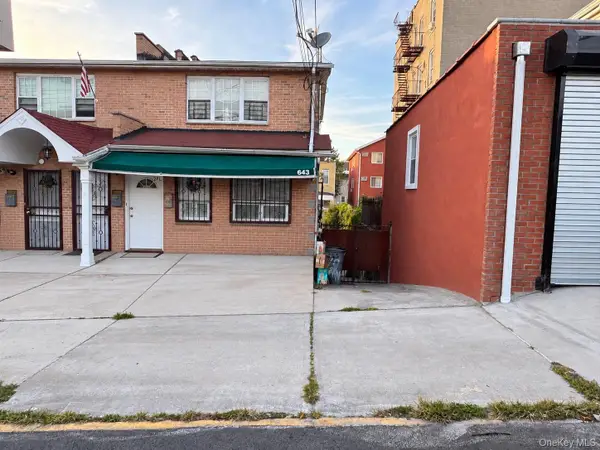 $1,200,000Coming Soon-- beds -- baths3,128 sq. ft.
643 Baker Avenue, Bronx, NY 10460
MLS# 1048812Listed by: KELLER WILLIAMS REALTY NYC GRP - Coming SoonOpen Sun, 12 to 4pm
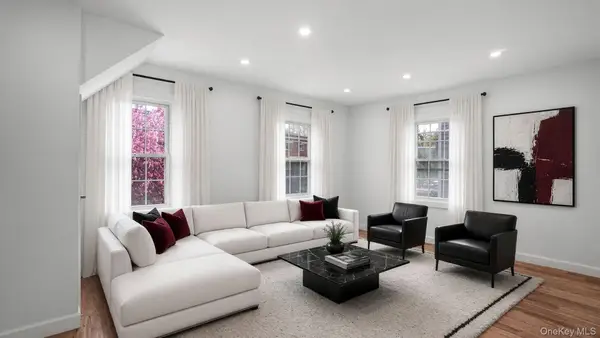 $850,000Coming Soon5 beds 3 baths1,726 sq. ft.
219 E 238th Street, Bronx, NY 10470
MLS# 1047147Listed by: WW REALTY GROUP INC - Coming Soon
 $1,299,000Coming Soon-- beds -- baths3,214 sq. ft.
805 Adee Avenue, Bronx, NY 10467
MLS# 1039608Listed by: ALBA VIP REALTY LLC - New
 $167,500Active1 beds 2 baths795 sq. ft.
9 W Fordham Hill #7H, Bronx, NY 10468
MLS# 1047557Listed by: CHARLES RUTENBERG REALTY, INC.


Protect your home and budget from life's surprises with an Assurant Home Warranty, backed by a partner that supports you through every step of homeownership. Explore Plans.
©2026 Century 21 Real Estate LLC. All rights reserved. CENTURY 21®, the CENTURY 21 Logo and C21® are service marks owned by Century 21 Real Estate LLC. Century 21 Real Estate LLC fully supports the principles of the Fair Housing Act and the Equal Opportunity Act. Each office is independently owned and operated. Listing information is deemed reliable but not guaranteed accurate.