
1 Rivermere #2G, Bronxville, NY 10708
Local realty services provided by:CENTURY 21 New West Properties
1 Rivermere #2G,Bronxville, NY 10708
$1,295,000
- 3 Beds
- 2 Baths
- 1,855 sq. ft.
- Co-op
- Active
Listed by: susan kelty law
Office: houlihan lawrence inc.
MLS#:1016353
Source:OneKey MLS
Price summary
- Price:$1,295,000
- Price per sq. ft.:$698.11
About this home
Welcome to Rivermere 2G, a 3 Bedroom 2 bath coop residence brimming with character and beautiful views of the Bronxville Lake through stunning double paned divided light windows. The spacious living room with wood-burning fireplace adjoins an oversized dining room which could also function as a family room. The cozy bonus room accessed through a glass door off the living room functions perfectly as a home office, also with lake views. The dreamy designer eat in kitchen offers a suite of Viking appliances, beautiful glass backsplash and a large walk-in pantry. Freshly painted with newly finished hard wood floors, this home is a true gem. And connect to nature with your private access to the expansive Bronx River preserve with a lake, waterfalls and trails. Monthly maintenance includes heat, hot water, storage, parking, taxes and a live in super. Two parking stickers allowed if 2 licensed drivers in unit. A fabulous opportunity for the buyer who desires a comfortable, sleek and modern retreat! Washer dryers can now be installed in the unit with board approval....
Contact an agent
Home facts
- Year built:1926
- Listing ID #:1016353
- Added:1 day(s) ago
- Updated:September 25, 2026 at 01:50 AM
Rooms and interior
- Bedrooms:3
- Total bathrooms:2
- Full bathrooms:2
- Rooms Total:7
- Flooring:Hardwood
- Dining Description:Eat-In Kitchen, Formal Dining
- Kitchen Description:Chefs Kitchen, Dishwasher, Eat-in Kitchen, Microwave, Refrigerator, Stainless Steel Appliance(s)
- Basement:Yes
- Living area:1,855 sq. ft.
Heating and cooling
- Heating:Hot Water
Structure and exterior
- Year built:1926
- Building area:1,855 sq. ft.
- Architectural Style:Mid Rise
- Construction Materials:Stucco
Schools
- High school:Bronxville High School
- Middle school:Bronxville Middle School
- Elementary school:Bronxville Elementary School
Utilities
- Water:Public
- Sewer:Public Sewer
Finances and disclosures
- Price:$1,295,000
- Price per sq. ft.:$698.11
Features and amenities
- Appliances:Dishwasher, Microwave, Refrigerator, Stainless Steel Appliance(s)
- Amenities:Entrance Foyer, High Ceilings, Marble Counters
Parking
- Total parking spaces:2
- Parking description:Off Street, Parking Lot, Unassigned
New listings near 1 Rivermere #2G
- Open Sun, 1 to 3pmNew
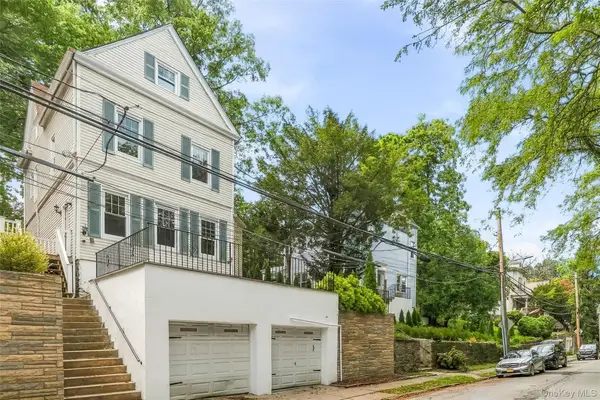 $779,000Active4 beds 2 baths2,052 sq. ft.
9 Desmond Avenue, Bronxville, NY 10708
MLS# 1051476Listed by: HOULIHAN LAWRENCE INC. - New
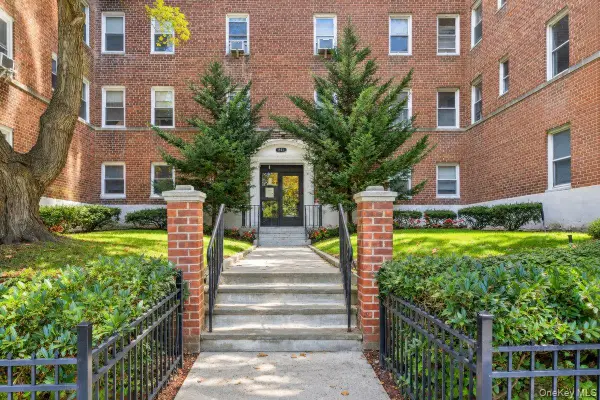 $235,000Active2 beds 1 baths990 sq. ft.
811 Bronx River Road #3H, Bronxville, NY 10708
MLS# 1049980Listed by: KELLER WILLIAMS REALTY PARTNER - New
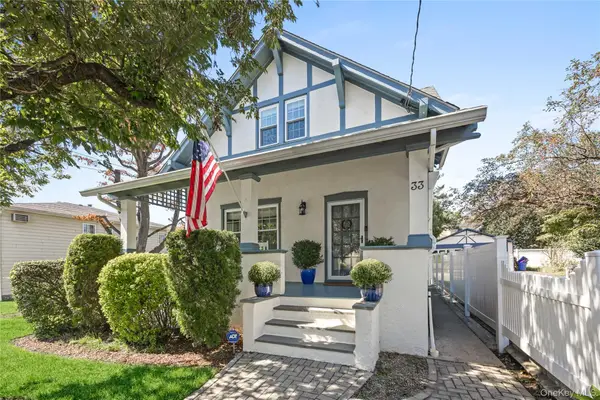 $825,000Active3 beds 2 baths1,748 sq. ft.
33 Cassilis Avenue, Bronxville, NY 10708
MLS# 1049955Listed by: RE/MAX DISTINGUISHED HMS.&PROP - New
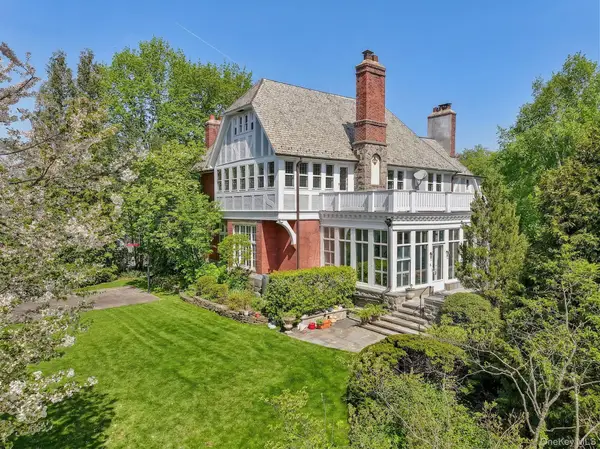 $4,450,000Active6 beds 5 baths5,599 sq. ft.
15 Hemlock Road, Bronxville, NY 10708
MLS# 1050636Listed by: COMPASS GREATER NY, LLC - New
 $399,000Active2 beds 1 baths1,100 sq. ft.
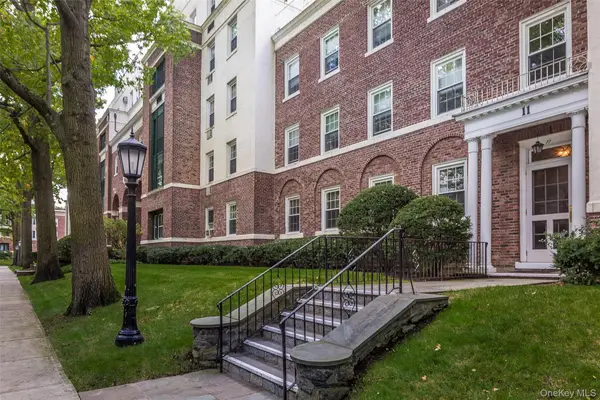
11 Brooklands #3i, Bronxville, NY 10708
MLS# 1051674Listed by: HOULIHAN LAWRENCE INC.  $218,000Active2 beds 1 baths1,000 sq. ft.
247 Parkview Avenue #6P, Bronxville, NY 10708
MLS# 1050185Listed by: ORTIZ HOME SELLING TEAM LLC $2,695,000Pending4 beds 4 baths3,162 sq. ft.
62 Summit Avenue, Bronxville, NY 10708
MLS# 1048742Listed by: HOULIHAN LAWRENCE INC. $2,595,000Pending5 beds 5 baths2,695 sq. ft.
26 Dusenberry Road, Bronxville, NY 10708
MLS# 1048447Listed by: JULIA B FEE SOTHEBYS INT. RLTY- Open Sun, 2 to 4pm
 $599,000Active3 beds 2 baths1,200 sq. ft.
124 Texas Avenue, Bronxville, NY 10708
MLS# 1045604Listed by: HOULIHAN LAWRENCE INC.


Protect your home and budget from life's surprises with an Assurant Home Warranty, backed by a partner that supports you through every step of homeownership. Explore Plans.
©2026 Century 21 Real Estate LLC. All rights reserved. CENTURY 21®, the CENTURY 21 Logo and C21® are service marks owned by Century 21 Real Estate LLC. Century 21 Real Estate LLC fully supports the principles of the Fair Housing Act and the Equal Opportunity Act. Each office is independently owned and operated. Listing information is deemed reliable but not guaranteed accurate.