
124 Texas Avenue, Bronxville, NY 10708
Local realty services provided by:CENTURY 21 Albertson Realty
124 Texas Avenue,Bronxville, NY 10708
$619,999
- 3 Beds
- 2 Baths
- 1,200 sq. ft.
- Condominium
- Active
Upcoming open houses
- Sun, Sep 1302:00 pm - 04:00 pm
Listed by: rose asprea
Office: houlihan lawrence inc.
MLS#:1045604
Source:OneKey MLS
Price summary
- Price:$619,999
- Price per sq. ft.:$516.67
- Monthly HOA dues:$403
About this home
Welcome to this beautiful, well-maintained townhome where space, light and everyday comfort come together in one of Bronxville's most convenient & sought-after locations. Truly a commuters dream w/your choice of Fleetwood or Bronxville Metro North train stations ~ 30 min. to NYC. Easy access to local buses, major highways, nearby towns w/ social life & restaurants. This home boasts 3 well-proportioned bedrooms & 1.5 baths. The inviting open main floor layout features EH, updated Kitchen, beautiful wooded views outside the spacious Living Room, a half bath, laundry closet and a convenient coat/storage closet tucked beneath the staircase. Upstairs, the generously sized primary bedroom offers ample closet space and access to the Hall Bath, while the second bedroom is filled w/ natural light and includes a double closet, the third bedroom features both a window and direct access to the terrace, creating a versatile space for guests, a home office, or additional living needs, full hall bathroom w/ double sinks, a linen closet, hallway pull-down stairway for attic access for abundant storage. Updates in 2023 Include: New inside doors & molding around doorways upstairs, baseboards, new 2-zone system, Air condition unit, Beautiful Hardwood flooring refinished throughout entire unit. New stainless steel dishwasher in 2026. A dedicated, assigned parking space is located in front of the unit as well as community parking....
Contact an agent
Home facts
- Year built:1974
- Listing ID #:1045604
- Added:1 day(s) ago
- Updated:September 10, 2026 at 04:46 AM
Rooms and interior
- Bedrooms:3
- Total bathrooms:2
- Full bathrooms:1
- Half bathrooms:1
- Rooms Total:6
- Flooring:Hardwood
- Kitchen Description:Dishwasher, Microwave, Refrigerator, Stainless Steel Appliance(s)
- Living area:1,200 sq. ft.
Heating and cooling
- Cooling:Central Air
- Heating:Forced Air
- Central air:Yes
Structure and exterior
- Year built:1974
- Building area:1,200 sq. ft.
- Construction Materials:Brick
- Levels:2 Story
Schools
- High school:Yonkers (School Choice)
- Middle school:Yonkers (School Choice)
- Elementary school:Yonkers (School Choice)
Utilities
- Water:Public
- Sewer:Public Sewer
Finances and disclosures
- Price:$619,999
- Price per sq. ft.:$516.67
- Tax amount:$6,859 (2026)
Features and amenities
- Appliances:Dishwasher, Dryer, Microwave, Refrigerator, Stainless Steel Appliance(s), Washer
- Laundry features:Dryer, In Unit, Washer, Washer/Dryer Hookup
- Amenities:Entrance Foyer, Granite Counters, High Speed Internet, Open Floorplan, Parking, Storage
Parking
- Total parking spaces:1
- Parking description:Assigned
New listings near 124 Texas Avenue
- Open Sat, 1 to 3pmNew
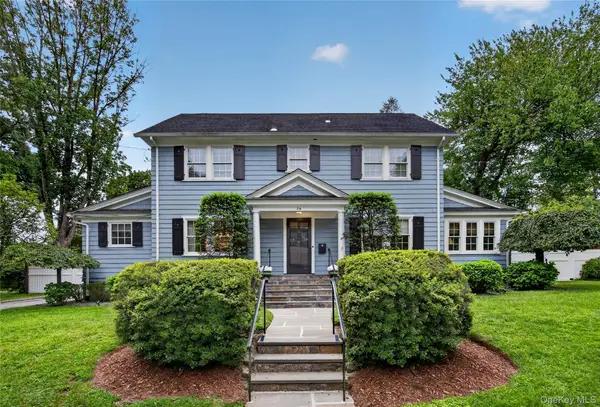 $1,649,000Active6 beds 5 baths3,850 sq. ft.
26 Brookside Circle, Bronxville, NY 10708
MLS# 1044763Listed by: JULIA B FEE SOTHEBYS INT. RLTY - Open Sat, 2 to 4pmNew
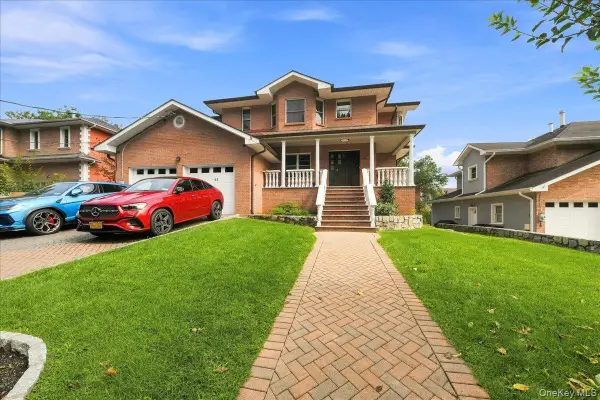 $1,795,000Active5 beds 5 baths2,928 sq. ft.
65 Wildway, Bronxville, NY 10708
MLS# 1046201Listed by: HOULIHAN LAWRENCE INC. - New
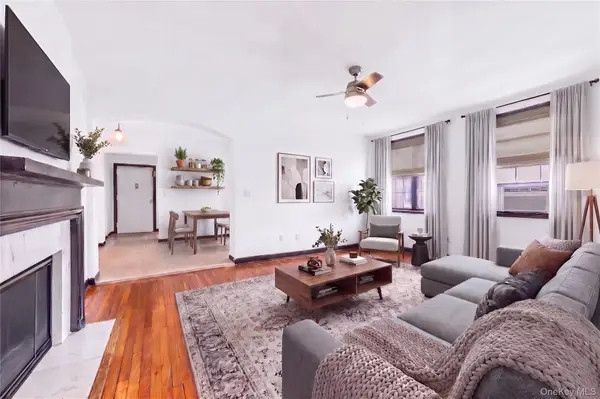 $175,000Active1 beds 1 baths750 sq. ft.
808 Bronx River Road #6C, Bronxville, NY 10708
MLS# 1046464Listed by: JULIA B FEE SOTHEBYS INT. RLTY - New
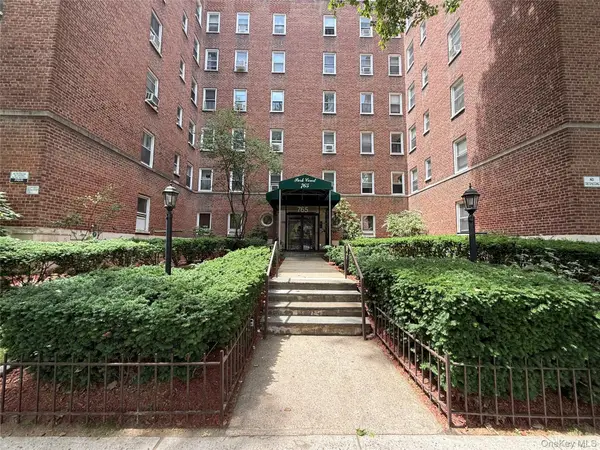 $159,999Active1 beds 1 baths750 sq. ft.
765 Bronx River #3F, Bronxville, NY 10708
MLS# 1046699Listed by: EXIT REALTY CONNECTIONS - New
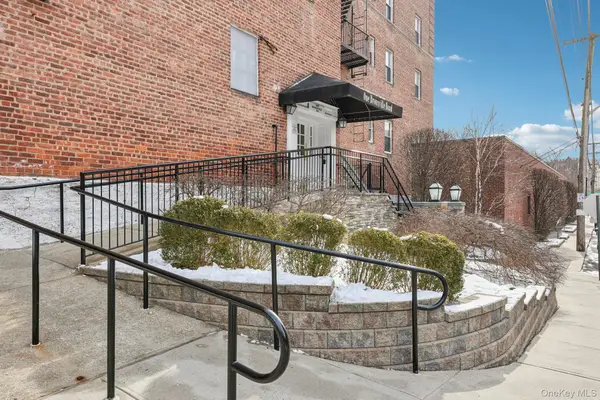 $239,000Active1 beds 1 baths780 sq. ft.
1 Bronxville Road #3S, Bronxville, NY 10708
MLS# 1046669Listed by: CHRISTIE'S INT. REAL ESTATE - Open Sun, 12 to 2pmNew
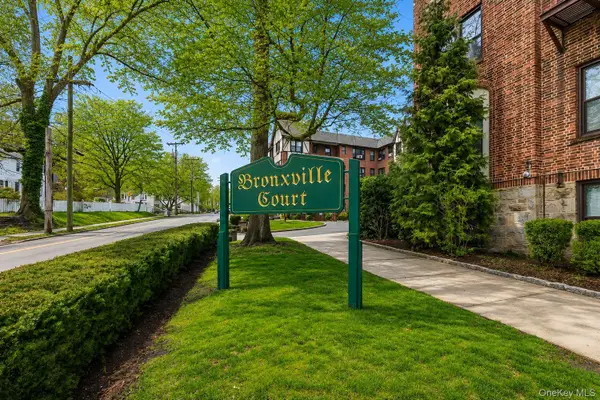 $450,000Active2 beds 1 baths950 sq. ft.
246 Bronxville Road #i2, Bronxville, NY 10708
MLS# 1046079Listed by: JULIA B FEE SOTHEBYS INT. RLTY - New
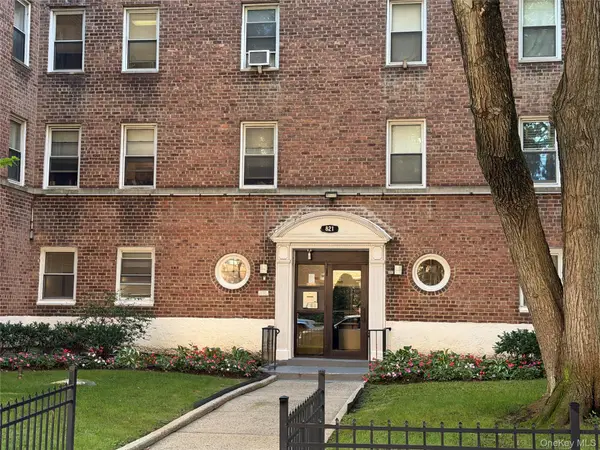 $199,999Active2 beds 1 baths64,484 sq. ft.
821 Bronx River Road #BG, Bronxville, NY 10708
MLS# 1042266Listed by: K. FORTUNA REALTY, INC. - New
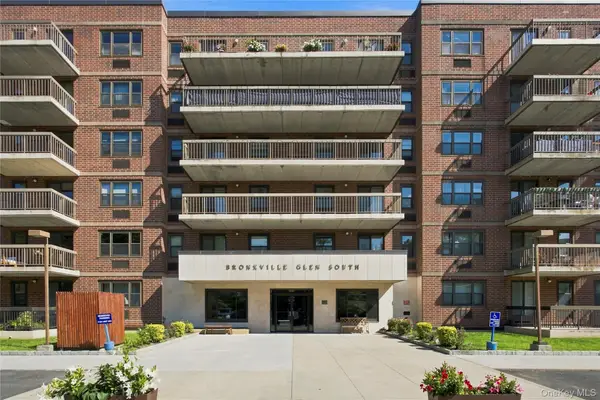 $539,000Active2 beds 2 baths1,100 sq. ft.
1376 Midland Avenue #105, Bronxville, NY 10708
MLS# 1043916Listed by: KELLER WILLIAMS REALTY PARTNER 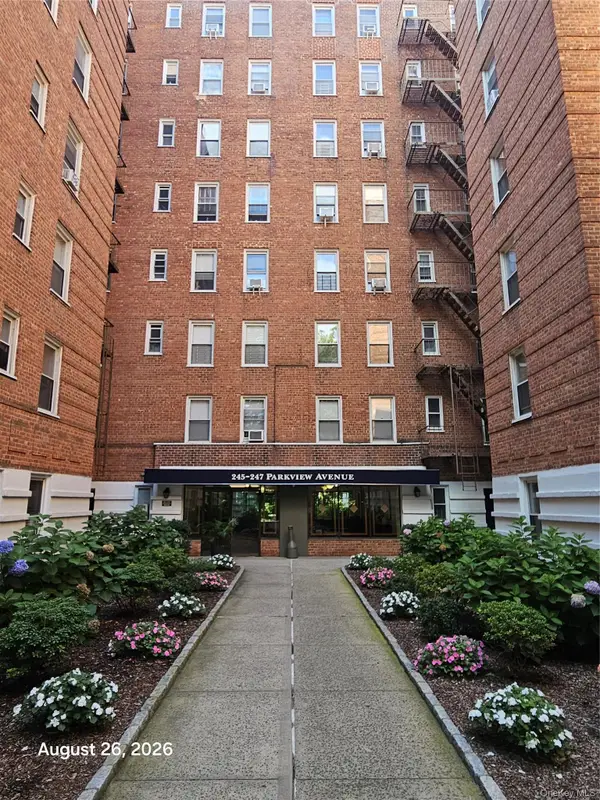 $255,000Active2 beds 1 baths900 sq. ft.
247 Parkview Avenue #5L, Bronxville, NY 10708
MLS# 1043598Listed by: KELLER WILLIAMS REALTY GROUP


Protect your home and budget from life's surprises with an Assurant Home Warranty, backed by a partner that supports you through every step of homeownership. Explore Plans.
©2026 Century 21 Real Estate LLC. All rights reserved. CENTURY 21®, the CENTURY 21 Logo and C21® are service marks owned by Century 21 Real Estate LLC. Century 21 Real Estate LLC fully supports the principles of the Fair Housing Act and the Equal Opportunity Act. Each office is independently owned and operated. Listing information is deemed reliable but not guaranteed accurate.