
22 Alden Place #22, Bronxville, NY 10708
Local realty services provided by:CENTURY 21 Albertson Realty
22 Alden Place #22,Bronxville, NY 10708
$380,000
- 1 Beds
- 1 Baths
- 650 sq. ft.
- Co-op
- Active
Listed by: amy via
Office: houlihan lawrence inc.
MLS#:1004741
Source:OneKey MLS
Price summary
- Price:$380,000
- Price per sq. ft.:$584.62
About this home
A rare opportunity to enjoy your own private oasis. Surrounded by lush, landscaped grounds, this charming one-bedroom co-op features a private entrance and tranquil views of expansive lawns and mature trees. Despite its peaceful setting, the residence is just moments from the heart of Bronxville Village, offering exceptional shopping, dining, a movie theater, and Metro-North service for an effortless commute to Manhattan.
The open-concept living and dining area provides a bright and inviting atmosphere, while the generously sized bedroom and abundant closet space add to the home’s comfort and functionality. Additional conveniences include assigned parking, guest parking, and a waitlist for garage parking.
Experience easy, low-maintenance living in an idyllic setting. Live the good life, welcome home.
Contact an agent
Home facts
- Year built:1950
- Listing ID #:1004741
- Added:108 day(s) ago
- Updated:September 15, 2026 at 11:10 AM
Rooms and interior
- Bedrooms:1
- Total bathrooms:1
- Full bathrooms:1
- Rooms Total:2
- Kitchen Description:Dishwasher, Microwave, Range, Refrigerator
- Bedroom Description:First Floor Bedroom
- Living area:650 sq. ft.
Heating and cooling
- Heating:Hot Water
Structure and exterior
- Year built:1950
- Building area:650 sq. ft.
- Levels:1 Story
Schools
- High school:Mt Vernon High School
- Middle school:Pennington
- Elementary school:Pennington
Utilities
- Water:Public
- Sewer:Public Sewer
Finances and disclosures
- Price:$380,000
- Price per sq. ft.:$584.62
Features and amenities
- Appliances:Dishwasher, Microwave, Refrigerator
- Laundry features:Common Area
- Amenities:Open Floorplan
Parking
- Total parking spaces:1
- Parking description:Common, Detached
New listings near 22 Alden Place #22
- New
 $218,000Active2 beds 1 baths1,000 sq. ft.
247 Parkview Avenue #6P, Bronxville, NY 10708
MLS# 1050185Listed by: ORTIZ HOME SELLING TEAM LLC - Open Tue, 11am to 12:30pmNew
 $2,695,000Active4 beds 4 baths3,162 sq. ft.
62 Summit Avenue, Bronxville, NY 10708
MLS# 1048742Listed by: HOULIHAN LAWRENCE INC. - New
 $2,595,000Active5 beds 5 baths2,695 sq. ft.
26 Dusenberry Road, Bronxville, NY 10708
MLS# 1048447Listed by: JULIA B FEE SOTHEBYS INT. RLTY - New
 $619,999Active3 beds 2 baths1,200 sq. ft.
124 Texas Avenue, Bronxville, NY 10708
MLS# 1045604Listed by: HOULIHAN LAWRENCE INC. - New
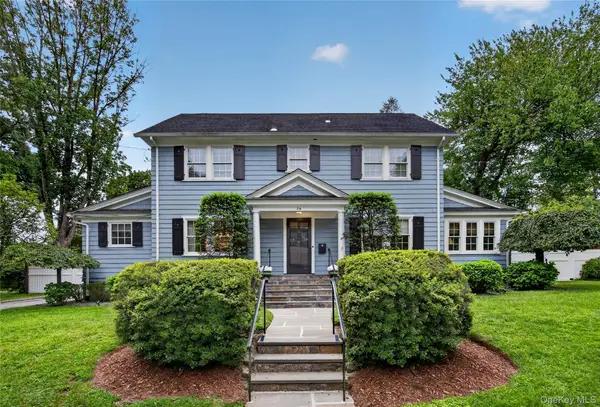 $1,649,000Active6 beds 5 baths3,850 sq. ft.
26 Brookside Circle, Bronxville, NY 10708
MLS# 1044763Listed by: JULIA B FEE SOTHEBYS INT. RLTY - New
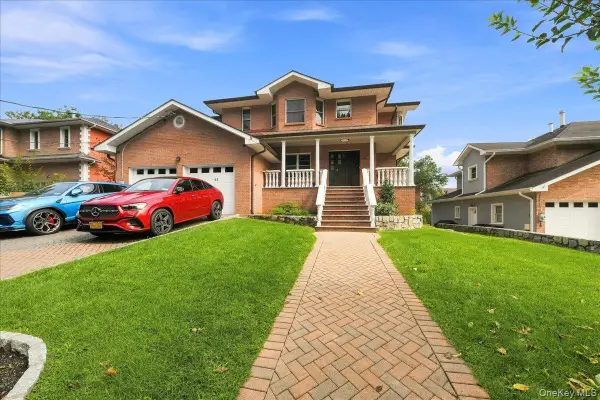 $1,795,000Active5 beds 5 baths2,928 sq. ft.
65 Wildway, Bronxville, NY 10708
MLS# 1046201Listed by: HOULIHAN LAWRENCE INC. 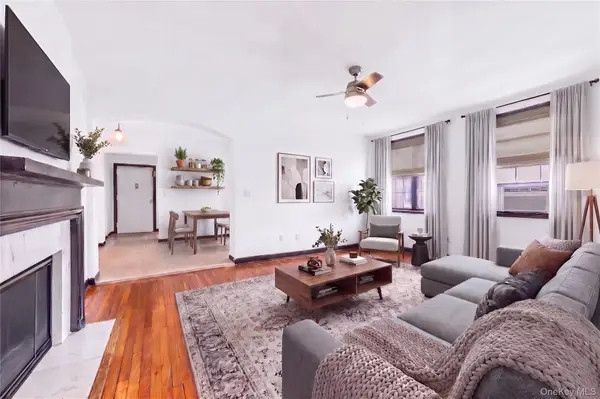 $175,000Active1 beds 1 baths750 sq. ft.
808 Bronx River Road #6C, Bronxville, NY 10708
MLS# 1046464Listed by: JULIA B FEE SOTHEBYS INT. RLTY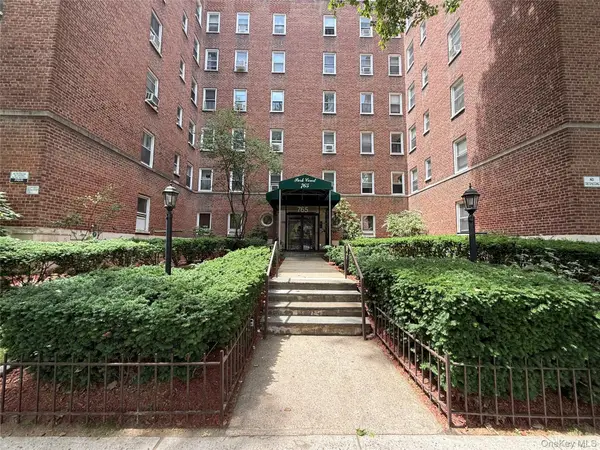 $159,999Active1 beds 1 baths750 sq. ft.
765 Bronx River #3F, Bronxville, NY 10708
MLS# 1046699Listed by: EXIT REALTY CONNECTIONS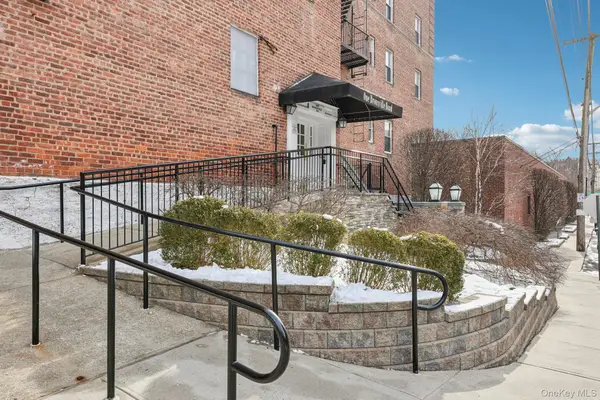 $239,000Active1 beds 1 baths780 sq. ft.
1 Bronxville Road #3S, Bronxville, NY 10708
MLS# 1046669Listed by: CHRISTIE'S INT. REAL ESTATE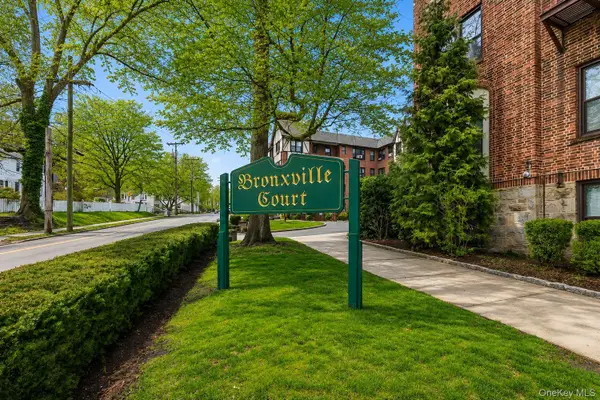 $450,000Active2 beds 1 baths950 sq. ft.
246 Bronxville Road #i2, Bronxville, NY 10708
MLS# 1046079Listed by: JULIA B FEE SOTHEBYS INT. RLTY


Protect your home and budget from life's surprises with an Assurant Home Warranty, backed by a partner that supports you through every step of homeownership. Explore Plans.
©2026 Century 21 Real Estate LLC. All rights reserved. CENTURY 21®, the CENTURY 21 Logo and C21® are service marks owned by Century 21 Real Estate LLC. Century 21 Real Estate LLC fully supports the principles of the Fair Housing Act and the Equal Opportunity Act. Each office is independently owned and operated. Listing information is deemed reliable but not guaranteed accurate.