
1031 80th Street, Brooklyn, NY 11228
Local realty services provided by:CENTURY 21 Homefront
1031 80th Street,Brooklyn, NY 11228
$1,199,000
- 3 Beds
- 2 Baths
- 1,232 sq. ft.
- Single family
- Active
Upcoming open houses
- Sun, Aug 3012:00 pm - 02:00 pm
Listed by: jason zhou
Office: re/max edge
MLS#:503349
Source:BROOKLYN
Price summary
- Price:$1,199,000
- Price per sq. ft.:$973.21
About this home
Prime Dyker Heights! This semi-detached single-family home sits on a 9-foot shared driveway leading to a detached two-car garage. The first floor features a spacious formal living room, formal dining room, eat-in kitchen, and sliding glass doors opening to a private rear deck with pergola, perfect for outdoor entertaining. The second floor offers 3 generously sized bedrooms and a full bathroom. The recently updated finished basement features a separate side entrance, a 3/4 bathroom, and ample recreation space. Additional highlights include a fairly new gas boiler and hot water heater, hardwood floors, beautifully landscaped front yard, and a large paved backyard. Conveniently located near shopping, restaurants, schools, parks, and public transportation.
Contact an agent
Home facts
- Year built:1925
- Listing ID #:503349
- Added:27 day(s) ago
- Updated:August 28, 2026 at 01:46 PM
Rooms and interior
- Bedrooms:3
- Total bathrooms:2
- Full bathrooms:1
- Rooms Total:7
- Flooring:Hardwood, Tile
- Bathrooms Description:1 Bathroom(s) on Level 2
- Kitchen Description:Dishwasher, Microwave, Refrigerator, Stove
- Bedroom Description:3 Bedroom(s) on Level 2
- Basement Description:Finished, Full, Separate Entrance
- Living area:1,232 sq. ft.
Heating and cooling
- Heating:Gas, Steam/Radiator
Structure and exterior
- Roof:Flat
- Year built:1925
- Building area:1,232 sq. ft.
- Lot area:0.04 Acres
- Architectural Style:Duplex
- Construction Materials:Brick
- Exterior Features:Back Yard, Deck, Front Yard, Side Yard
- Foundation Description:Poured Concrete
- Levels:2 Stories
Finances and disclosures
- Price:$1,199,000
- Price per sq. ft.:$973.21
Features and amenities
- Amenities:Circuit Breakers
Parking
- Parking description:3 Spaces, Detached Garage
New listings near 1031 80th Street
- Coming Soon
 $850,000Coming Soon4 beds 3 baths1,345 sq. ft.
1161 E 88th Street, Brooklyn, NY 11236
MLS# 1041220Listed by: RE/MAX LUXE - Coming Soon
 $1,999,000Coming Soon-- beds -- baths2,072 sq. ft.
904 54th Street, Brooklyn, NY 11219
MLS# 1035195Listed by: CHASE GLOBAL REALTY CORP - New
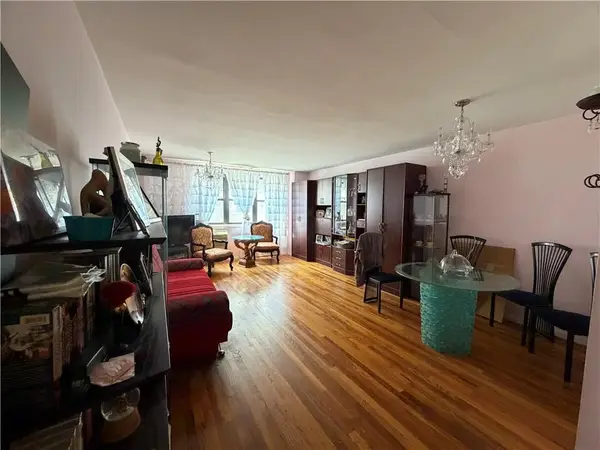 $307,888Active1 beds 1 baths937 sq. ft.
3090 Voorhies Avenue #2A, Brooklyn, NY 11235
MLS# 504090Listed by: BRESRE REALTY INC - Open Sat, 12 to 2pmNew
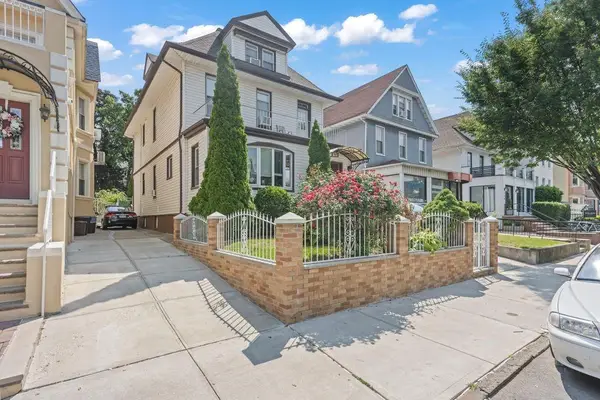 $1,899,999Active-- beds 2 baths2,716 sq. ft.
350 77th Street, Brooklyn, NY 11209
MLS# 504096Listed by: RE/MAX EDGE - New
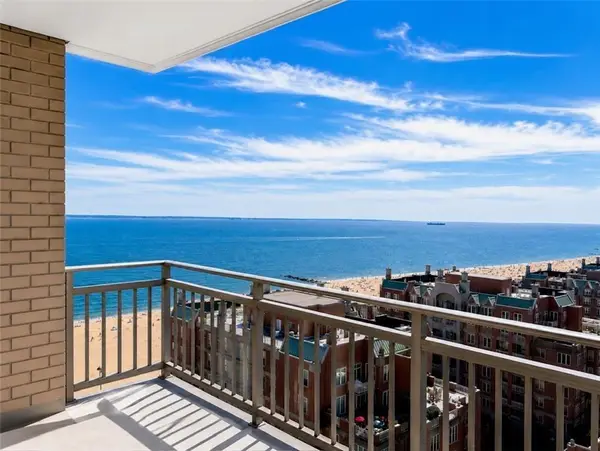 $799,000Active2 beds 2 baths1,250 sq. ft.
35 Seacoast Terrace #18B, Brooklyn, NY 11235
MLS# 504113Listed by: LUXE REAL INC - New
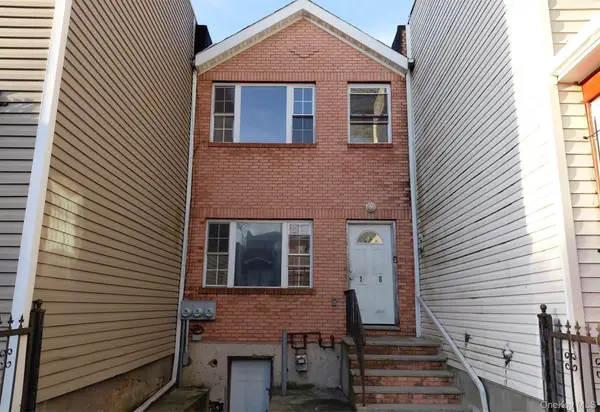 $829,900Active5 beds 2 baths1,815 sq. ft.
1338 Park Place, Brooklyn, NY 11213
MLS# 1038796Listed by: ISLAND ADVANTAGE REALTY LLC - New
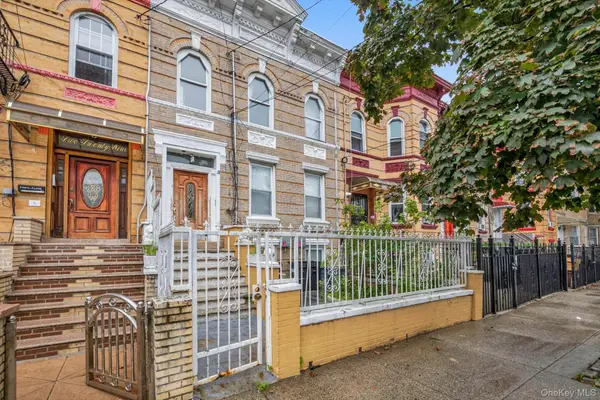 $925,000Active5 beds 3 baths3,000 sq. ft.
233 Sheridan Avenue, Brooklyn, NY 11208
MLS# 1043703Listed by: VORO LLC - New
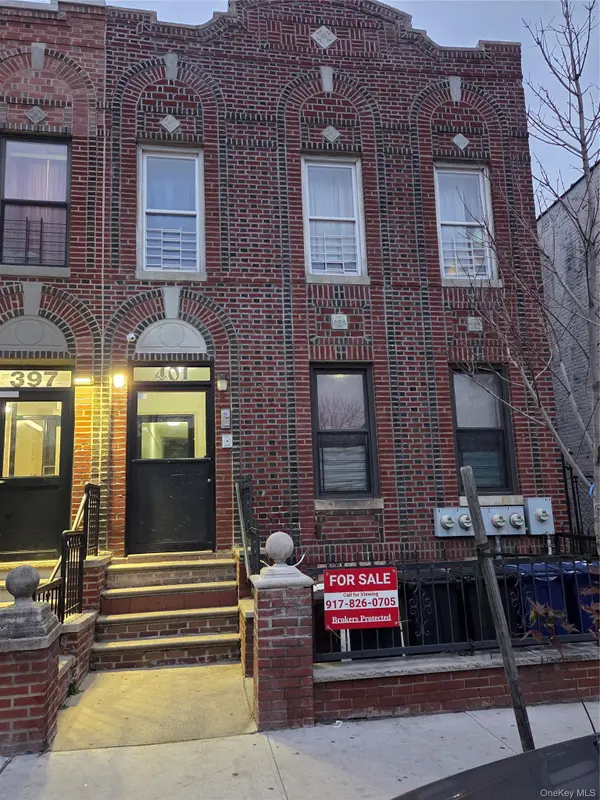 $999,999Active9 beds 4 baths
401 Legion Street, Brooklyn, NY 11212
MLS# 1044214Listed by: PRIME PLACE REALTY - New
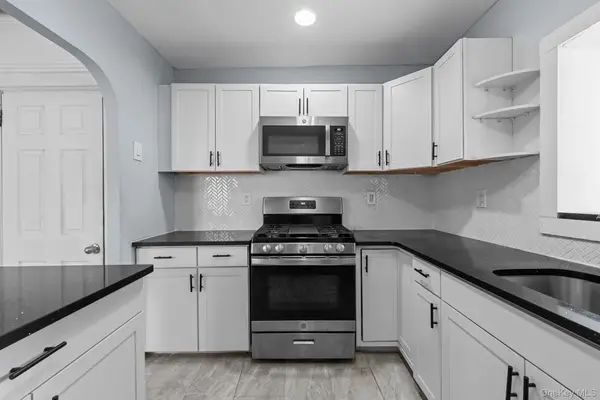 $699,000Active3 beds 2 baths1,568 sq. ft.
1356 Albany Avenue, Brooklyn, NY 11203
MLS# 1044231Listed by: KEYSTONE REALTY USA CORP - New
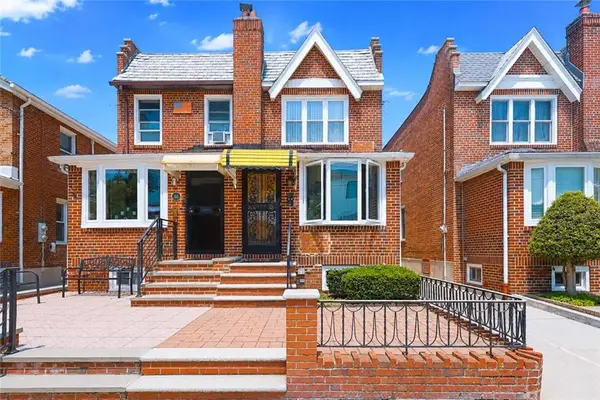 $1,350,000Active3 beds 3 baths1,485 sq. ft.
52 74th Street, Brooklyn, NY 11209
MLS# 504089Listed by: RE/MAX EDGE


Protect your home and budget from life's surprises with an Assurant Home Warranty, backed by a partner that supports you through every step of homeownership. Explore Plans.
©2026 Century 21 Real Estate LLC. All rights reserved. CENTURY 21®, the CENTURY 21 Logo and C21® are service marks owned by Century 21 Real Estate LLC. Century 21 Real Estate LLC fully supports the principles of the Fair Housing Act and the Equal Opportunity Act. Each office is independently owned and operated. Listing information is deemed reliable but not guaranteed accurate.