
1165 E 54th Street #3H, Brooklyn, NY 11234
Local realty services provided by:CENTURY 21 AllPoints Realty
1165 E 54th Street #3H,Brooklyn, NY 11234
$235,000
- 1 Beds
- 1 Baths
- 800 sq. ft.
- Co-op
- Active
Listed by: anthony d. saddler, steven prashad
Office: yourhomesold guaranteed realty
MLS#:1066808
Source:OneKey MLS
Price summary
- Price:$235,000
- Price per sq. ft.:$293.75
About this home
Welcome to Kings Village Cooperative in the desirable Flatlands section of Brooklyn! Discover this spacious and inviting 1-bedroom, 1-bathroom co-op offering an additional office/den space, perfect for a home office, creative workspace, or flexible use. This charming unit features beautiful hardwood floors, high ceilings, and a comfortable layout with plenty of potential to make it your own. Situated in a well-maintained elevator building, residents enjoy convenient access to an on-site laundry room, a dedicated mail room, and parking available through a waiting list. Conveniently located near shopping, restaurants, public transportation, and everyday amenities, this home offers an excellent combination of comfort, convenience, and value. Don't miss this wonderful opportunity to own at Kings Village Cooperative! Board approval required. For additional building information, contact the superintendent at 646-739-7527, who can direct inquiries to management.
Contact an agent
Home facts
- Year built:1966
- Subdivision & Development:Kings Village
- Listing ID #:1066808
- Added:1 day(s) ago
- Updated:October 27, 2026 at 01:44 PM
Rooms and interior
- Bedrooms:1
- Total bathrooms:1
- Full bathrooms:1
- Rooms Total:4
- Flooring:Hardwood
- Dining Description:Eat-In Kitchen, Formal Dining
- Bathrooms Description:Soaking Tub
- Kitchen Description:Chefs Kitchen, Eat-in Kitchen, Oven, Range, Refrigerator, Stainless Steel Appliance(s)
- Living area:800 sq. ft.
Heating and cooling
- Heating:Hot Water, Natural Gas, Oil, Radiant
Structure and exterior
- Year built:1966
- Building area:800 sq. ft.
- Lot Features:Garden, Near Public Transit
- Architectural Style:High Rise
- Construction Materials:Brick
Schools
- High school:Midwood High School
- Middle school:Jhs 78 Roy H Mann
- Elementary school:Ps 251 Paerdegat
Utilities
- Water:Public, Water Available
- Sewer:Public Sewer, Sewer Available
Finances and disclosures
- Price:$235,000
- Price per sq. ft.:$293.75
Features and amenities
- Appliances:Oven, Refrigerator, Stainless Steel Appliance(s)
- Laundry features:Common Area
- Amenities:Entrance Foyer, High Ceilings, Marble Counters
Parking
- Parking description:Assigned, Parking Lot, Private, Waitlist
New listings near 1165 E 54th Street #3H
- Coming Soon
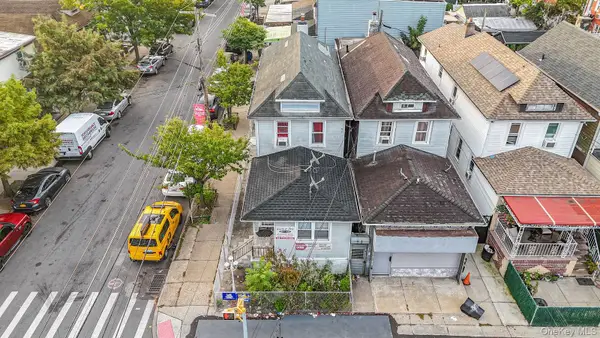 $850,000Coming Soon5 beds 2 baths1,500 sq. ft.
9024 Avenue L, Brooklyn, NY 11236
MLS# 1066656Listed by: WW REALTY GROUP INC - Coming Soon
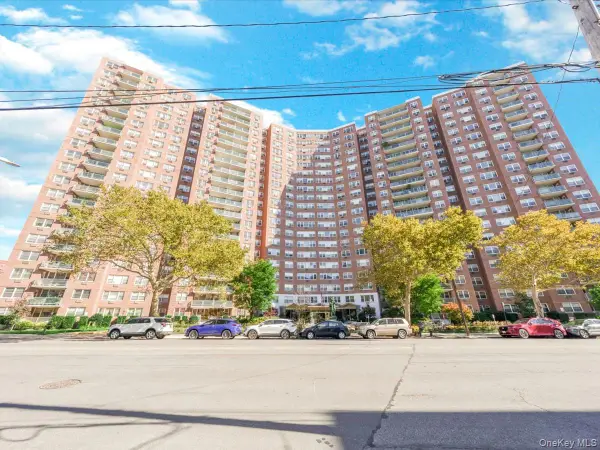 $400,000Coming Soon2 beds 1 baths1,250 sq. ft.
1655 Flatbush Avenue #B812, Brooklyn, NY 11210
MLS# 1065257Listed by: LPT REALTY TRI-STATE LLC - Coming Soon
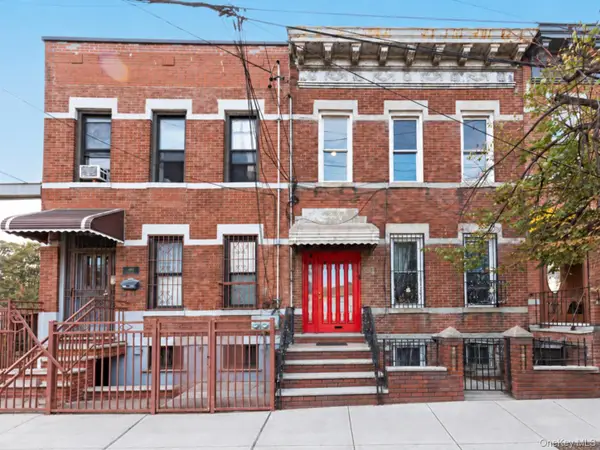 $1,249,000Coming Soon4 beds 3 baths1,920 sq. ft.
501 Vandervoort Avenue, Brooklyn, NY 11222
MLS# 1064226Listed by: ORION HOMES REALTY LLC - New
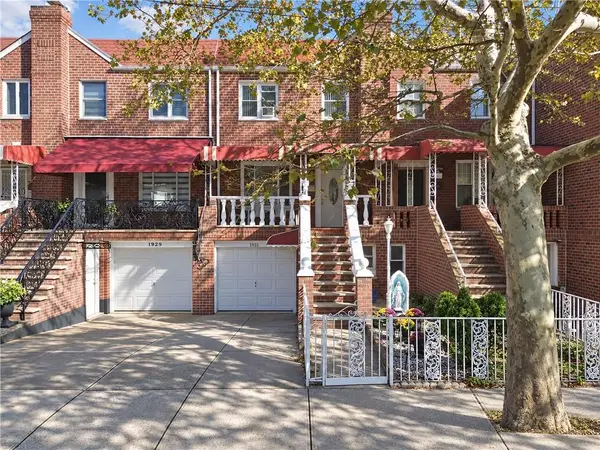 $879,000Active3 beds 3 baths1,764 sq. ft.
1931 East 52nd Street, Brooklyn, NY 11234
MLS# 505472Listed by: RE/MAX EDGE - New
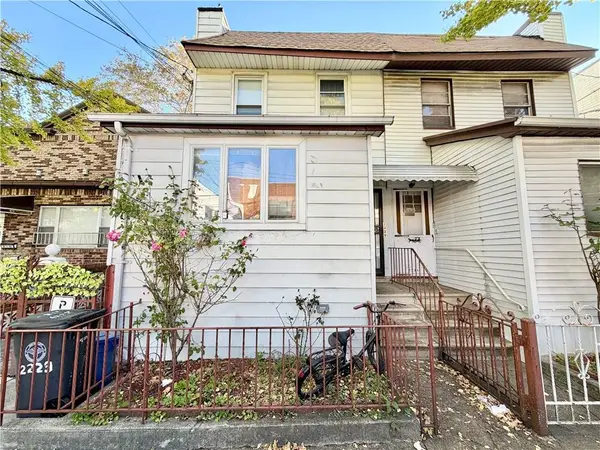 $1,049,000Active6 beds 3 baths1,888 sq. ft.
2229 West 8th Street, Brooklyn, NY 11223
MLS# 505649Listed by: KELLER WILLIAMS REALTY STATEN - New
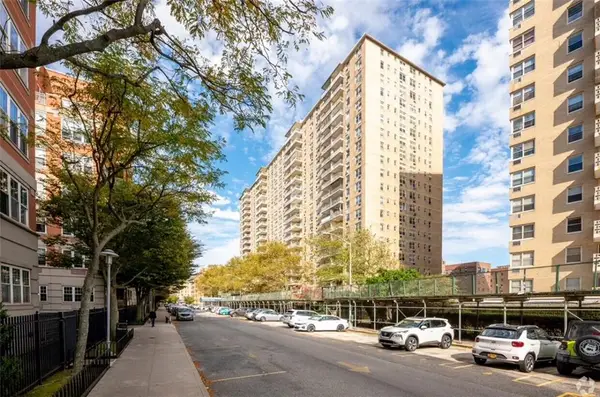 $460,000Active1 beds 1 baths850 sq. ft.
35 Seacoast Terrace #11E, Brooklyn, NY 11235
MLS# 505646Listed by: LUXE REAL INC - New
 $2,300,000Active10 beds 4 baths2,420 sq. ft.
1862 68th Street, Brooklyn, NY 11204
MLS# 1066707Listed by: EXP REALTY - New
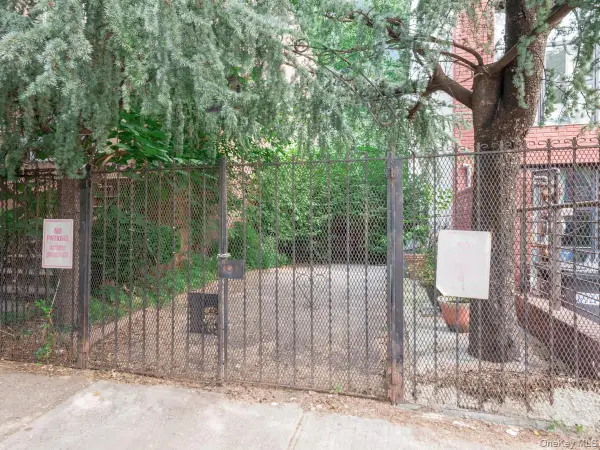 $750,000Active0.04 Acres
811 Greene Avenue, Brooklyn, NY 11221
MLS# 1067197Listed by: PEACE OF MIND REALTY - New
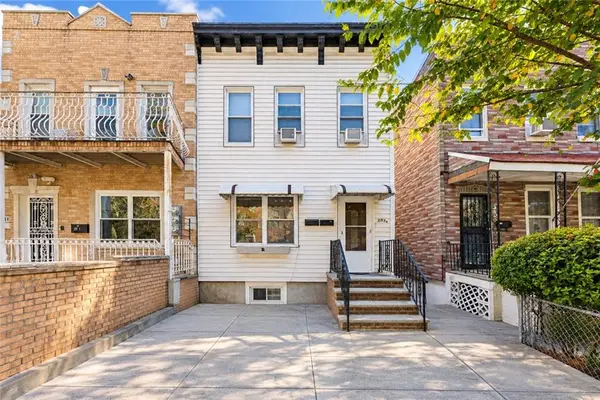 $999,000Active4 beds 3 baths1,080 sq. ft.
203 Gelston Avenue #2, Brooklyn, NY 11209
MLS# 505617Listed by: RE/MAX EDGE


Protect your home and budget from life's surprises with an Assurant Home Warranty, backed by a partner that supports you through every step of homeownership. Explore Plans.
©2026 Century 21 Real Estate LLC. All rights reserved. CENTURY 21®, the CENTURY 21 Logo and C21® are service marks owned by Century 21 Real Estate LLC. Century 21 Real Estate LLC fully supports the principles of the Fair Housing Act and the Equal Opportunity Act. Each office is independently owned and operated. Listing information is deemed reliable but not guaranteed accurate.