
1170 Ocean Parkway #8J, Brooklyn, NY 11230
Local realty services provided by:CENTURY 21 Homefront
1170 Ocean Parkway #8J,Brooklyn, NY 11230
$474,999
- 2 Beds
- 1 Baths
- 1,023 sq. ft.
- Co-op
- Active
Listed by: daniel benzaken
Office: re/max edge
MLS#:504404
Source:BROOKLYN
Price summary
- Price:$474,999
- Price per sq. ft.:$464.32
About this home
Ocean Parkway was laid out as a boulevard and 1170 sits on the loveliest stretch of it: traffic pushed to the middle and out of your life, and between you and it a wide planted mall of grand trees and the 1894 bicycle path, the country's oldest.
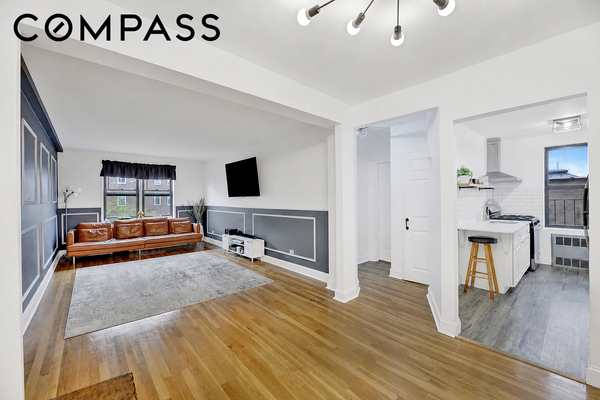
Upstairs, the door opens into a real foyer, and 8J gives you its best moment all at once: tall windows across the living room, sky wide open above the treetops, and the Verrazzano sitting quietly on the horizon. A full mirrored wall opposite sends that light back at you twice, and late afternoon the room turns gold. The view carries west over the low open ground of Washington Cemetery, so nothing is built up in front of you and nothing ever will be. Underfoot, warm wide-plank floors over the original oak on a concrete slab, which is why this home is so blessedly quiet. Then the thing that makes the layout remarkable: two bedrooms, a windowed home office, a breakfast nook, a dining area and five closets, all inside 1,023 square feet. Most two-bedrooms this size make you choose. This one does not. The galley kitchen is a jewel box of quartz, gleaming white subway tile and warm oak-toned cabinetry. The primary bedroom is genuinely restful, wide enough for a California king and a full dresser wall on that same western view. The bathroom is immaculate: crisp white tile floor to ceiling, a soaking tub, polished chrome, and a mirrored cabinet lit by six globe bulbs.
Included split-central-air and heat you set yourself, so no window unit sits in that view. Maintenance of $1,567.87 covers all utilities and real estate taxes. This is The Sutton House: a 24-hour doorman, concierge, on-site super, three porters, two elevators (one Shabbos), laundry, a bike room and storage, a courtyard with barbecue, an indoor garage, and an Olympic-size heated pool open three glorious seasons. Coney Island Avenue is two blocks east. The F and Q trains are each 0.6 & 0.7 miles away. Don't miss the opportunity to see this unit today....
Contact an agent
Home facts
- Year built:1965
- Listing ID #:504404
- Added:1 day(s) ago
- Updated:September 09, 2026 at 11:42 PM
Rooms and interior
- Bedrooms:2
- Total bathrooms:1
- Full bathrooms:1
- Rooms Total:6
- Flooring:Carpeting, Hardwood, Tile
- Bathrooms Description:1 Bathroom(s) on Level 1
- Kitchen Description:Dishwasher, Microwave, Refrigerator, Stove
- Bedroom Description:2 Bedroom(s) on Level 1
- Living area:1,023 sq. ft.
Heating and cooling
- Heating:Gas, Hot Air
Structure and exterior
- Year built:1965
- Building area:1,023 sq. ft.
Utilities
- Water:Water
- Sewer:Septic, Sewer
Finances and disclosures
- Price:$474,999
- Price per sq. ft.:$464.32
Features and amenities
- Laundry features:Laundry Area
- Amenities:Electric, Gas, Window Treatments
Parking
- Parking description:Garage, Street, Wait-List
New listings near 1170 Ocean Parkway #8J
- Coming SoonOpen Sat, 12 to 2pm
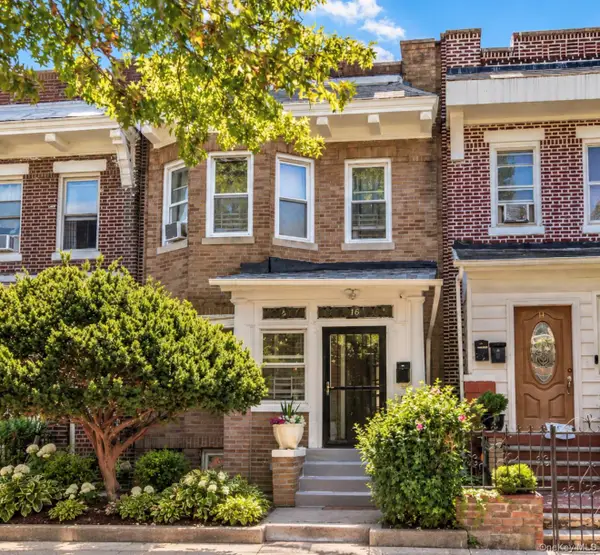 $829,900Coming Soon4 beds 2 baths1,473 sq. ft.
16 Adler Place, Brooklyn, NY 11208
MLS# 1038735Listed by: REAL BROKER NY LLC - New
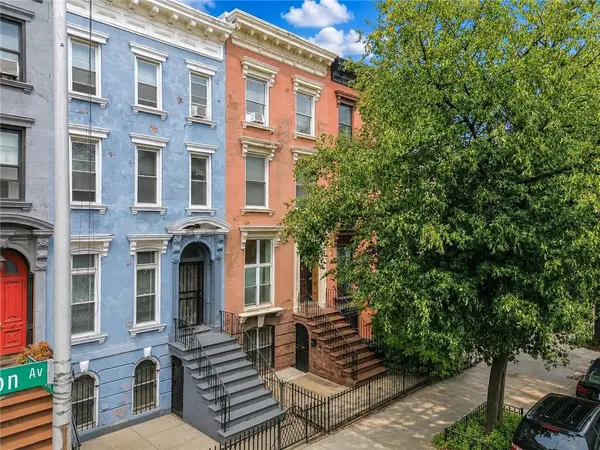 $2,800,000Active6 beds 4 baths
480 Classon Avenue, Brooklyn, NY 11238
MLS# 504409Listed by: BELLMARC - New
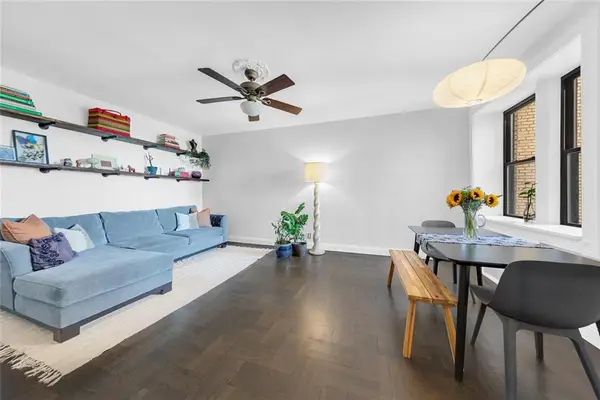 $365,000Active1 beds 1 baths700 sq. ft.
6702 Ridge Boulevard #4F, Brooklyn, NY 11220
MLS# 504410Listed by: SOLDANO REALTY - New
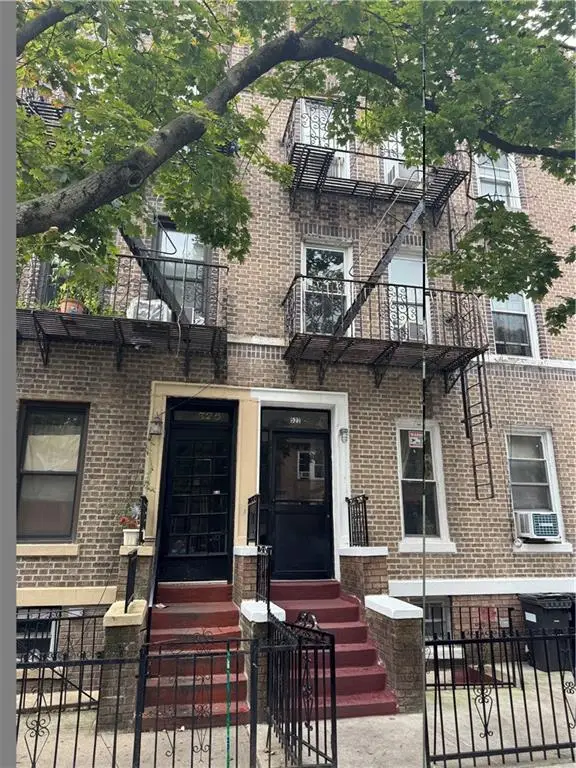 $1,450,000Active6 beds 6 baths4,920 sq. ft.
522 77th Street, Brooklyn, NY 11209
MLS# 504412Listed by: BHHS FILLMORE R.E. - New
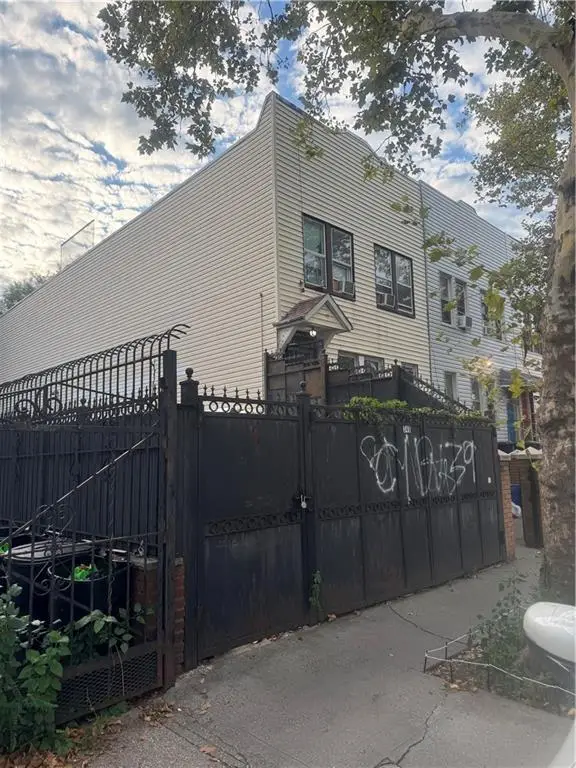 $725,000Active0.05 Acres
340 East 9 Street, Brooklyn, NY 11218
MLS# 504413Listed by: US NATIONAL REAL ESTATE INC - New
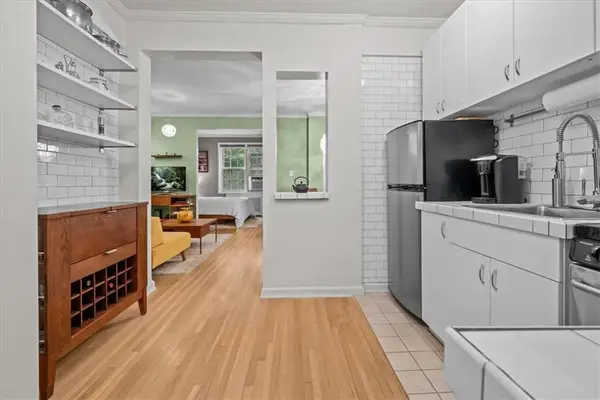 $714,999Active-- beds 1 baths600 sq. ft.
1125 Lorimer Street #2J, Brooklyn, NY 11222
MLS# 504414Listed by: REVIVED RESIDENTIAL - Open Sun, 11am to 1pmNew
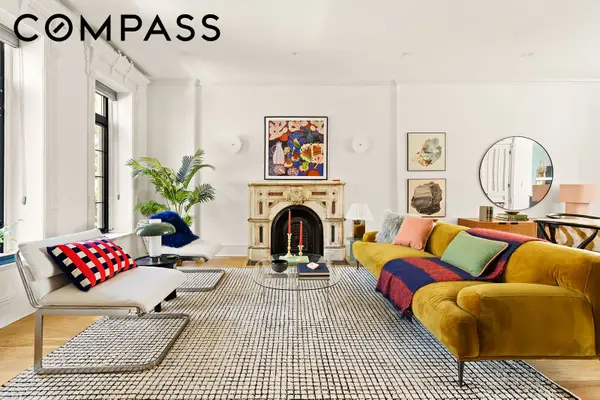 $2,850,000Active6 beds 7 baths3,088 sq. ft.
480 Mac Donough Street, Brooklyn, NY 11233
MLS# RLS20088890Listed by: COMPASS
- Open Sun, 12 to 1pmNew
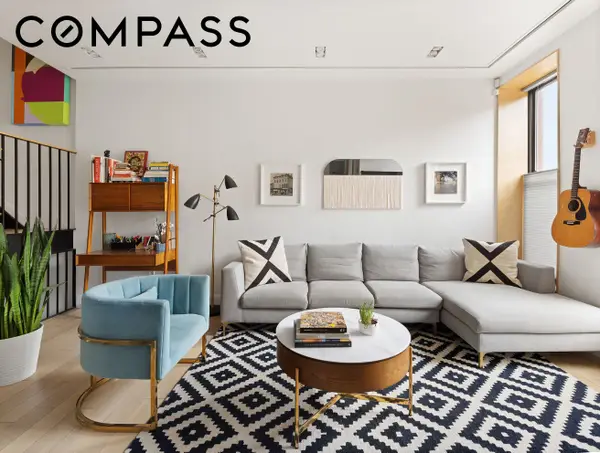 $2,995,000Active4 beds 4 baths3,021 sq. ft.
138 Madison Street, Brooklyn, NY 11216
MLS# RLS20094030Listed by: COMPASS - Open Sun, 1 to 2pmNew
 $395,000Active1 beds 1 baths
9040 Fort Hamilton Parkway #4G, Brooklyn, NY 11209
MLS# RLS20103297Listed by: COMPASS


Protect your home and budget from life's surprises with an Assurant Home Warranty, backed by a partner that supports you through every step of homeownership. Explore Plans.
©2026 Century 21 Real Estate LLC. All rights reserved. CENTURY 21®, the CENTURY 21 Logo and C21® are service marks owned by Century 21 Real Estate LLC. Century 21 Real Estate LLC fully supports the principles of the Fair Housing Act and the Equal Opportunity Act. Each office is independently owned and operated. Listing information is deemed reliable but not guaranteed accurate.