
1212 Glenwood Road, Brooklyn, NY 11230
Local realty services provided by:CENTURY 21 Hire Realty
Listed by: david w. castle
Office: keller williams realty greater
MLS#:1049255
Source:OneKey MLS
Price summary
- Price:$950,000
- Price per sq. ft.:$276.65
About this home
Discover 1212 Glenwood Road, Brooklyn, NY 11230 — a stately three-level colonial-style single-family home, built circa 1901, currently serving as a miscellaneous religious facility, located in the heart of Midwood. Offering approximately 3,434 square feet of living space on a 4,000 square foot lot, this residence features seven bedrooms, 4 full baths and a half bath, with generous living areas throughout.
The expansive living room, filled with natural light from large windows, flows into a formal dining area — a layout suited to both everyday living and entertaining. Positioned in a prime section of Midwood, 1212 Glenwood Road offers easy access to schools, parks, shopping, and dining. Nearby green spaces, including Marine Park and Prospect Park, provide ample opportunity for outdoor activity.
Public transportation is convenient, with the Q train at Avenue H and the B and Q trains at Newkirk Plaza offering quick commutes to Manhattan and the rest of Brooklyn. The home sits within a close-knit, culturally vibrant community.
This is an outstanding opportunity for investors and end-users alike. Bring your vision, designer, and contractor to restore this home to its former glory — whether maintaining its current use or returning it to a single-family residence.
Property to be sold in its "as-is" condition. Buyer is encouraged to conduct its own inspections and due diligence prior to purchase....
Contact an agent
Home facts
- Year built:1901
- Listing ID #:1049255
- Updated:September 14, 2026 at 09:54 PM
Rooms and interior
- Bedrooms:7
- Total bathrooms:4
- Full bathrooms:4
- Rooms Total:19
- Basement:Yes
- Basement Description:Unfinished
- Living area:3,434 sq. ft.
Heating and cooling
- Cooling:Ductless
- Heating:Hot Water, Natural Gas
Structure and exterior
- Year built:1901
- Building area:3,434 sq. ft.
- Lot area:0.09 Acres
- Architectural Style:Victorian
- Construction Materials:Frame
- Levels:2 Story
Schools
- High school:Franklin Delano Roosevelt High School
- Middle school:Franklin D Roosevelt High School
- Elementary school:Ps 105 Blythebourne
Utilities
- Water:Public
- Sewer:Public Sewer
Finances and disclosures
- Price:$950,000
- Price per sq. ft.:$276.65
Parking
- Parking description:Private
- Carport spaces:1
New listings near 1212 Glenwood Road
- Coming Soon
 $1,100,000Coming Soon-- beds -- baths3,520 sq. ft.
1632 Nostrand Avenue, Brooklyn, NY 11226
MLS# 1035426Listed by: KELLER WILLIAMS RLTY LANDMARK - New
 $3,250,000Active3 beds 3 baths2,209 sq. ft.
30 Main Street #10F, Brooklyn, NY 11201
MLS# RLS20109461Listed by: COMPASS
- Open Thu, 11am to 1pmNew
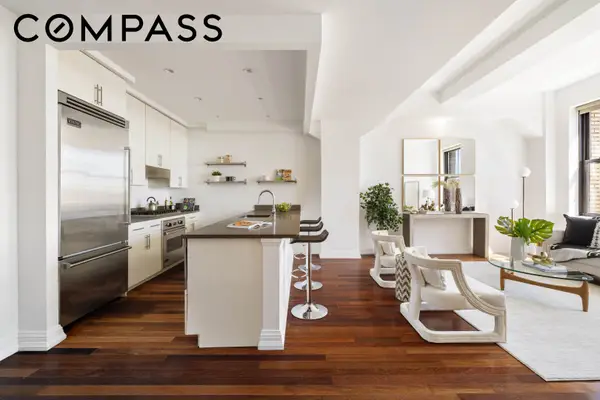 $1,295,000Active2 beds 2 baths1,146 sq. ft.
1 Hanson Place #21C, Brooklyn, NY 11243
MLS# RLS20109652Listed by: COMPASS - New
 $1,500,000Active2 beds 2 baths1,268 sq. ft.
271 Mcdonald Avenue #3B, Brooklyn, NY 11218
MLS# RLS20110872Listed by: COMPASS - New
 $1,750,000Active2 beds 2 baths892 sq. ft.
247 Driggs Avenue #PHB, Brooklyn, NY 11222
MLS# RLS20115039Listed by: SERHANT - New
 $5,000,000Active5 beds 3 baths5,040 sq. ft.
602 5th Street, Brooklyn, NY 11215
MLS# RLS20115047Listed by: CORCORAN GROUP - New
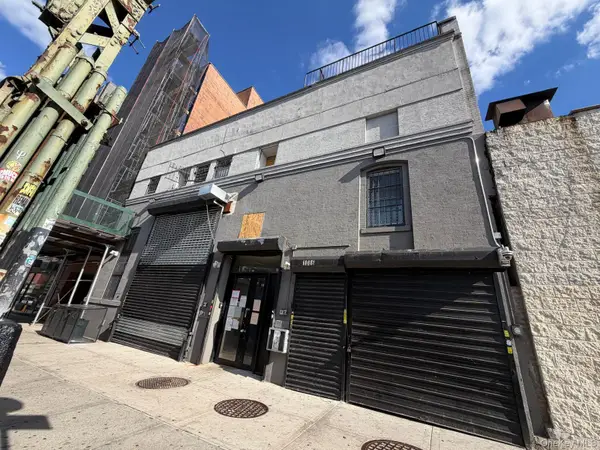 $5,800,000Active15 beds -- baths10,000 sq. ft.
1086 Myrtle Avenue, Brooklyn, NY 11206
MLS# 1050736Listed by: 5 BORO REALTY CORP - New
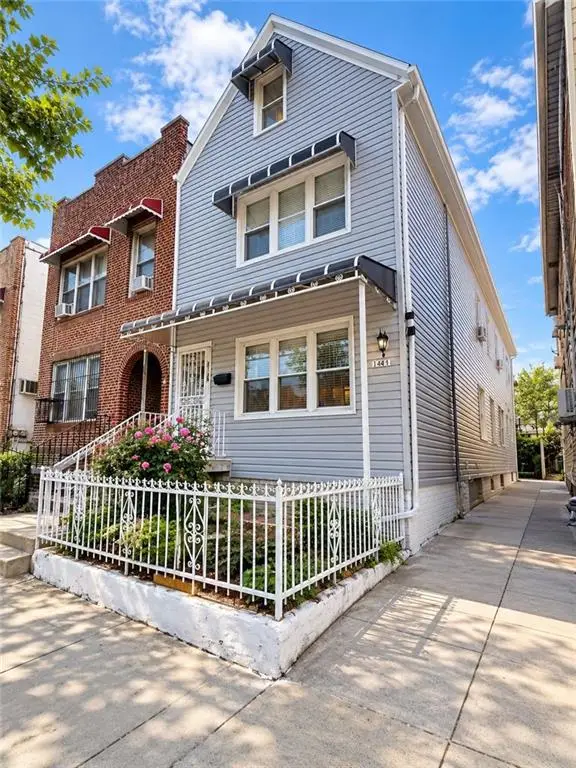 $1,150,000Active8 beds 6 baths2,116 sq. ft.
2339 East 13th Street, Brooklyn, NY 11229
MLS# 504494Listed by: RE/MAX EDGE - New
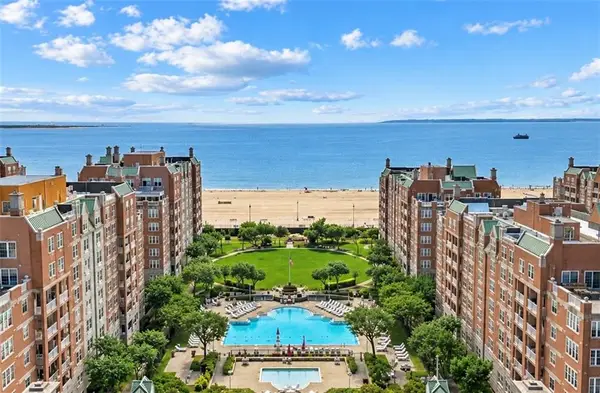 $1,099,000Active2 beds 3 baths1,400 sq. ft.
100 Oceana Drive West #3F, Brooklyn, NY 11235
MLS# 504537Listed by: ILITE REALTY INC


Protect your home and budget from life's surprises with an Assurant Home Warranty, backed by a partner that supports you through every step of homeownership. Explore Plans.
©2026 Century 21 Real Estate LLC. All rights reserved. CENTURY 21®, the CENTURY 21 Logo and C21® are service marks owned by Century 21 Real Estate LLC. Century 21 Real Estate LLC fully supports the principles of the Fair Housing Act and the Equal Opportunity Act. Each office is independently owned and operated. Listing information is deemed reliable but not guaranteed accurate.