1236 East 82nd Street #71, Brooklyn, NY 11236
Local realty services provided by:CENTURY 21 Homefront
1236 East 82nd Street #71,Brooklyn, NY 11236
$529,000
- 2 Beds
- 2 Baths
- 1,100 sq. ft.
- Condominium
- Pending
Listed by: bozena zgoda
Office: bo's prime realty
MLS#:504165
Source:BROOKLYN
Price summary
- Price:$529,000
- Price per sq. ft.:$480.91
About this home
AMAZINGLY STYLISH, GORGEOUS 2BED (POTENTAL FOR 3BED), 2BATHROOMS, 2 BALCONIES CONDO WITH GARAGE AND DRIVEWAY FOR 2 CARS. VERY BRIGHT APT (CORNER UNIT) WITH MANY WINDOWS (WINDOWS BLINDS STAY). BEAUTIFUL KITCHEN WITH GRANIT TOPS, TILES AND MODERN APPLIANCES. PARQUET FLOOR TROUGHOUT. NEWLY TILED BATHROOMS, NEW WASHER AND DRYER AND MUCH MORE. JUST PACK YOUR THINGS AND MOVE IN. DON'T MISS THIS OPPORTUNITY FOR THIS ONE TO BECOME YOUR HOME. BONUS TO IT IS A LARGE OUTSIDE SWIMMING POOL!!!
Contact an agent
Home facts
- Year built:1988
- Listing ID #:504165
- Added:38 day(s) ago
- Updated:October 09, 2026 at 08:00 AM
Rooms and interior
- Bedrooms:2
- Total bathrooms:2
- Full bathrooms:1
- Rooms Total:6
- Bathrooms Description:2 Bathroom(s) on Level 1
- Kitchen Description:Dishwasher, Refrigerator, Stove
- Bedroom Description:2 Bedroom(s) on Level 1
- Living area:1,100 sq. ft.
Heating and cooling
- Heating:Baseboard, Gas, Hot Water
Structure and exterior
- Year built:1988
- Building area:1,100 sq. ft.
- Exterior Features:Patio Garden, Terrace
Utilities
- Water:Water
- Sewer:Septic, Sewer
Finances and disclosures
- Price:$529,000
- Price per sq. ft.:$480.91
Features and amenities
- Laundry features:Dryer, Laundry Area, Washer
- Amenities:Window Treatments
Parking
- Parking description:2 Spaces, Garage, Parking Area
New listings near 1236 East 82nd Street #71
- Coming Soon
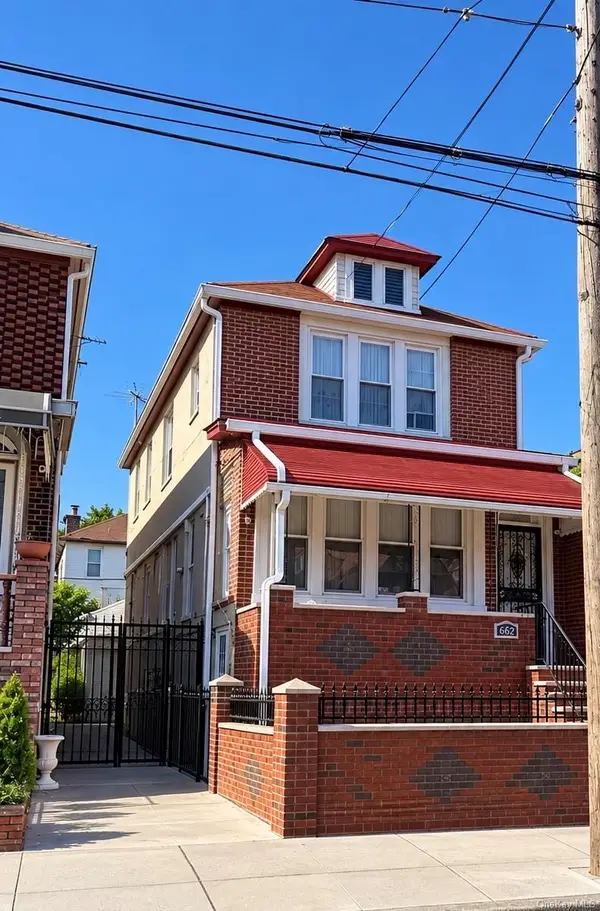 $1,200,000Coming Soon3 beds 1 baths3,000 sq. ft.
662 E 52nd Street, Brooklyn, NY 11203
MLS# 1060613Listed by: TOP RATED REALTY - Coming Soon
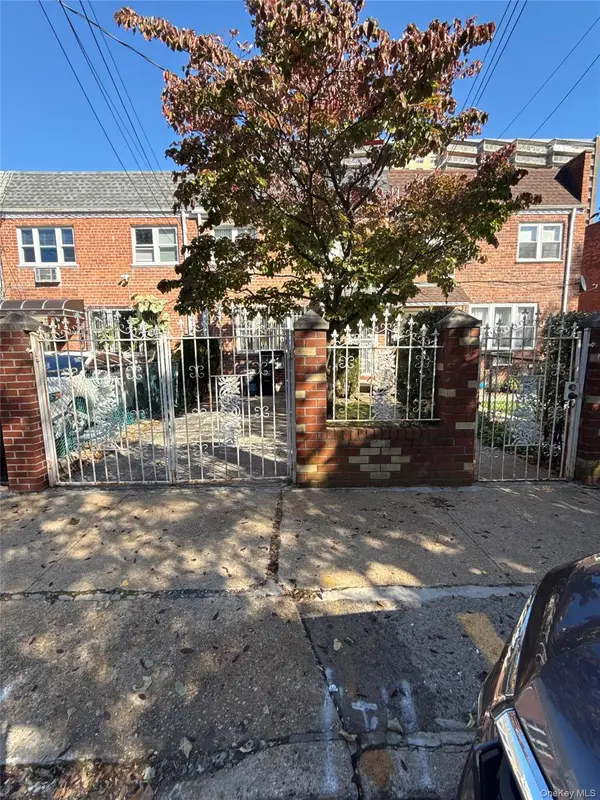 $899,999Coming Soon4 beds 2 baths1,800 sq. ft.
703 Autumn Avenue, Brooklyn, NY 11208
MLS# 1060333Listed by: KELLER WILLIAMS REALTY LIBERTY - Coming Soon
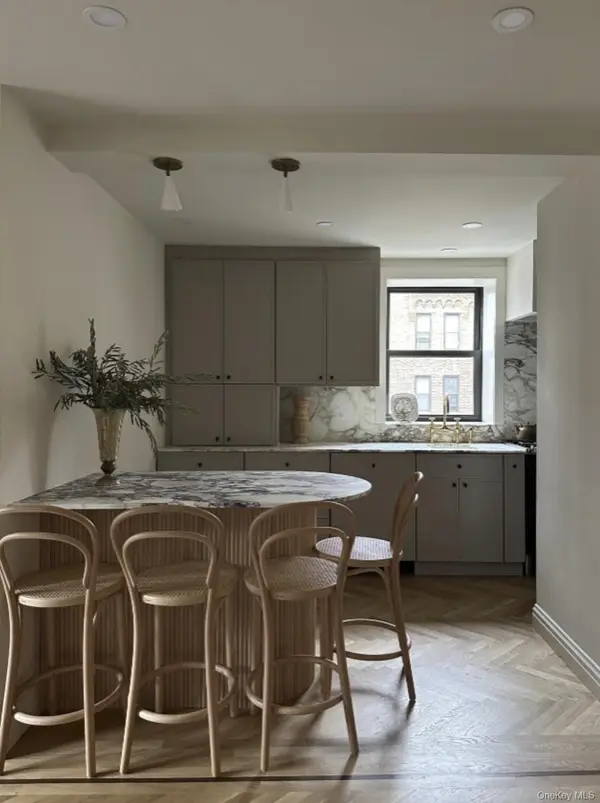 $625,000Coming Soon2 beds 1 baths960 sq. ft.
7423 Ridge Boulevard #4E, Brooklyn, NY 11209
MLS# 1057354Listed by: DANIEL GALE SOTHEBYS INTL RLTY - New
 $998,000Active3 beds 2 baths1,296 sq. ft.
2636 East 29 Street, Brooklyn, NY 11235
MLS# 505166Listed by: BRESRE REALTY INC - New
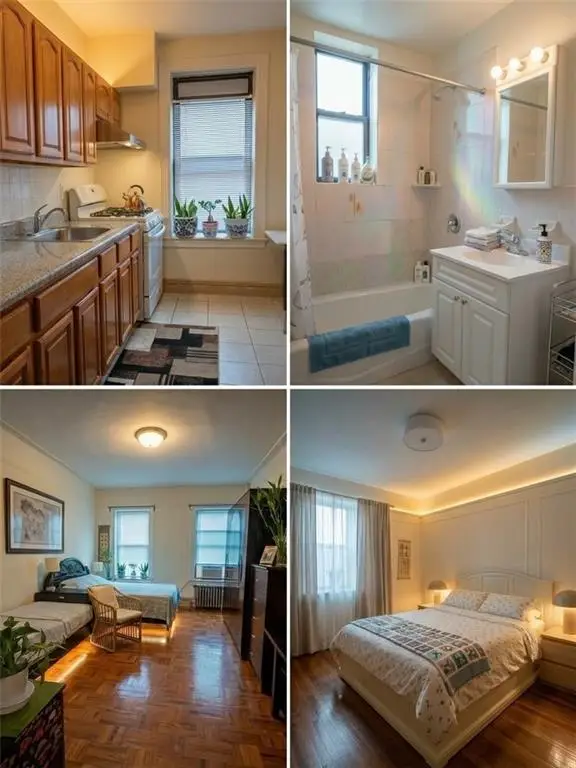 $399,800Active2 beds 1 baths850 sq. ft.
8023 19 Avenue #4D, Brooklyn, NY 11214
MLS# 505198Listed by: E HOUSE REALTY & MGT. INC. - New
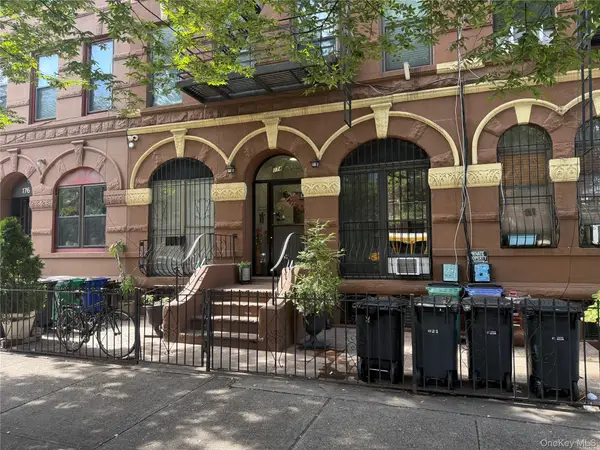
 $835,000Active2 beds 1 baths877 sq. ft.
174 Stuyvesant Avenue #B4, Brooklyn, NY 11221
MLS# 1059449Listed by: CENTURY 21 FULL SERVICE REALTY - Open Sun, 1 to 3pmNew
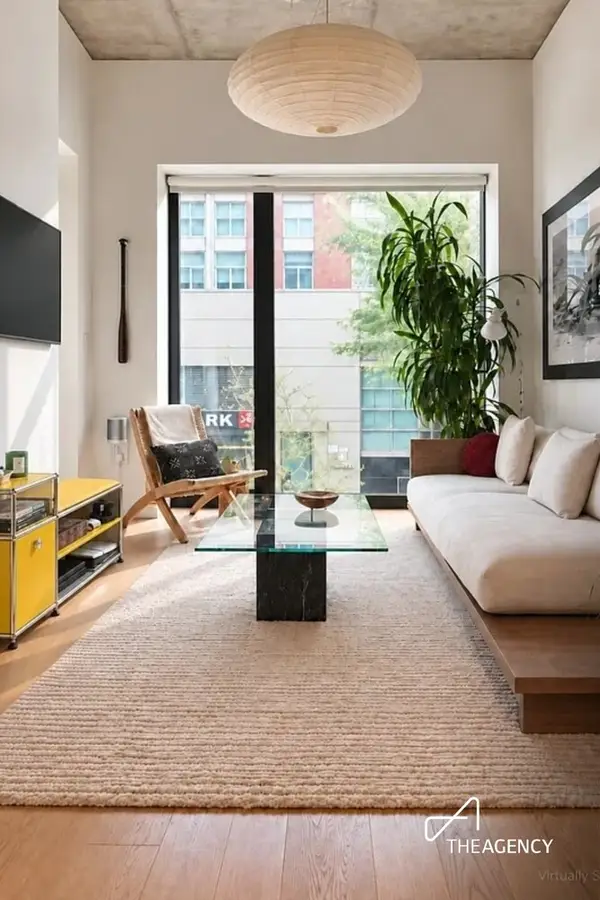 $1,650,000Active2 beds 2 baths919 sq. ft.
98 Front Street #4J, Brooklyn, NY 11201
MLS# RLS20120097Listed by: THE AGENCY BROKERAGE
- Open Sun, 1 to 2pmNew
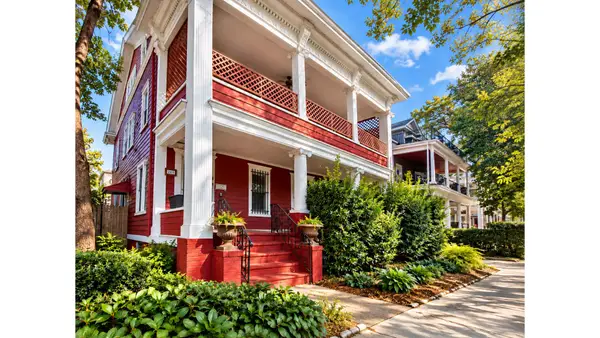 $1,595,000Active7 beds 5 baths1,260 sq. ft.
269 Marlborough Road, Brooklyn, NY 11226
MLS# RLS20120069Listed by: DOUGLAS ELLIMAN REAL ESTATE - New
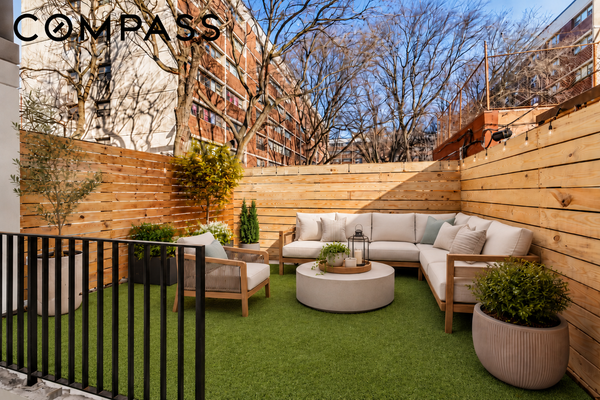 $875,000Active2 beds 2 baths1,241 sq. ft.
106 Graham Avenue #1, Brooklyn, NY 11206
MLS# RLS20120071Listed by: COMPASS - Open Sat, 12 to 1pmNew
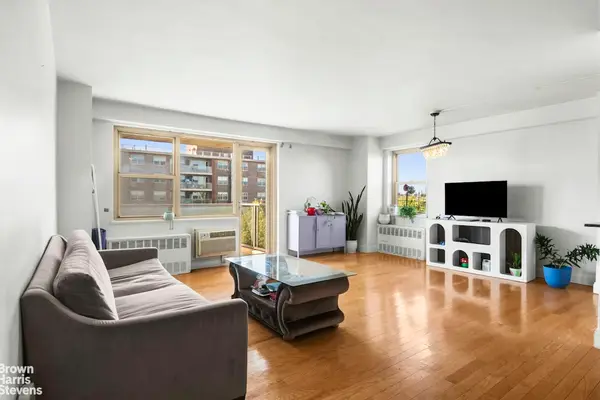 $385,000Active2 beds 1 baths1,035 sq. ft.
12421 Flatlands Avenue #7H, Brooklyn, NY 11207
MLS# RLS20120072Listed by: BROWN HARRIS STEVENS RESIDENTIAL SALES LLC


Protect your home and budget from life's surprises with an Assurant Home Warranty, backed by a partner that supports you through every step of homeownership. Explore Plans.
©2026 Century 21 Real Estate LLC. All rights reserved. CENTURY 21®, the CENTURY 21 Logo and C21® are service marks owned by Century 21 Real Estate LLC. Century 21 Real Estate LLC fully supports the principles of the Fair Housing Act and the Equal Opportunity Act. Each office is independently owned and operated. Listing information is deemed reliable but not guaranteed accurate.