1401 Cropsey Avenue, Brooklyn, NY 11228
Local realty services provided by:CENTURY 21 Homefront
1401 Cropsey Avenue,Brooklyn, NY 11228
$1,399,000
- 5 Beds
- 2 Baths
- 2,288 sq. ft.
- Multi-family
- Active
Listed by: jason zhou
Office: re/max edge
MLS#:504596
Source:BROOKLYN
Price summary
- Price:$1,399,000
- Price per sq. ft.:$611.45
About this home
Rare-find corner 2-family brick home with private driveway and detached garage is located in prime Dyker Park directly across from the Dyker Beach Park Golf Course. Sitting on a 30x88 ft lot, this home features a spacious 1st floor measuring approximately 22x56 ft with a large 2-bedroom apartment that can easily be converted to 3 bedrooms, spacious living room, modern eat-in kitchen with white cabinetry, stone countertops and stainless-steel appliances, plus front, side and rear entrances. The 2nd floor measures approximately 22x48 ft and features 3 bedrooms, a bright and spacious open-concept living and dining area flowing into a modern kitchen with a large peninsula and counter seating, plus a front porch and rear deck. The corner location with open park and golf course exposure provides abundant natural light throughout the home. Unbeatable location approximately one block from the Belt Parkway and close to playgrounds, schools, 86th St commercial, shopping, restaurants and public transportation. Annual property tax is approximately $9,836. Won’t Last!...
Contact an agent
Home facts
- Year built:1935
- Listing ID #:504596
- Added:1 day(s) ago
- Updated:September 16, 2026 at 07:36 PM
Rooms and interior
- Bedrooms:5
- Total bathrooms:2
- Full bathrooms:2
- Rooms Total:9
- Flooring:Carpeting, Hardwood, Tile
- Kitchen Description:Dishwasher, Refrigerator, Stove
- Living area:2,288 sq. ft.
Heating and cooling
- Heating:Gas, Steam/Radiator
Structure and exterior
- Roof:Flat
- Year built:1935
- Building area:2,288 sq. ft.
- Lot area:0.06 Acres
- Construction Materials:Brick
- Exterior Features:Back Yard, Deck, Front Yard, Porch, Side Yard, Terrace
- Foundation Description:Poured Concrete
- Levels:2 Stories
Finances and disclosures
- Price:$1,399,000
- Price per sq. ft.:$611.45
Features and amenities
- Amenities:Circuit Breakers
Parking
- Parking description:2 Spaces, Detached Garage
New listings near 1401 Cropsey Avenue
- Coming Soon
 $1,995,000Coming Soon-- beds -- baths4,052 sq. ft.
307 Quincy Street, Brooklyn, NY 11216
MLS# 1050835Listed by: EXP REALTY - Coming Soon
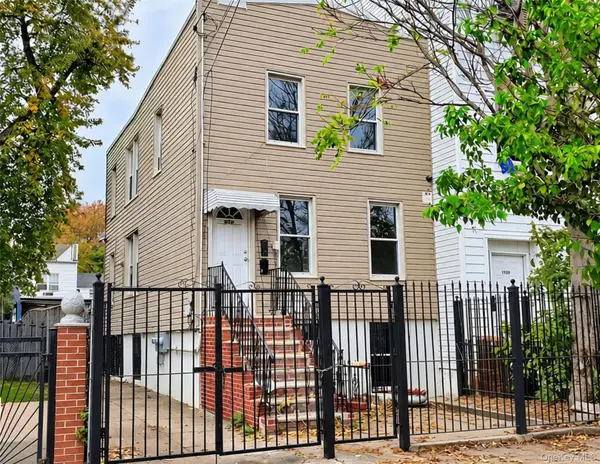 $979,999Coming Soon4 beds 2 baths1,350 sq. ft.
212 Bradford Street, Brooklyn, NY 11207
MLS# 1050842Listed by: EXP REALTY - Coming Soon
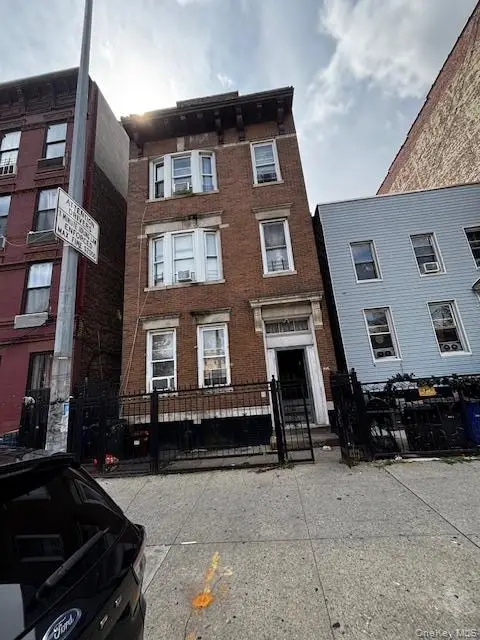
 $1,300,000Coming Soon9 beds 3 baths3,300 sq. ft.
846 Madison Street, Brooklyn, NY 11221
MLS# 1051236Listed by: CENTURY 21 MILESTONE TEAM RLTY - Coming Soon
 $1,499,000Coming Soon4 beds 3 baths2,160 sq. ft.
2485 E 7th Street, Brooklyn, NY 11235
MLS# 1050969Listed by: RE/MAX CITY SQUARE - Coming Soon
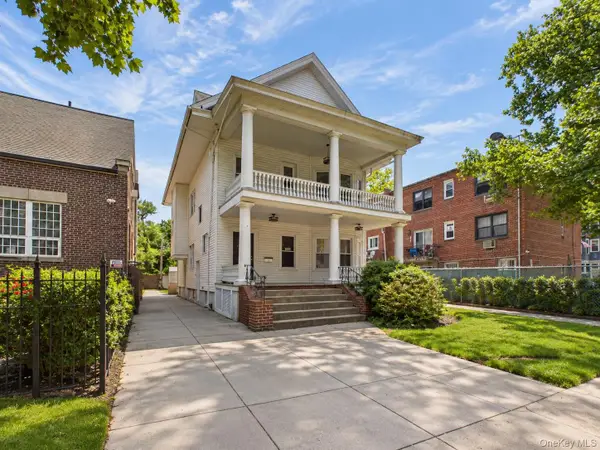 $950,000Coming Soon7 beds 4 baths3,434 sq. ft.
1212 Glenwood Road, Brooklyn, NY 11230
MLS# 1049255Listed by: KELLER WILLIAMS REALTY GREATER - Coming Soon
 $1,100,000Coming Soon-- beds -- baths3,520 sq. ft.
1632 Nostrand Avenue, Brooklyn, NY 11226
MLS# 1035426Listed by: KELLER WILLIAMS RLTY LANDMARK - New
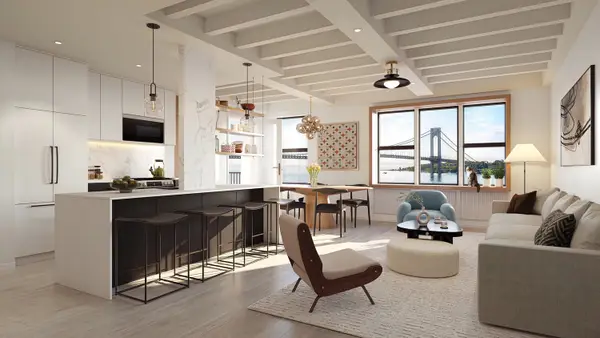 $1,050,000Active3 beds 2 baths
9323 Shore Road #3K, Brooklyn, NY 11209
MLS# RLS20109242Listed by: CORCORAN GROUP
- Open Sun, 1 to 2pmNew
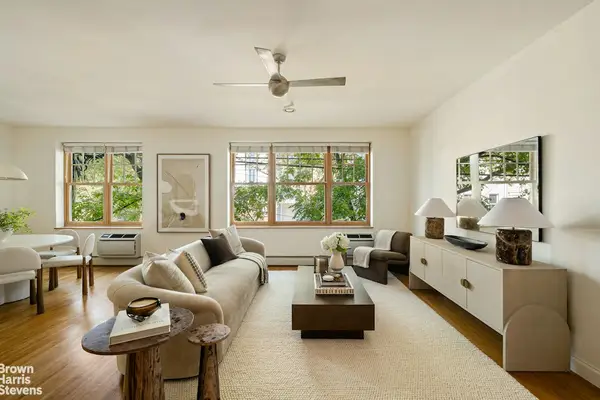 $1,695,000Active2 beds 2 baths1,376 sq. ft.
292 Ainslie Street #2F, Brooklyn, NY 11211
MLS# RLS20115540Listed by: BROWN HARRIS STEVENS RESIDENTIAL SALES LLC - Open Sat, 11:30am to 1pmNew
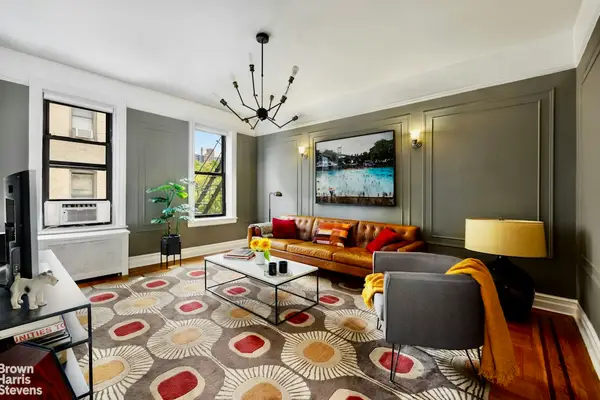 $765,000Active1 beds 1 baths
277 Washington Avenue #4E, Brooklyn, NY 11238
MLS# RLS20115563Listed by: BROWN HARRIS STEVENS BROOKLYN LLC - New
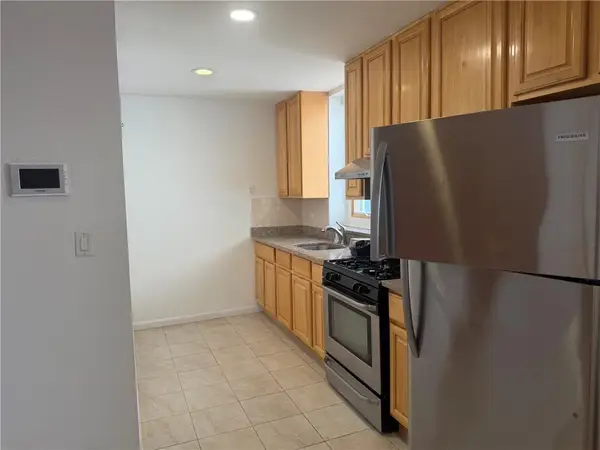 $2,200Active2 beds 1 baths
2035 Bay Ridge Parkway #2R, Brooklyn, NY 11204
MLS# 504602Listed by: DITOMMASO REAL ESTATE


Protect your home and budget from life's surprises with an Assurant Home Warranty, backed by a partner that supports you through every step of homeownership. Explore Plans.
©2026 Century 21 Real Estate LLC. All rights reserved. CENTURY 21®, the CENTURY 21 Logo and C21® are service marks owned by Century 21 Real Estate LLC. Century 21 Real Estate LLC fully supports the principles of the Fair Housing Act and the Equal Opportunity Act. Each office is independently owned and operated. Listing information is deemed reliable but not guaranteed accurate.