
1433 83rd Street, Brooklyn, NY 11228
Local realty services provided by:CENTURY 21 Homefront
1433 83rd Street,Brooklyn, NY 11228
$1,359,000
- 4 Beds
- 3 Baths
- 1,938 sq. ft.
- Multi-family
- Pending
Listed by:
 CENTURY 21 Realty First(718) 758 - 5838
Office: century 21 realty first
MLS#:501765
Source:BROOKLYN
Price summary
- Price:$1,359,000
- Price per sq. ft.:$701.24
About this home
Welcoming a brick 2-family home, situated in a very desirable neighborhood, Dyker Heights. Sitting on an expansive 19 ft x 100 ft lot and a building size of 19 ft x 34 ft. The first floor features a spacious one-bedroom apartment, perfect for a rental income. The main duplex features 3 bedrooms, 1.5 baths, with direct access to the backyard—ideal for entertaining or enjoying serene mornings. Other features include a community driveway with a designated parking that could park at least two cars. This is a unique blend of space, and location, especially a short distance to supermarkets, convenience stores on 86th st and 13th Ave, Express buses, and the D train 79th St.—this is a must-see! Delivered Vacant. Won't last!
Contact an agent
Home facts
- Year built:1950
- Listing ID #:501765
- Added:85 day(s) ago
- Updated:August 21, 2026 at 06:49 PM
Rooms and interior
- Bedrooms:4
- Total bathrooms:3
- Full bathrooms:2
- Rooms Total:10
- Flooring:Hardwood, Tile
- Bathrooms Description:1 Bathroom(s) on Level 1, 2 Bathroom(s) on Level 2
- Kitchen Description:Dishwasher, Microwave, Refrigerator
- Bedroom Description:1 Bedroom(s) on Level 1, 3 Bedroom(s) on Level 2
- Living area:1,938 sq. ft.
Heating and cooling
- Heating:Gas, Steam/Radiator
Structure and exterior
- Roof:Flat, Rubber
- Year built:1950
- Building area:1,938 sq. ft.
- Lot area:0.04 Acres
- Architectural Style:Duplex
- Construction Materials:Brick
- Exterior Features:Back Yard, Front Yard
- Foundation Description:Poured Concrete
- Levels:3 Stories
Finances and disclosures
- Price:$1,359,000
- Price per sq. ft.:$701.24
Features and amenities
- Laundry features:Dryer, Washer
- Amenities:Circuit Breakers
Parking
- Parking description:1 Space, 2 Spaces
New listings near 1433 83rd Street
- Coming Soon
 $850,000Coming Soon4 beds 3 baths1,345 sq. ft.
1161 E 88th Street, Brooklyn, NY 11236
MLS# 1041220Listed by: RE/MAX LUXE - Coming Soon
 $1,999,000Coming Soon-- beds -- baths2,072 sq. ft.
904 54th Street, Brooklyn, NY 11219
MLS# 1035195Listed by: CHASE GLOBAL REALTY CORP - Open Sat, 3 to 4:30pmNew
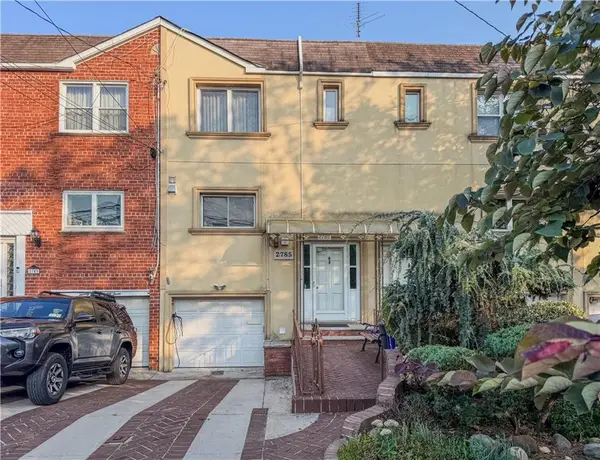 $950,000Active3 beds 4 baths1,700 sq. ft.
2785 Mill Avenue, Brooklyn, NY 11234
MLS# 503958Listed by: TIGER REALTY - New
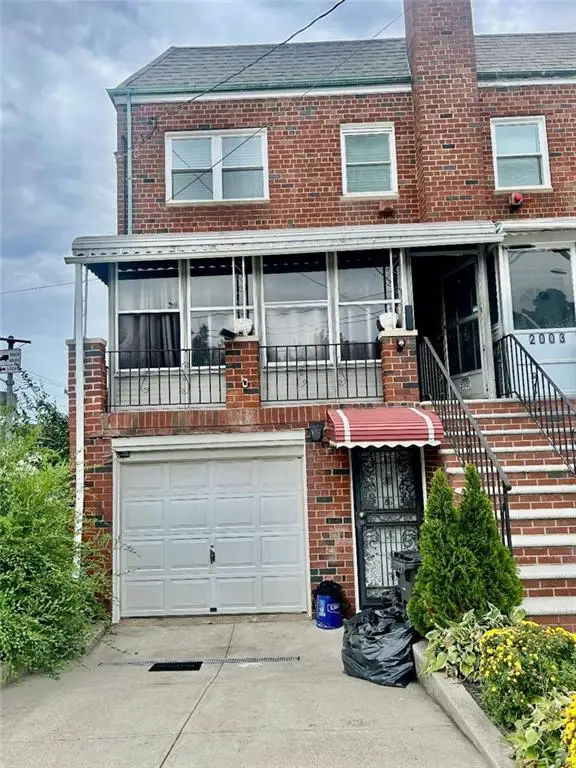 $935,000Active3 beds 3 baths1,876 sq. ft.
2001 East 60th Street, Brooklyn, NY 11234
MLS# 503959Listed by: TRACEY REAL ESTATE - New
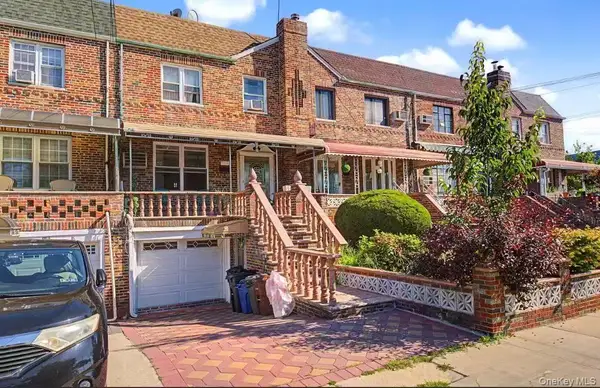 $980,000Active4 beds 3 baths2,090 sq. ft.
4315 J Avenue, Brooklyn, NY 11210
MLS# 1041581Listed by: ROYALUX REALTY LLC - Open Sat, 1 to 2pmNew
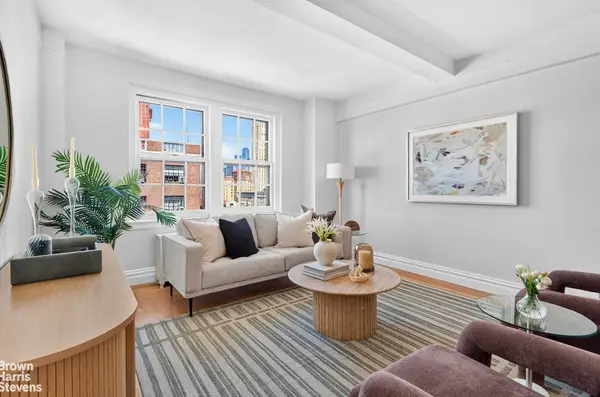 $1,750,000Active2 beds 2 baths
24 Monroe Place #11D, Brooklyn, NY 11201
MLS# RLS20110492Listed by: BROWN HARRIS STEVENS BROOKLYN LLC
- New
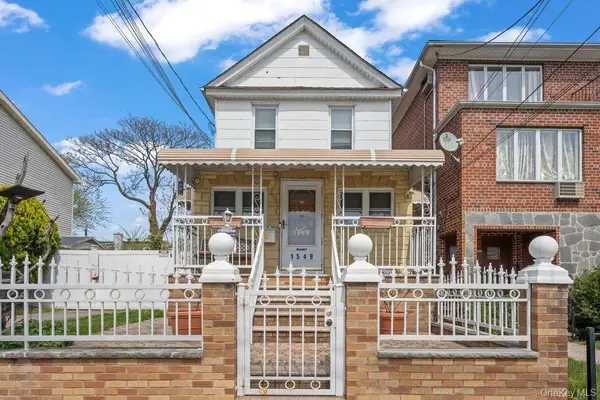 $949,000Active3 beds 2 baths1,056 sq. ft.
1549 E 96th Street, Brooklyn, NY 11236
MLS# 1041465Listed by: RE/MAX EDGE - New
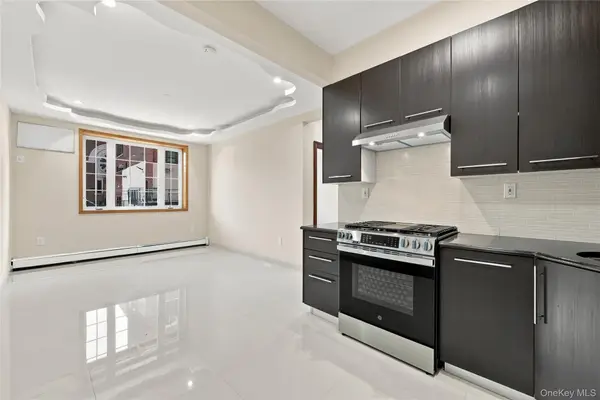 $529,000Active1 beds 1 baths630 sq. ft.
360 43rd Street #2A, Brooklyn, NY 11232
MLS# 1041541Listed by: VYLLA HOME - New
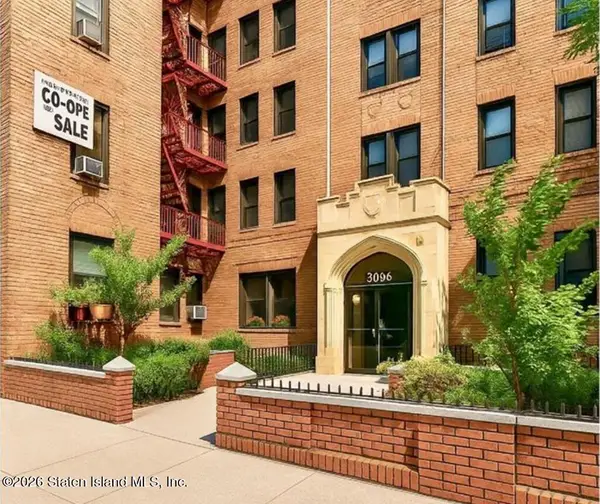 $245,000Active1 beds 1 baths761 sq. ft.
3096 Brighton 6th Street #C4, Brooklyn, NY 11235
MLS# 2604761Listed by: NEXTHOME PRESTIGE - New
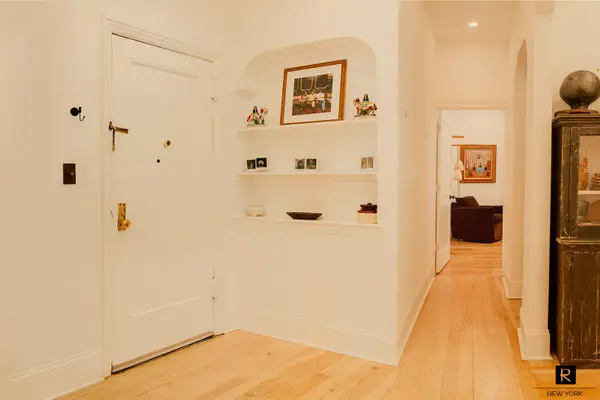 $895,000Active1 beds 1 baths800 sq. ft.
78 8th Avenue #1D, Brooklyn, NY 11215
MLS# RLS20110490Listed by: R NEW YORK


Protect your home and budget from life's surprises with an Assurant Home Warranty, backed by a partner that supports you through every step of homeownership. Explore Plans.
©2026 Century 21 Real Estate LLC. All rights reserved. CENTURY 21®, the CENTURY 21 Logo and C21® are service marks owned by Century 21 Real Estate LLC. Century 21 Real Estate LLC fully supports the principles of the Fair Housing Act and the Equal Opportunity Act. Each office is independently owned and operated. Listing information is deemed reliable but not guaranteed accurate.