
1484 Sutter Avenue, Brooklyn, NY 11208
Local realty services provided by:CENTURY 21 AllPoints Realty
1484 Sutter Avenue,Brooklyn, NY 11208
$799,000
- 3 Beds
- 2 Baths
- 850 sq. ft.
- Single family
- Active
Listed by: mohammed rasel
Office: exit realty continental
MLS#:1060532
Source:OneKey MLS
Price summary
- Price:$799,000
- Price per sq. ft.:$940
About this home
Welcome to 1484 Sutter Avenue! This spacious One-family property features 3 comfortable bedrooms, 2 full bathrooms, a versatile bonus room in the attic (perfect for a home office, playroom, or guest space), and a fully finished basement offering incredible extra living space.
Whether you are an end buyer looking to create your dream home or a savvy investor seeking a property with high value-add potential, this versatile residence is a rare find. Conveniently located near public transportation, shops, and neighborhood amenities. Don't miss out on this fantastic opportunity—schedule your tour today!
Contact an agent
Home facts
- Year built:1920
- Listing ID #:1060532
- Added:1 day(s) ago
- Updated:October 09, 2026 at 02:58 AM
Rooms and interior
- Bedrooms:3
- Total bathrooms:2
- Full bathrooms:2
- Rooms Total:6
- Kitchen Description:Refrigerator
- Basement:Yes
- Basement Description:Unfinished
- Living area:850 sq. ft.
Heating and cooling
- Heating:Baseboard, Natural Gas
Structure and exterior
- Year built:1920
- Building area:850 sq. ft.
- Lot area:0.05 Acres
- Lot Features:Corner Lot
- Architectural Style:Bungalow
- Construction Materials:Stucco
Schools
- High school:W H Maxwell Career And Tech Hs
- Middle school:Van Siclen Community Middle School
- Elementary school:Ps 224 Hale A Woodruff
Utilities
- Water:Public
- Sewer:Public Sewer
Finances and disclosures
- Price:$799,000
- Price per sq. ft.:$940
- Tax amount:$2,218 (2026)
Features and amenities
- Appliances:Refrigerator
- Amenities:Granite Counters, Storage, Walk-In Closet(s)
Parking
- Parking description:Off Street, On Street
New listings near 1484 Sutter Avenue
- Coming Soon
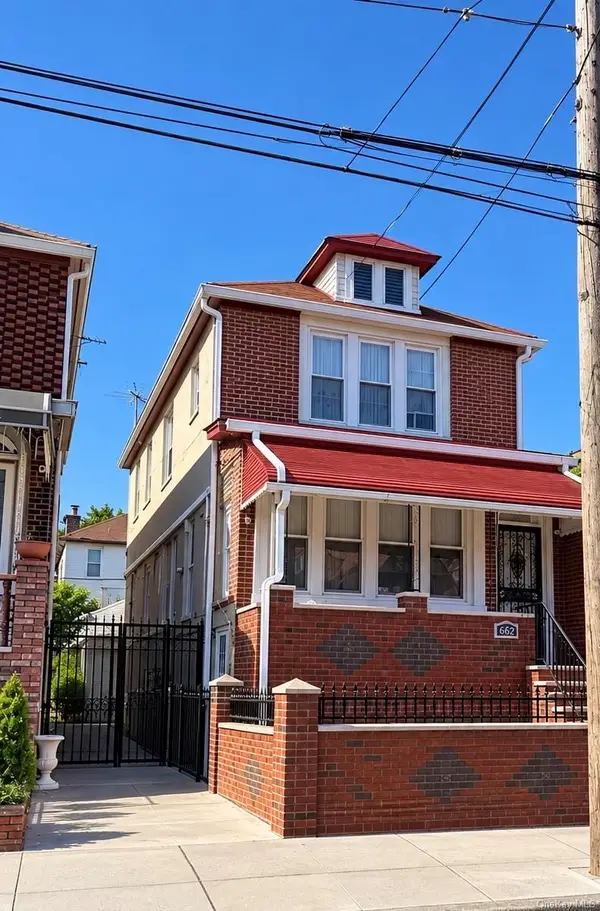 $1,200,000Coming Soon3 beds 1 baths3,000 sq. ft.
662 E 52nd Street, Brooklyn, NY 11203
MLS# 1060613Listed by: TOP RATED REALTY - Coming Soon
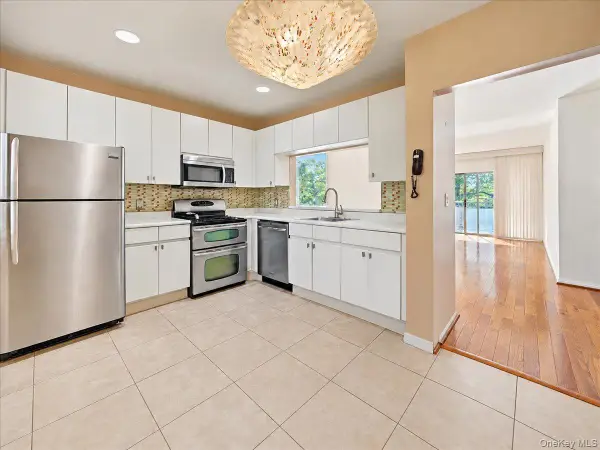 $490,000Coming Soon3 beds 2 baths1,344 sq. ft.
618 Louisiana Avenue #2, Brooklyn, NY 11239
MLS# 1060390Listed by: COMPASS GREATER NY LLC - Coming Soon
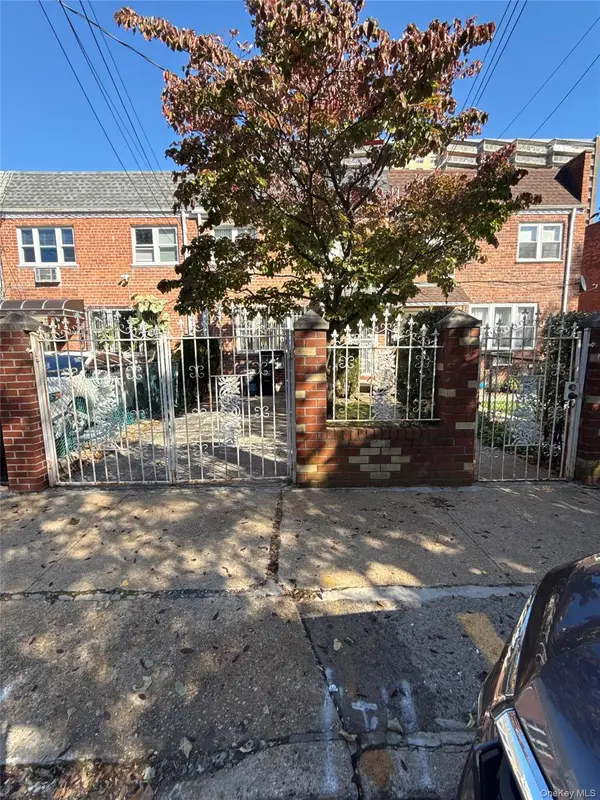 $899,999Coming Soon4 beds 2 baths1,800 sq. ft.
703 Autumn Avenue, Brooklyn, NY 11208
MLS# 1060333Listed by: KELLER WILLIAMS REALTY LIBERTY - Coming Soon
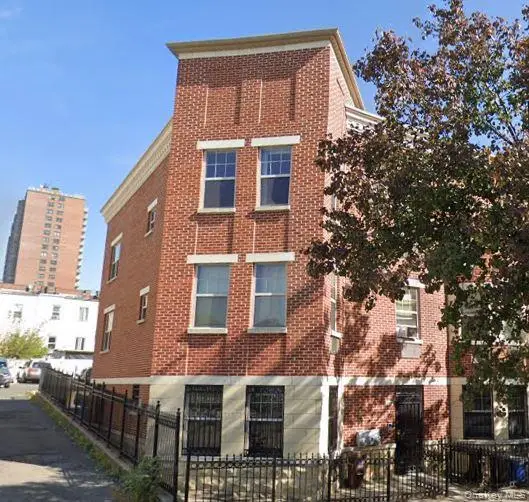 $1,300,000Coming Soon6 beds 4 baths3,096 sq. ft.
1609 Saint Marks Avenue, Brooklyn, NY 11233
MLS# 1059550Listed by: KELLER WILLIAMS LANDMARK II - Coming Soon
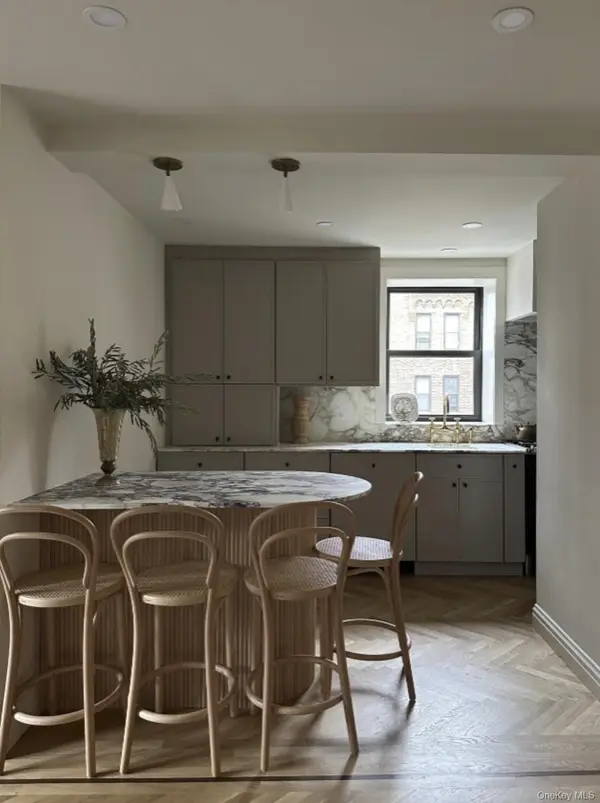 $625,000Coming Soon2 beds 1 baths960 sq. ft.
7423 Ridge Boulevard #4E, Brooklyn, NY 11209
MLS# 1057354Listed by: DANIEL GALE SOTHEBYS INTL RLTY - Open Sun, 1 to 3pmNew
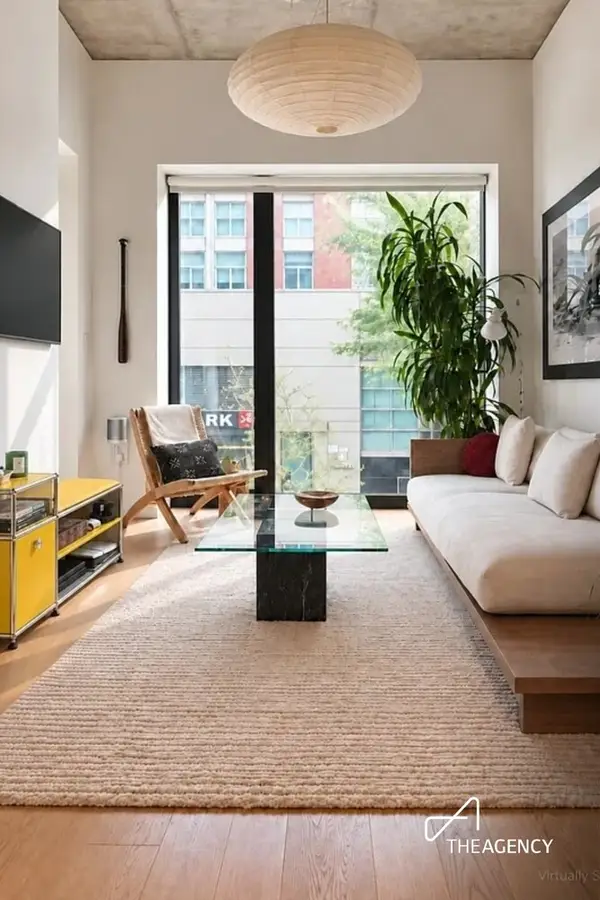 $1,650,000Active2 beds 2 baths919 sq. ft.
98 Front Street #4J, Brooklyn, NY 11201
MLS# RLS20120097Listed by: THE AGENCY BROKERAGE
- Open Sun, 1 to 2pmNew
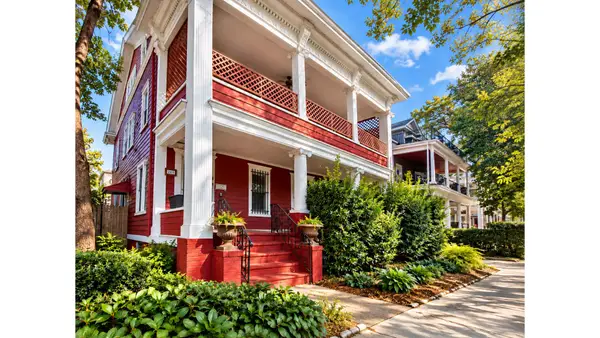 $1,595,000Active7 beds 5 baths1,260 sq. ft.
269 Marlborough Road, Brooklyn, NY 11226
MLS# RLS20120069Listed by: DOUGLAS ELLIMAN REAL ESTATE - New
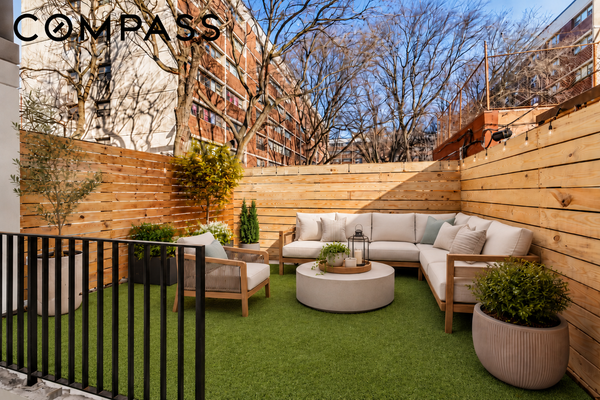 $875,000Active2 beds 2 baths1,241 sq. ft.
106 Graham Avenue #1, Brooklyn, NY 11206
MLS# RLS20120071Listed by: COMPASS - Open Sat, 12 to 1pmNew
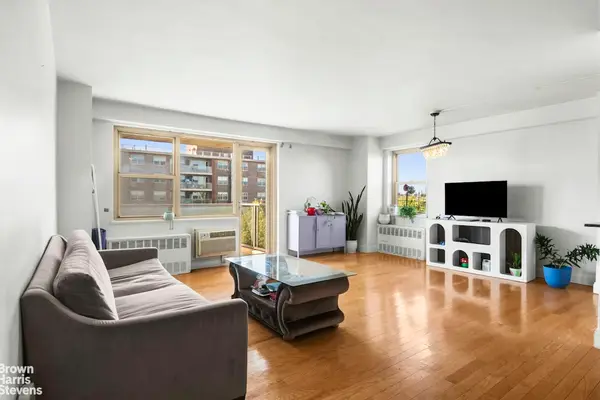 $385,000Active2 beds 1 baths1,035 sq. ft.
12421 Flatlands Avenue #7H, Brooklyn, NY 11207
MLS# RLS20120072Listed by: BROWN HARRIS STEVENS RESIDENTIAL SALES LLC - Open Sun, 10 to 11amNew
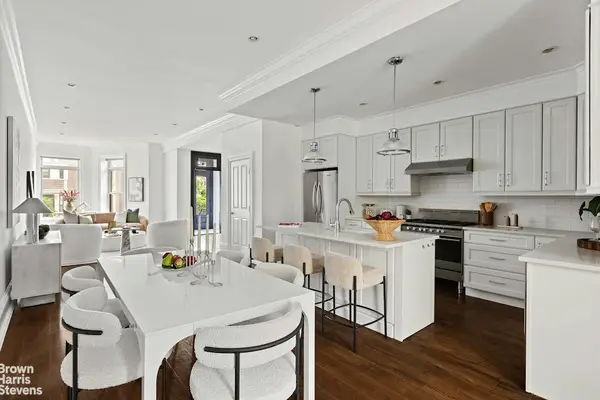 $1,995,000Active5 beds 5 baths3,411 sq. ft.
1148 Sterling Place #THOUSE, Brooklyn, NY 11213
MLS# RLS20120085Listed by: BROWN HARRIS STEVENS RESIDENTIAL SALES LLC


Protect your home and budget from life's surprises with an Assurant Home Warranty, backed by a partner that supports you through every step of homeownership. Explore Plans.
©2026 Century 21 Real Estate LLC. All rights reserved. CENTURY 21®, the CENTURY 21 Logo and C21® are service marks owned by Century 21 Real Estate LLC. Century 21 Real Estate LLC fully supports the principles of the Fair Housing Act and the Equal Opportunity Act. Each office is independently owned and operated. Listing information is deemed reliable but not guaranteed accurate.