
1502 West 1st Street #5C, Brooklyn, NY 11204
Local realty services provided by:CENTURY 21 Homefront
1502 West 1st Street #5C,Brooklyn, NY 11204
$809,000
- 2 Beds
- 2 Baths
- 958 sq. ft.
- Condominium
- Active
Listed by: yeeon lu, irene liang chen
Office: kirin real estate llc.
MLS#:504951
Source:BROOKLYN
Price summary
- Price:$809,000
- Price per sq. ft.:$844.47
About this home
Welcome to Unit 5C at The Arthouse, a fifth-floor 2-bedroom, 2-bath condominium offering 1,000 square feet of total space, including 958 sq. ft. of interior space and a 42 sq. ft. private balcony. A deeded indoor garage parking space is included with the sale, with additional storage located directly behind the parking space. Monthly HOA is $485, property taxes are about $143 per month, and a 421-a tax abatement is currently in place through approximately 2038.
The apartment features a split-bedroom layout with herringbone hardwood floors and individually controlled central heating and air conditioning. The open kitchen connects directly to the living and dining area and includes a large island with seating, Caesarstone countertops and stainless steel appliances. The stove was replaced approximately one year ago. The living room opens directly onto the private balcony.
The primary bedroom includes a walk-in closet and an en-suite bathroom with a walk-in shower. The second bedroom and second full bathroom are located on the opposite side of the apartment, providing separation between the two bedrooms. An in-unit washer and dryer is also included.
The Arthouse is a 35-unit elevator condominium completed in 2018. Building amenities include a 24-hour virtual doorman, package room, bike room, rooftop fitness center, and furnished rooftop terrace with skyline views, wet bar and grill.
The Avenue P, F train is approximately 0.2 mile away, with the N train at Bay Parkway also nearby. Bay Parkway’s supermarkets, restaurants, shopping, pharmacies, banks and other neighborhood services are within easy reach....
Contact an agent
Home facts
- Year built:2018
- Listing ID #:504951
- Added:1 day(s) ago
- Updated:September 30, 2026 at 12:46 PM
Rooms and interior
- Bedrooms:2
- Total bathrooms:2
- Full bathrooms:2
- Rooms Total:4
- Flooring:Hardwood
- Bathrooms Description:2 Bathroom(s) on Level 1
- Kitchen Description:Microwave, Refrigerator, Stove
- Bedroom Description:2 Bedroom(s) on Level 1
- Living area:958 sq. ft.
Structure and exterior
- Year built:2018
- Building area:958 sq. ft.
Utilities
- Sewer:Sewer
Finances and disclosures
- Price:$809,000
- Price per sq. ft.:$844.47
Features and amenities
- Laundry features:Dryer, Washer
Parking
- Parking description:1 Space, Garage
New listings near 1502 West 1st Street #5C
- Coming Soon
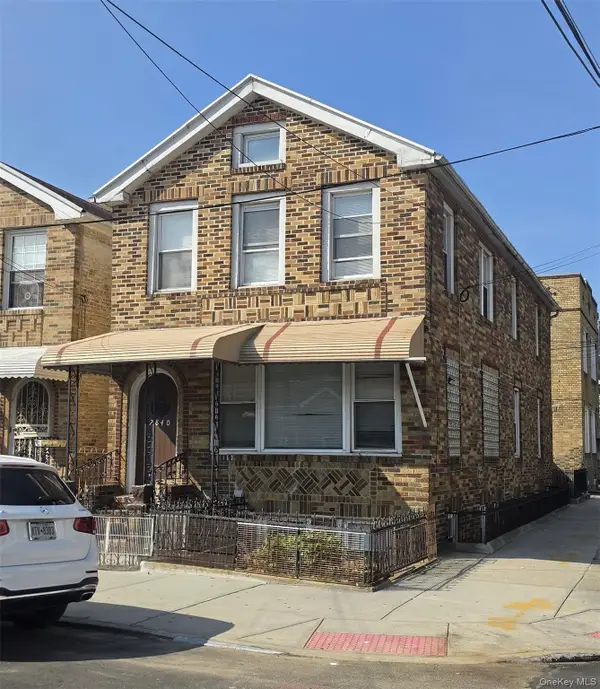 $2,000,000Coming Soon10 beds 4 baths
2840 Brighton 6th Street, Brooklyn, NY 11235
MLS# 1054678Listed by: KELLER WILLIAMS LANDMARK II - Coming Soon
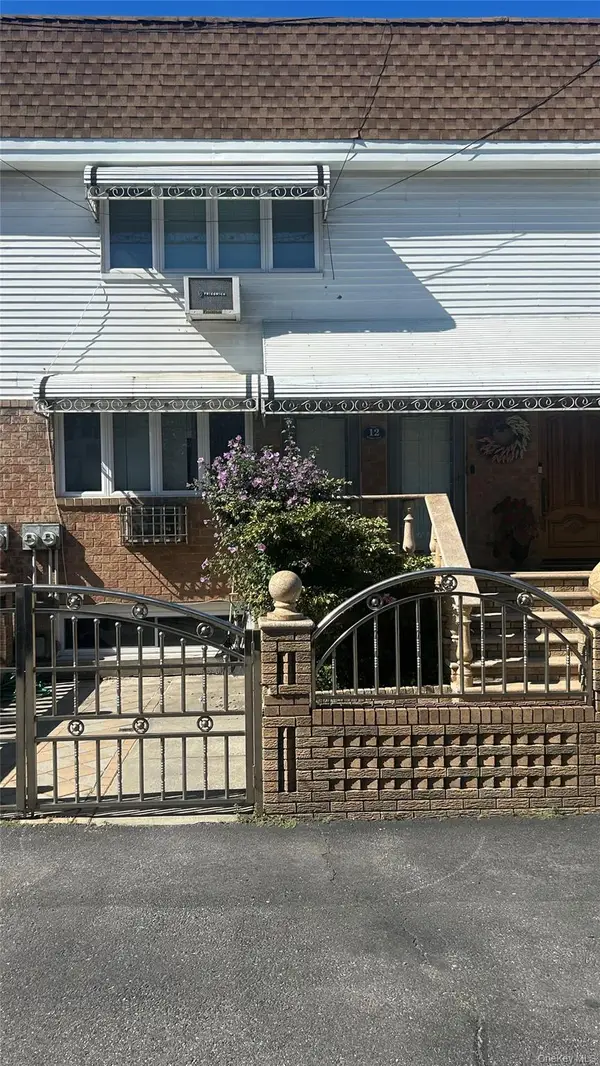 $1,599,000Coming Soon5 beds 3 baths2,000 sq. ft.
12 Mckibbin Court, Brooklyn, NY 11206
MLS# 1055252Listed by: REAL BROKER NY LLC - Coming Soon
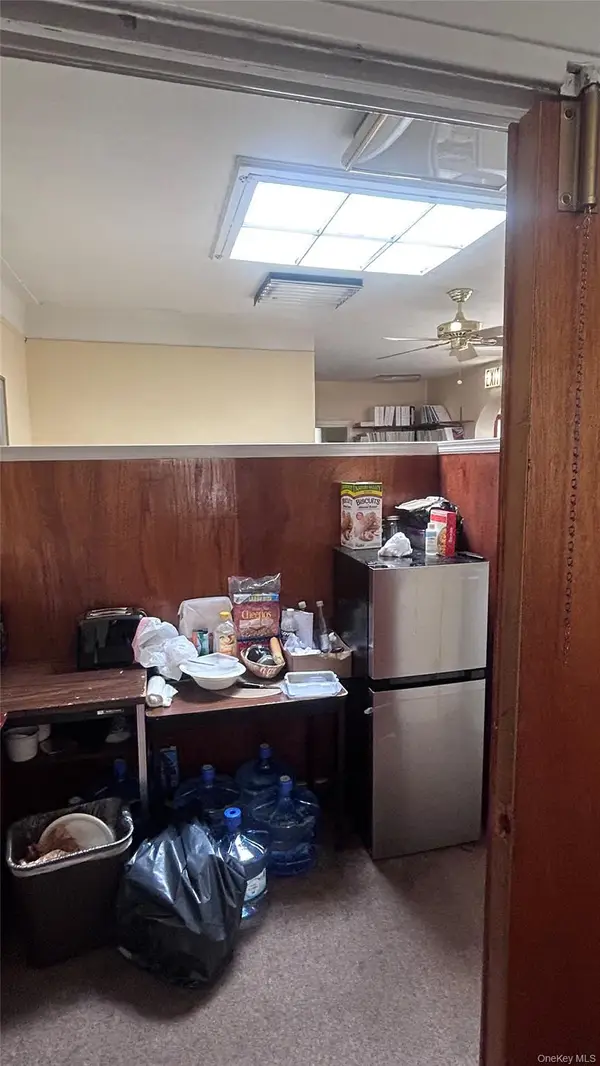 $750,000Coming Soon4 beds 1 baths1,200 sq. ft.
4032 Hubbard Place, Brooklyn, NY 11210
MLS# 1055140Listed by: BILL JONES REAL ESTATE - Coming Soon
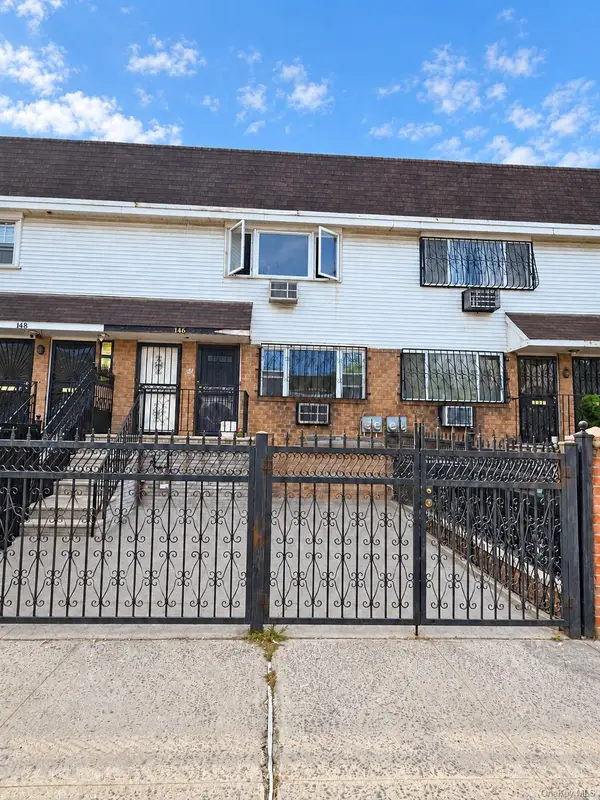 $2,400,000Coming Soon7 beds 4 baths2,916 sq. ft.
146 Hopkins Street, Brooklyn, NY 11206
MLS# 1053658Listed by: KELLER WILLIAMS REALTY GREATER - Coming Soon
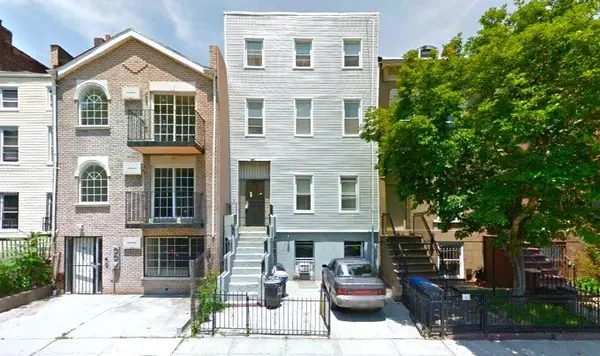 $1,995,000Coming Soon5 beds 4 baths4,052 sq. ft.
307 Quincy Street, Brooklyn, NY 11216
MLS# RLS20115904Listed by: EXP REALTY NYC
- New
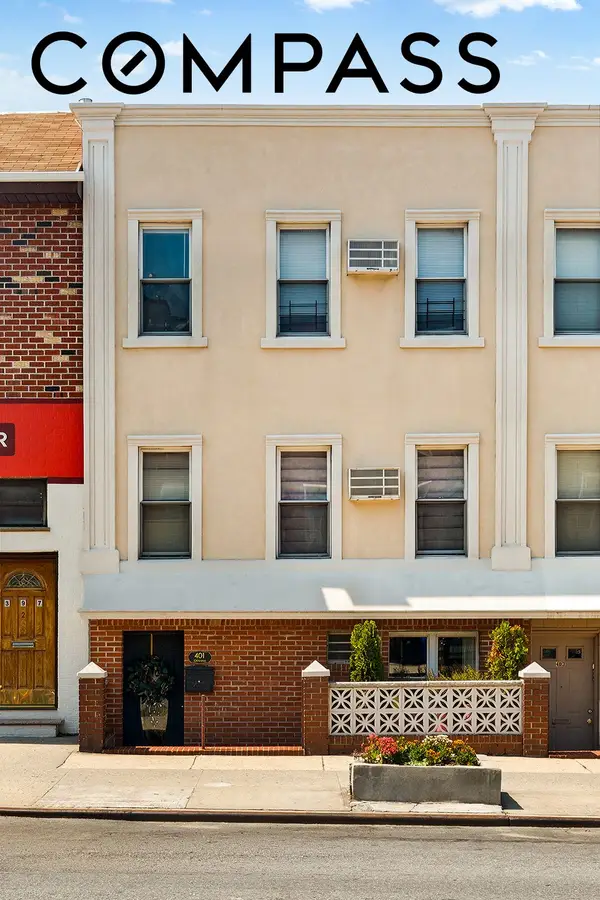 $2,400,000Active4 beds 2 baths2,169 sq. ft.
401 Graham Avenue, Brooklyn, NY 11211
MLS# RLS20110986Listed by: COMPASS - New
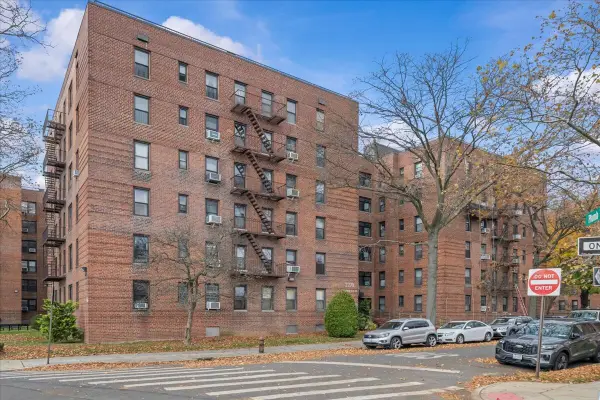 $240,000Active2 beds 1 baths
2270 Plumb 1st Street #1B, Brooklyn, NY 11229
MLS# RLS20118232Listed by: REVIVED RESIDENTIAL - Open Sun, 11am to 12:30pmNew
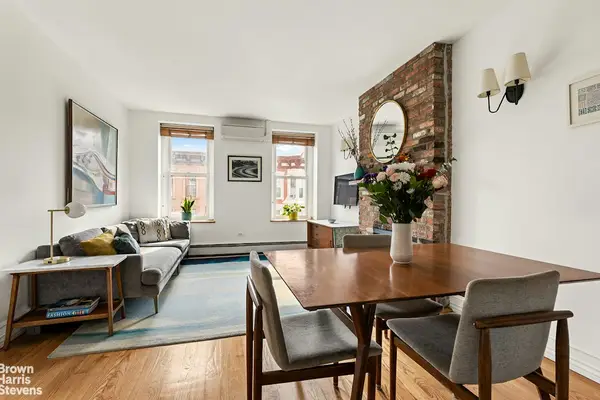 $995,000Active2 beds 1 baths
246 5th Avenue #4R, Brooklyn, NY 11215
MLS# RLS20118237Listed by: BROWN HARRIS STEVENS RESIDENTIAL SALES LLC - New
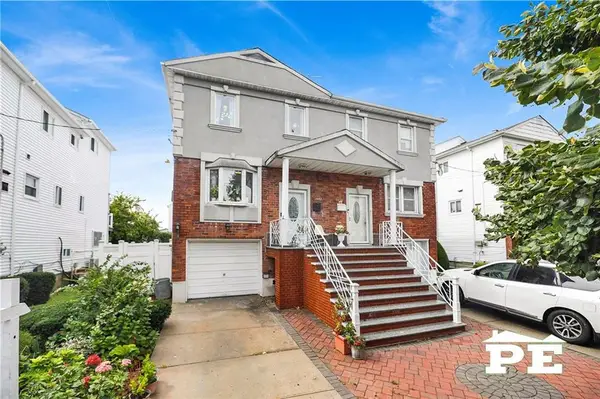 $849,000Active3 beds 3 baths1,683 sq. ft.
1452 East 70th Street, Brooklyn, NY 11234
MLS# 504902Listed by: PRIDE ESTATES - New
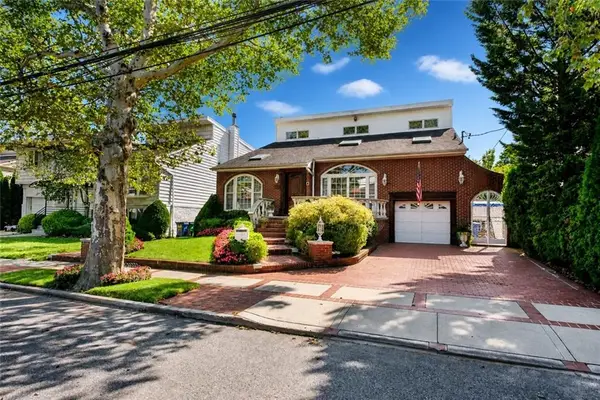 $2,100,000Active4 beds 4 baths3,600 sq. ft.
361 Mayfair Drive, Brooklyn, NY 11234
MLS# 504803Listed by: BERGEN BASIN REALTY LLC


Protect your home and budget from life's surprises with an Assurant Home Warranty, backed by a partner that supports you through every step of homeownership. Explore Plans.
©2026 Century 21 Real Estate LLC. All rights reserved. CENTURY 21®, the CENTURY 21 Logo and C21® are service marks owned by Century 21 Real Estate LLC. Century 21 Real Estate LLC fully supports the principles of the Fair Housing Act and the Equal Opportunity Act. Each office is independently owned and operated. Listing information is deemed reliable but not guaranteed accurate.