
1536 E 51st Street, Brooklyn, NY 11234
Local realty services provided by:CENTURY 21 Shared Purpose
1536 E 51st Street,Brooklyn, NY 11234
$699,999
- 3 Beds
- 3 Baths
- 868 sq. ft.
- Single family
- Active
Listed by: jerome jones, dinasha r. limage
Office: fave realty inc
MLS#:1027990
Source:OneKey MLS
Price summary
- Price:$699,999
- Price per sq. ft.:$806.45
About this home
Welcome to 1536 East 51st Street, a beautifully maintained 3-bedroom, 2.5-bath home nestled in the desirable Flatlands neighborhood of Brooklyn. Designed with both comfort and functionality in mind, this inviting residence features a bright, open-concept layout that seamlessly connects the living room and kitchen, creating the perfect setting for everyday living and entertaining.
Recent updates include a brand-new roof installed in September 2025, complete with a 15-year warranty for added peace of mind. The full finished basement offers exceptional versatility with a separate entrance, a gas hookup for a potential kitchen, and a washer and dryer that will remain with the home. A detached garage provides convenient parking and additional storage.
Ideally located, this home is just moments from local shopping, restaurants, grocery stores, neighborhood parks, schools, and public transportation, making daily errands and commuting a breeze. The Flatlands neighborhood is known for its tree-lined streets, established community feel, and easy access to everything Brooklyn has to offer.
Whether you're looking for your next home or an opportunity with flexible living space, 1536 East 51st Street offers the perfect blend of comfort, convenience, and value. Don't miss your chance to make this exceptional property your own!...
Contact an agent
Home facts
- Year built:1920
- Listing ID #:1027990
- Added:97 day(s) ago
- Updated:October 25, 2026 at 10:54 AM
Rooms and interior
- Bedrooms:3
- Total bathrooms:3
- Full bathrooms:2
- Half bathrooms:1
- Rooms Total:10
- Dining Description:Eat-In Kitchen
- Bathrooms Description:Soaking Tub
- Kitchen Description:Eat-in Kitchen, Refrigerator
- Basement:Yes
- Basement Description:Finished, Full, Walk-Out Access
- Living area:868 sq. ft.
Heating and cooling
- Heating:Baseboard, Natural Gas
Structure and exterior
- Year built:1920
- Building area:868 sq. ft.
- Lot area:0.04 Acres
- Architectural Style:Colonial
- Construction Materials:Aluminum Siding, Vinyl Siding
Schools
- High school:Midwood High School
- Middle school:Jhs 78 Roy H Mann
- Elementary school:Ps 203 Floyd Bennett School
Utilities
- Water:Public
- Sewer:Public Sewer
Finances and disclosures
- Price:$699,999
- Price per sq. ft.:$806.45
- Tax amount:$5,358 (2025)
Features and amenities
- Appliances:Dryer, Refrigerator, Washer
- Laundry features:Dryer, Washer, Washer/Dryer Hookup
- Amenities:Granite Counters, Open Floorplan
Parking
- Parking description:Driveway, Garage
- Garage:Yes
- Garage spaces:1
New listings near 1536 E 51st Street
- Coming Soon
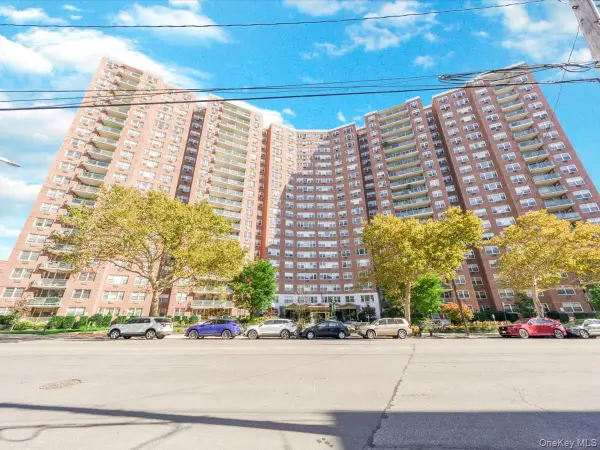 $400,000Coming Soon2 beds 1 baths1,250 sq. ft.
1655 Flatbush Avenue #B812, Brooklyn, NY 11210
MLS# 1065257Listed by: LPT REALTY TRI-STATE LLC - Coming Soon
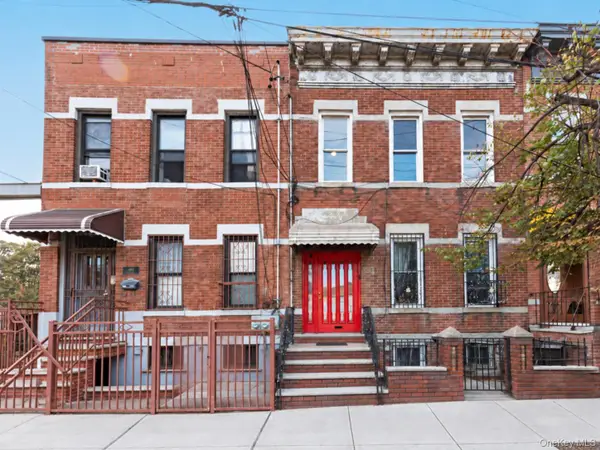 $1,249,000Coming Soon4 beds 3 baths1,920 sq. ft.
501 Vandervoort Avenue, Brooklyn, NY 11222
MLS# 1064226Listed by: ORION HOMES REALTY LLC - New
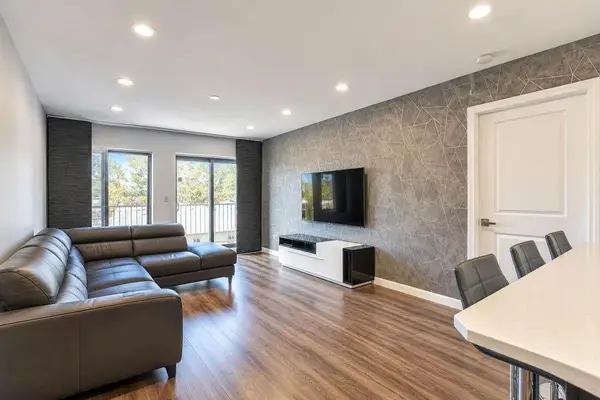 $999,998Active3 beds 2 baths1,400 sq. ft.
2910 Nostrand Avenue #3C, Brooklyn, NY 11229
MLS# 505602Listed by: RE/MAX EDGE - Open Sun, 10:15 to 11:15amNew
 $1,049,888Active4 beds 2 baths1,034 sq. ft.
34 Corbin Place, Brooklyn, NY 11235
MLS# RLS20122609Listed by: SERHANT
- New
 $297,000Active1 beds 1 baths
7101 Colonial Road #L6A, Brooklyn, NY 11209
MLS# RLS20122604Listed by: COMPASS - Open Sat, 12:30 to 2pmNew
 $827,000Active3 beds 2 baths1,296 sq. ft.
1711 E 54th Street, Brooklyn, NY 11234
MLS# 1065600Listed by: CITIZENS INTERNATIONAL REALTY - New
 $450,000Active-- beds 1 baths526 sq. ft.
960 Sterling Place #1N, Brooklyn, NY 11213
MLS# RLS20122320Listed by: COMPASS 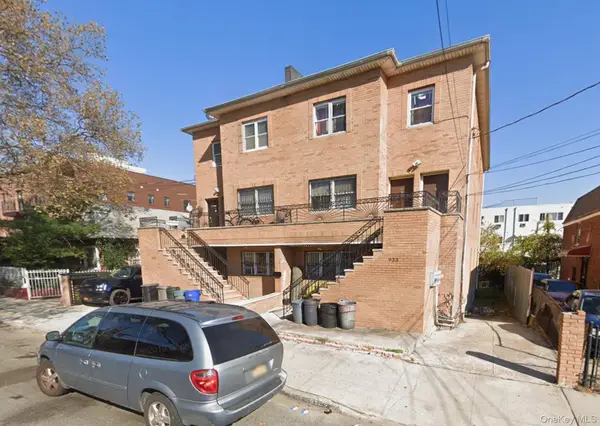 $1,499,000Active9 beds 7 baths3,756 sq. ft.
933 Cleveland Street, Brooklyn, NY 11208
MLS# 951598Listed by: OUR COMMUNITY REALTY LTD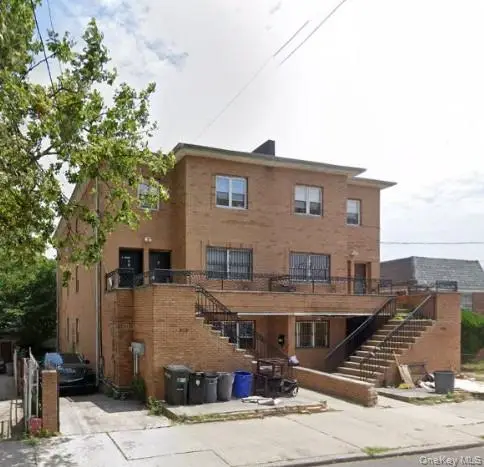 $1,499,000Active9 beds 7 baths3,723 sq. ft.
929 Cleveland Street #0000000000000000000, Brooklyn, NY 11208
MLS# 951599Listed by: OUR COMMUNITY REALTY LTD- New
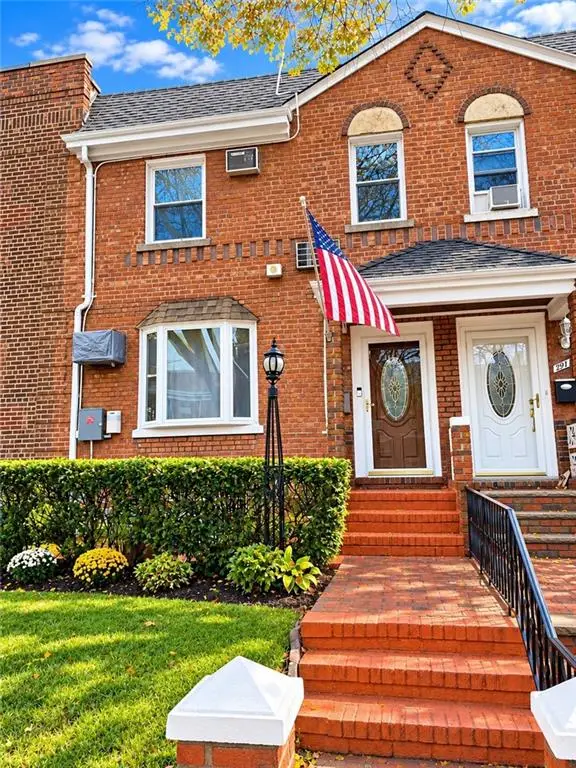 $1,249,999Active3 beds 2 baths1,240 sq. ft.
289 Bay 13 Street, Brooklyn, NY 11214
MLS# 505598Listed by: EXP REALTY BKNY


Protect your home and budget from life's surprises with an Assurant Home Warranty, backed by a partner that supports you through every step of homeownership. Explore Plans.
©2026 Century 21 Real Estate LLC. All rights reserved. CENTURY 21®, the CENTURY 21 Logo and C21® are service marks owned by Century 21 Real Estate LLC. Century 21 Real Estate LLC fully supports the principles of the Fair Housing Act and the Equal Opportunity Act. Each office is independently owned and operated. Listing information is deemed reliable but not guaranteed accurate.