1672 East 46th Street, Brooklyn, NY 11234
Local realty services provided by:CENTURY 21 Homefront
1672 East 46th Street,Brooklyn, NY 11234
$795,000
- 4 Beds
- 3 Baths
- 1,305 sq. ft.
- Single family
- Active
Listed by: albert taye
Office: re/max edge
MLS#:504582
Source:BROOKLYN
Price summary
- Price:$795,000
- Price per sq. ft.:$609.2
About this home
Completely detached one-family home in the heart of Flatlands, in very good condition. This spacious residence features four bedrooms and three bathrooms, including a fully finished basement offering additional space. The home boasts a well-maintained kitchen and baths, beautiful hardwood floors throughout, and a private carport. A great opportunity to own a solid home in a desirable Brooklyn neighborhood. The house will be sold with existing open violations since 2007
Contact an agent
Home facts
- Year built:1920
- Listing ID #:504582
- Added:1 day(s) ago
- Updated:September 16, 2026 at 08:48 PM
Rooms and interior
- Bedrooms:4
- Total bathrooms:3
- Full bathrooms:1
- Rooms Total:7
- Flooring:Ceramic, Hardwood
- Bathrooms Description:1 Bathroom(s) on Level 1, 1 Bathroom(s) on Level 2
- Bedroom Description:4 Bedroom(s) on Level 2
- Basement Description:Finished
- Living area:1,305 sq. ft.
Heating and cooling
- Heating:Gas, Steam/Radiator
Structure and exterior
- Roof:Flat
- Year built:1920
- Building area:1,305 sq. ft.
- Lot area:0.05 Acres
- Architectural Style:Duplex - Up/Down
- Construction Materials:Aluminium Siding
- Exterior Features:Back Yard
- Foundation Description:Poured Concrete
- Levels:2 Stories
Finances and disclosures
- Price:$795,000
- Price per sq. ft.:$609.2
Parking
- Parking description:1 Space
New listings near 1672 East 46th Street
- Coming Soon
 $1,995,000Coming Soon5 beds 4 baths4,052 sq. ft.
307 Quincy Street, Brooklyn, NY 11216
MLS# 1050835Listed by: EXP REALTY - Coming Soon
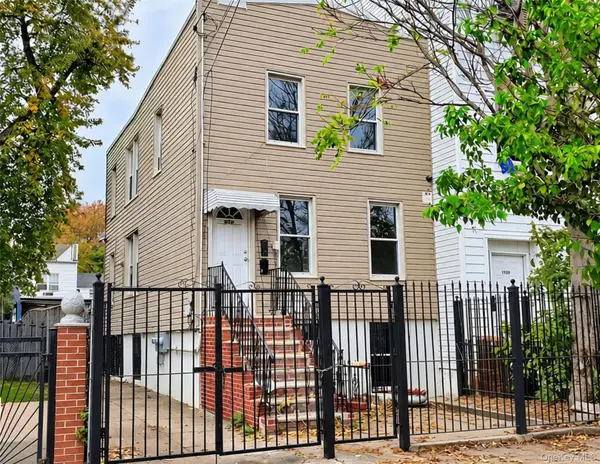 $979,999Coming Soon4 beds 2 baths1,350 sq. ft.
212 Bradford Street, Brooklyn, NY 11207
MLS# 1050842Listed by: EXP REALTY - Coming Soon
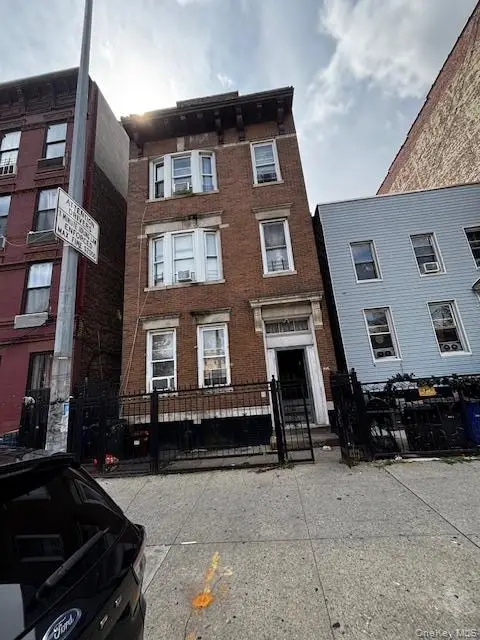
 $1,300,000Coming Soon9 beds 3 baths3,300 sq. ft.
846 Madison Street, Brooklyn, NY 11221
MLS# 1051236Listed by: CENTURY 21 MILESTONE TEAM RLTY - Coming Soon
 $1,499,000Coming Soon4 beds 3 baths2,160 sq. ft.
2485 E 7th Street, Brooklyn, NY 11235
MLS# 1050969Listed by: RE/MAX CITY SQUARE - Coming Soon
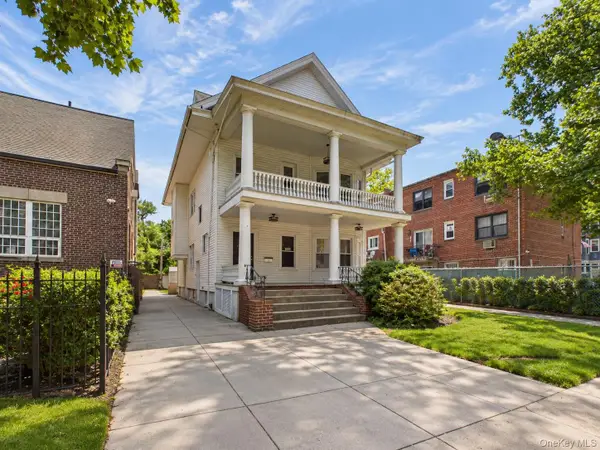 $950,000Coming Soon7 beds 4 baths3,434 sq. ft.
1212 Glenwood Road, Brooklyn, NY 11230
MLS# 1049255Listed by: KELLER WILLIAMS REALTY GREATER - Coming Soon
 $1,100,000Coming Soon-- beds -- baths3,520 sq. ft.
1632 Nostrand Avenue, Brooklyn, NY 11226
MLS# 1035426Listed by: KELLER WILLIAMS RLTY LANDMARK - New
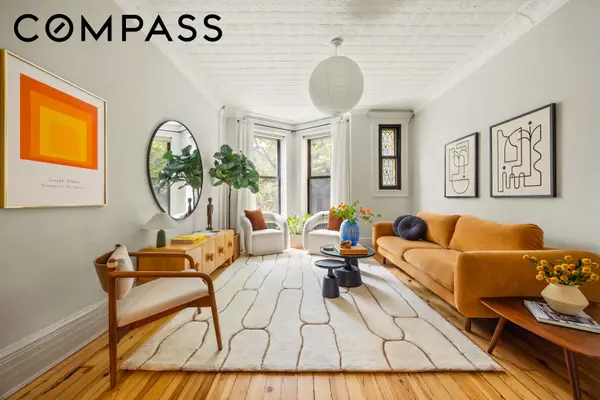 $1,250,000Active2 beds 1 baths725 sq. ft.
497 12th Street #2B, Brooklyn, NY 11215
MLS# RLS20113171Listed by: COMPASS
- New
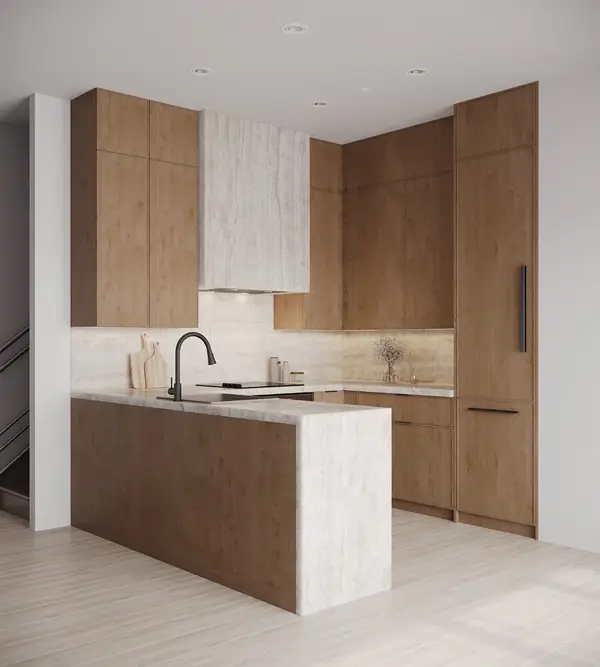 $1,399,000Active2 beds 3 baths1,483 sq. ft.
87 Winthrop Street #1B, Brooklyn, NY 11225
MLS# RLS20115595Listed by: SERHANT - New
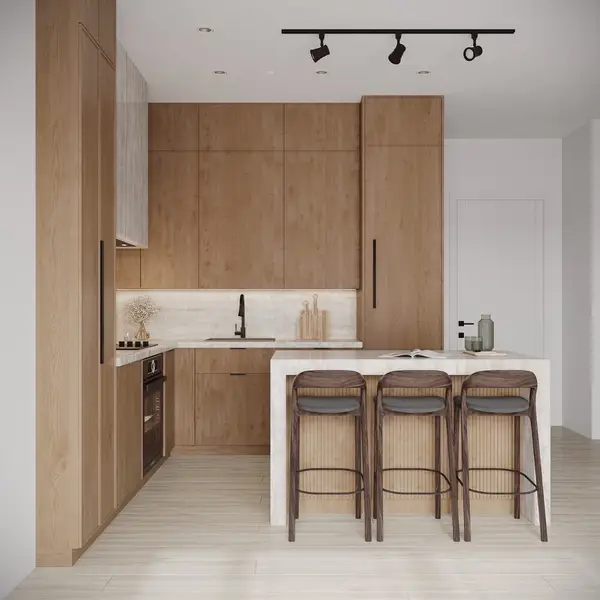 $1,025,000Active2 beds 2 baths926 sq. ft.
87 Winthrop Street #3B, Brooklyn, NY 11225
MLS# RLS20115597Listed by: SERHANT - New
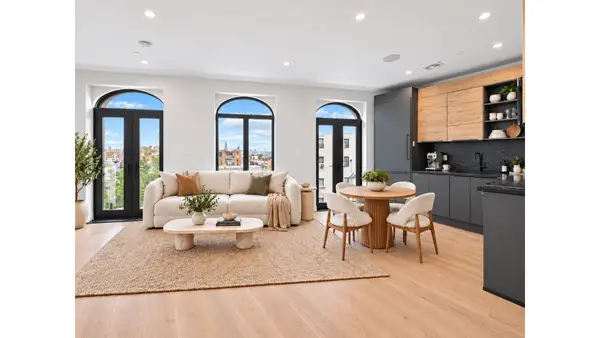 $1,295,000Active3 beds 3 baths1,071 sq. ft.
1048 Flushing Avenue #PH, Brooklyn, NY 11237
MLS# RLS20115604Listed by: DOUGLAS ELLIMAN REAL ESTATE


Protect your home and budget from life's surprises with an Assurant Home Warranty, backed by a partner that supports you through every step of homeownership. Explore Plans.
©2026 Century 21 Real Estate LLC. All rights reserved. CENTURY 21®, the CENTURY 21 Logo and C21® are service marks owned by Century 21 Real Estate LLC. Century 21 Real Estate LLC fully supports the principles of the Fair Housing Act and the Equal Opportunity Act. Each office is independently owned and operated. Listing information is deemed reliable but not guaranteed accurate.