
172 N 10th Street #3A, Brooklyn, NY 11211
Local realty services provided by:CENTURY 21 Awaye Realty
172 N 10th Street #3A,Brooklyn, NY 11211
$2,595,000
- 3 Beds
- 3 Baths
- 1,543 sq. ft.
- Condominium
- Pending
Listed by: lucie holt, malcolm l adams
Office: compass
MLS#:RLS20114651
Source:NY_REBNY
Price summary
- Price:$2,595,000
- Price per sq. ft.:$1,681.79
About this home
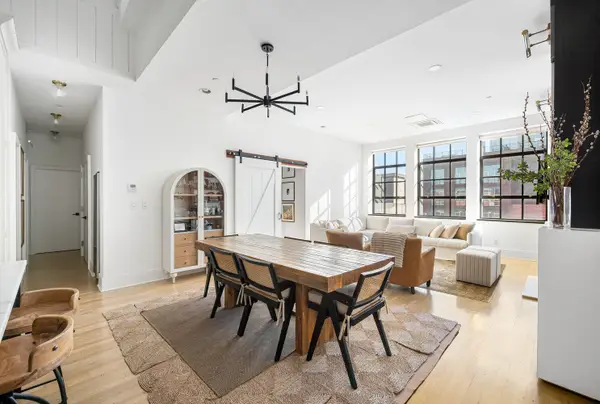
Spectacularly designed, one-of-a-kind custom 3 bedroom, 3 bath duplex combining authentic industrial-loft character with sophisticated custom design in the heart of highly sought-after Northside Williamsburg. Set within a discreet 14-residence condominium converted by the acclaimed Meshberg Group from a historic 1920s manufacturing building, this home offers dramatic scale, remarkable architectural detail, and the privacy of boutique living. This home has a large deeded indoor parking space—the largest in the building—at an additional cost and includes massive storage area.
Throughout the unit, there are sleek wide-plank oak floors, exposed brick walls, central heating/air conditioning, custom built-ins, and a smart home automation system. Dramatic 17-foot ceilings in the living room with an 8-foot custom-designed chandelier by Williamsburg’s own metal artisan, Avi Kendi of Metal Dimensions, create a striking focal point. Two massive nearly floor-to-ceiling windows bring lovely light into the dramatic living room. Overlooking the living room, the upper level is enclosed by a custom industrial steel-and-glass window system that reinforces the home’s authentic loft character while providing privacy. Custom acoustic curtains offer additional flexibility, allowing the space to function comfortably as a private bedroom, guest suite, media room, or home office. A custom steel staircase and industrial railing complete the architectural composition.
The stunning open-plan kitchen has European cabinetry with Calacatta gold marble countertops and backsplash with high-end Miele/Sub Zero appliances. A custom built-in wooden table for day-to-day living includes a seamless 4’ extension offering an 8’ dining table for entertaining. The main bedroom has two large windows and a designer cushioned window seat on top of custom wrap-around built-in dresser drawers with a solid wood top. Coupled with a thoughtfully designed California walk-in closet, this bedroom offers maximum storage. The main en suite bathroom has dual sinks, distressed wood, heated floors, and a glass-enclosed stand-up shower designed to serve as a steam room. All 3 bathrooms in the unit have heated floors. The second bedroom has large windows with a built-out closet, and a custom built-in-floor-to-ceiling bookshelf. The enclosed upper-level loft suite has its own full bathroom and extensive storage, creating valuable separation for guests, children or working from home.
In addition, the entire unit offers full high-tech smart home automation throughout the home with custom-fitted Lutron HomeWorks lighting and motorized blackout and solar shades, Sonos Audio AV System, and built-in concealed wall audiovisual wiring for minimalist design - all controllable from your smartphone!
Positioned between Bedford and Driggs, 172 North 10th places residents within the most coveted blocks of Northside Williamsburg: approximately three blocks from the Bedford Avenue L train, two blocks from McCarren Park (including outdoor tennis courts) and moments from the waterfront and North Williamsburg ferry. Whole Foods, Equinox, the Apple Store, the North 6th Street shopping corridor and some of Brooklyn’s most acclaimed restaurants, cafés, and cultural venues are all close at hand....
Contact an agent
Home facts
- Year built:1920
- Subdivision & Development:Williamsburg
- Listing ID #:RLS20114651
- Added:47 day(s) ago
- Updated:October 29, 2026 at 08:48 AM
Rooms and interior
- Bedrooms:3
- Total bathrooms:3
- Full bathrooms:3
- Rooms Total:5
- Living area:1,543 sq. ft.
Heating and cooling
- Cooling:Central Air
- Central air:Yes
Structure and exterior
- Year built:1920
- Building area:1,543 sq. ft.
Finances and disclosures
- Price:$2,595,000
- Price per sq. ft.:$1,681.79
- Tax amount:$21,459
Features and amenities
- Appliances:Intercom
- Smart home:Yes
Parking
- Garage:Yes
- Garage spaces:1
 This information is not verified for authenticity or accuracy and is not guaranteed and may not reflect all real estate activity in the market. © 2026 The Real Estate Board of New York, Inc., All rights reserved. RLS Data display by Coldwell Banker Warburg This advertisement does not suggest that the broker has a listing in this property or properties or that any property is currently available. NY_REBNY Member Broker: Arlene Waye
New listings near 172 N 10th Street #3A
- Coming Soon
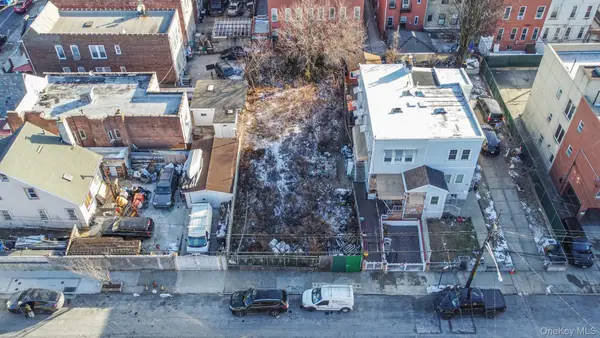 $999,000Coming Soon0.05 Acres
175 E 55th Street, Brooklyn, NY 11203
MLS# 1055801Listed by: WW REALTY GROUP INC - Coming Soon
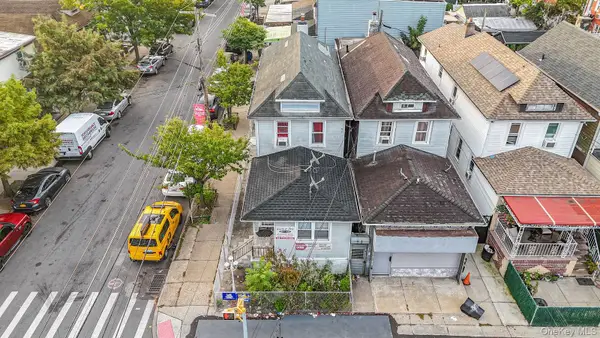 $850,000Coming Soon5 beds 2 baths1,500 sq. ft.
9024 Avenue L, Brooklyn, NY 11236
MLS# 1067799Listed by: WW REALTY GROUP INC - Coming Soon
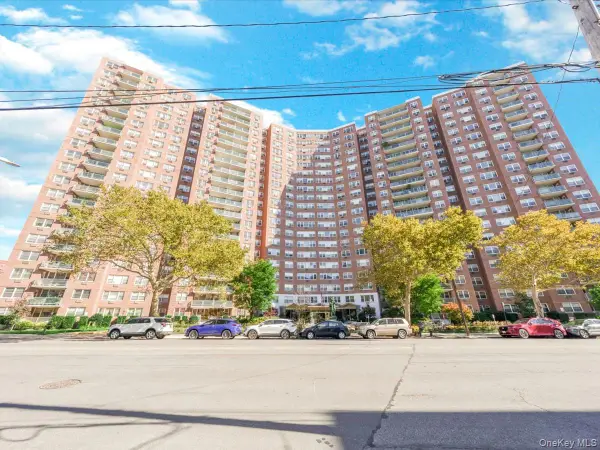 $400,000Coming Soon2 beds 1 baths1,250 sq. ft.
1655 Flatbush Avenue #B812, Brooklyn, NY 11210
MLS# 1065257Listed by: LPT REALTY TRI-STATE LLC - Coming Soon
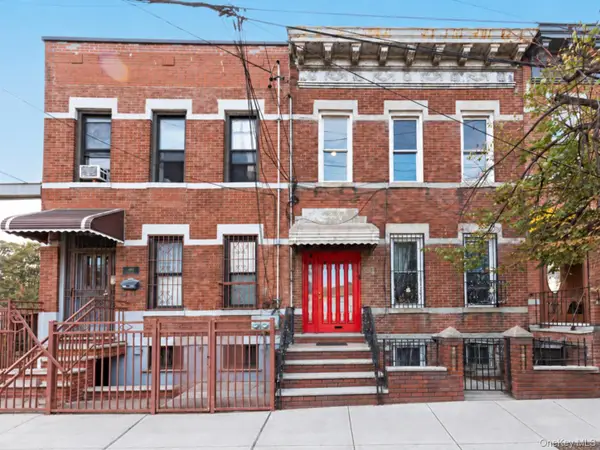 $1,249,000Coming Soon4 beds 3 baths1,920 sq. ft.
501 Vandervoort Avenue, Brooklyn, NY 11222
MLS# 1064226Listed by: ORION HOMES REALTY LLC - New
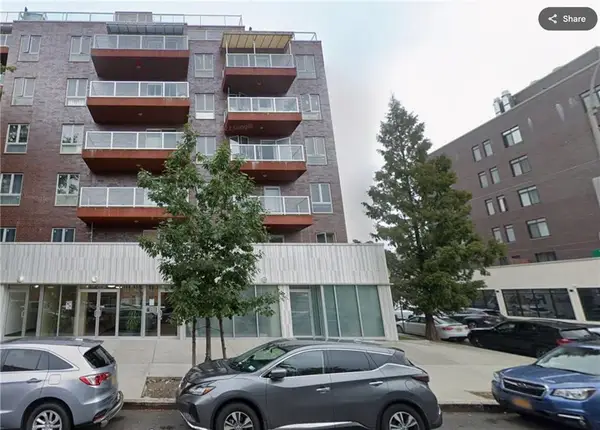 $689,000Active2 beds 2 baths780 sq. ft.
7608 Bay Parkway #8C, Brooklyn, NY 11214
MLS# 505708Listed by: CAPITAL HOME REALTY INC - Open Sat, 1 to 3pmNew
 $895,000Active3 beds 2 baths1,328 sq. ft.
1111 Ocean Avenue #603, Brooklyn, NY 11230
MLS# RLS20123251Listed by: COMPASS - New
 $1,150,000Active9 beds 4 baths3,440 sq. ft.
487 East 93rd Street, Brooklyn, NY 11212
MLS# 1068071Listed by: COMPASS GREATER NY LLC - New
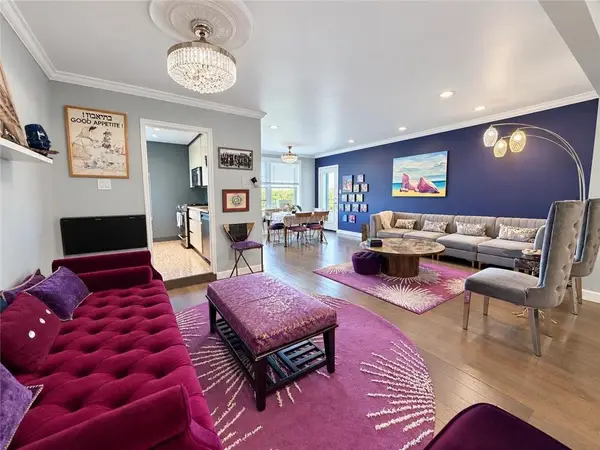 $624,900Active2 beds 2 baths1,115 sq. ft.
1250 Ocean Parkway #6E, Brooklyn, NY 11230
MLS# 505692Listed by: WOLF PROPERTIES INC - Open Sun, 12:30 to 2pmNew
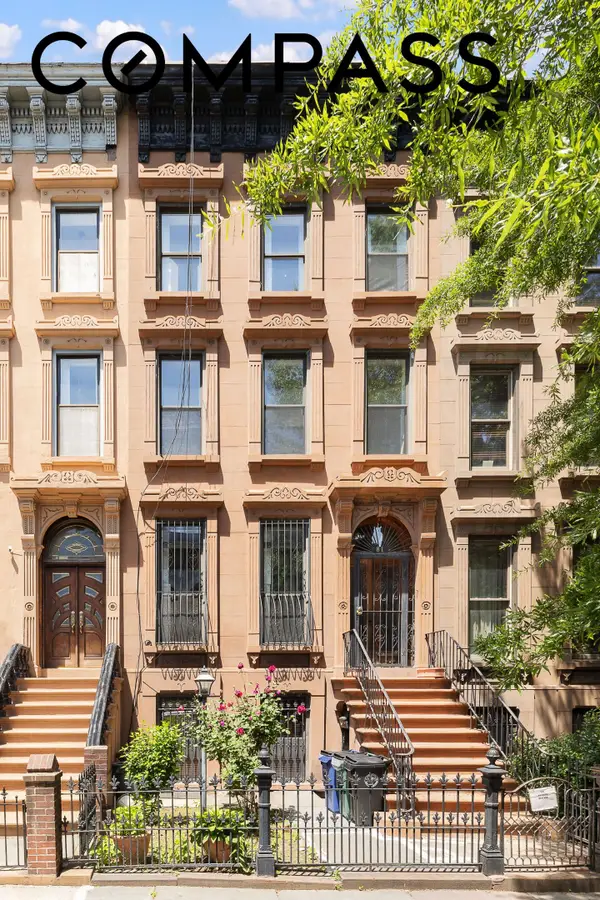 $3,195,000Active5 beds 5 baths4,221 sq. ft.
81 Hancock Street, Brooklyn, NY 11216
MLS# RLS20123213Listed by: COMPASS - Open Sun, 12 to 1pmNew
 $2,695,000Active3 beds 3 baths1,670 sq. ft.
37 Bridge Street #PHE, Brooklyn, NY 11201
MLS# RLS20123214Listed by: SERHANT


Protect your home and budget from life's surprises with an Assurant Home Warranty, backed by a partner that supports you through every step of homeownership. Explore Plans.
©2026 Century 21 Real Estate LLC. All rights reserved. CENTURY 21®, the CENTURY 21 Logo and C21® are service marks owned by Century 21 Real Estate LLC. Century 21 Real Estate LLC fully supports the principles of the Fair Housing Act and the Equal Opportunity Act. Each office is independently owned and operated. Listing information is deemed reliable but not guaranteed accurate.