
176 Irwin Street, Brooklyn, NY 11235
Local realty services provided by:CENTURY 21 Awaye Realty
176 Irwin Street,Brooklyn, NY 11235
$8,500,000
- 8 Beds
- 9 Baths
- 8,000 sq. ft.
- Single family
- Active
Listed by: elliot bogod, alexander bogod
Office: a & i broadway realty inc
MLS#:RLS20015905
Source:NY_REBNY
Price summary
- Price:$8,500,000
- Price per sq. ft.:$1,062.5
About this home
LUXURY PRIVATE AUCTION. This property is being offered via luxury private auction. Submit offers now through May 14th. Seller may accept or reject bids at any time. Visit Paramount Realty USA’s website for full terms and details.<br>LUXURY PRIVATE AUCTION. This property is being offered via luxury private auction. Submit offers now through May 14th. Seller may accept or reject bids at any time. Visit Paramount Realty USA’s website for full terms and details.<br>Main Floor Features:<br>• Grand Entrance: A welcoming foyer with soaring<br>ceilings and elegant finishes.<br>• Entertainment Hub: An expansive living room perfect<br>for hosting gatherings or enjoying family moments.<br>• Chef’s Kitchen: Fully equipped with top-tier<br>appliances, ample counter space, and a large island<br>for culinary creations.<br>• Wine Room: A dedicated space to showcase your<br>collection and entertain wine enthusiasts.<br>• Dining Room: Adjacent to the kitchen, offering a<br>formal setting for memorable meals.<br>• Fitness Center: A private gym equipped to meet your<br>wellness needs.<br>Floor 2: Luxurious Living<br>Size - 2,306 sq. ft.<br>Features:<br>Features:<br>• Grand Entrance: A welcoming foyer with soaring<br>ceilings and elegant finishes.<br>• Entertainment Hub: An expansive living room perfect<br>for hosting gatherings or enjoying family moments.<br>• Chef’s Kitchen: Fully equipped with top-tier<br>appliances, ample counter space, and a large island<br>for culinary creations.<br>• Wine Room: A dedicated space to showcase your<br>collection and entertain wine enthusiasts.<br>• Dining Room: Adjacent to the kitchen, offering a<br>formal setting for memorable meals.<br>• Fitness Center: A private gym equipped to meet your<br>wellness needs.<br>• Primary Suite: A lavish retreat with a walk-in closet<br>and a spa-like en-suite bathroom.<br>• Secondary Bedrooms: Three spacious bedrooms,<br>each with large closets and elegant designs.<br>• Private Office: A quiet, well-lit workspace ideal for<br>productivity.<br>• Expansive Lounge: A versatile living area for<br>relaxation or informal entertaining<br>Floor 3: A Retreat Above It All<br>Size - 1,827 sq. ft.<br>Features:<br>• Additional Bedrooms: Two well-appointed<br>bedrooms with luxurious touches.<br>• Entertainment Space: A media room or game area<br>for fun and leisure.<br>• Outdoor Balcony: Enjoy the fresh air and stunning<br>views from this private outdoor space.<br>• Relaxation Zone: Quiet nooks perfect for reading<br>or reflection.<br>Floor 4: Ultimate Privacy and Comfort<br>Size - 1,529 sq. ft.<br>Features:<br>Outdoor Oasis<br>Additional Spaces and Amenities<br>• Guest Suites: Two private bedrooms designed with<br>comfort in mind.<br>• Luxury Spa: Features a sauna and steam room for the<br>ultimate relaxation experience.<br>• Terrace: A cozy outdoor retreat ideal for morning<br>coffee or evening sunsets.<br>Additional Spaces and Amenities<br>• Guest Suites: Two private bedrooms designed with<br>comfort in mind.<br>• Luxury Spa: Features a sauna and steam room for the<br>ultimate relaxation experience.<br>• Terrace: A cozy outdoor retreat ideal for morning<br>coffee or evening sunsets.<br>• Pool and Terrace: A sparkling pool and expansive<br>terrace for sunbathing, entertaining, or relaxation.<br>• Gazebo: A charming space for al fresco dining or<br>enjoying peaceful moments in nature.<br>• Garage: A 425 sq. ft. area for vehicles or<br>extra storage.<br>• Storage Areas: 450 sq. ft. of well-organized<br>storage throughout the property.<br>• Elevator: Easy access to all floors for<br>seamless movement....
Contact an agent
Home facts
- Year built:2024
- Subdivision & Development:Manhattan Beach
- Listing ID #:RLS20015905
- Added:519 day(s) ago
- Updated:September 13, 2026 at 11:07 AM
Rooms and interior
- Bedrooms:8
- Total bathrooms:9
- Full bathrooms:8
- Half bathrooms:1
- Rooms Total:12
- Living area:8,000 sq. ft.
Heating and cooling
- Cooling:Central Air
- Central air:Yes
Structure and exterior
- Year built:2024
- Building area:8,000 sq. ft.
- Exterior Features:Balcony
Finances and disclosures
- Price:$8,500,000
- Price per sq. ft.:$1,062.5
- Tax amount:$28,127
Features and amenities
- Laundry features:Common Area
 This information is not verified for authenticity or accuracy and is not guaranteed and may not reflect all real estate activity in the market. © 2026 The Real Estate Board of New York, Inc., All rights reserved. RLS Data display by Coldwell Banker Warburg This advertisement does not suggest that the broker has a listing in this property or properties or that any property is currently available. NY_REBNY Member Broker: Arlene Waye
New listings near 176 Irwin Street
- Coming Soon
 $1,100,000Coming Soon-- beds -- baths3,520 sq. ft.
1632 Nostrand Avenue, Brooklyn, NY 11226
MLS# 1035426Listed by: KELLER WILLIAMS RLTY LANDMARK - Coming Soon
 $1,098,000Coming Soon8 beds 3 baths3,850 sq. ft.
2693 Fulton Street, Brooklyn, NY 11207
MLS# 1048587Listed by: COLDWELL BANKER PHILLIPS - New
 $1,225,500Active2 beds 1 baths
320 Hicks Street #3, Brooklyn, NY 11201
MLS# RLS20104620Listed by: COMPASS - New
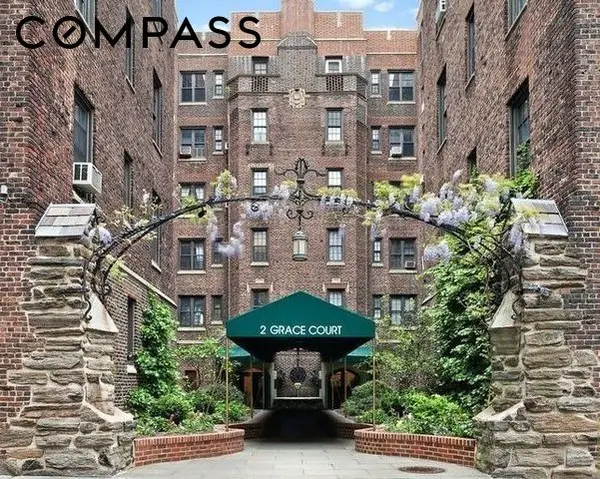 $650,000Active1 beds 1 baths
2 Grace Court #3W, Brooklyn, NY 11201
MLS# RLS20114719Listed by: COMPASS - New
 $2,000,000Active4 beds 5 baths2,520 sq. ft.
879 Greene Avenue, Brooklyn, NY 11221
MLS# RLS20114717Listed by: CORCORAN GROUP - New
 $755,000Active3 beds 2 baths1,120 sq. ft.
1155 E 81st Street, Brooklyn, NY 11236
MLS# 1049998Listed by: RE/MAX TEAM - New
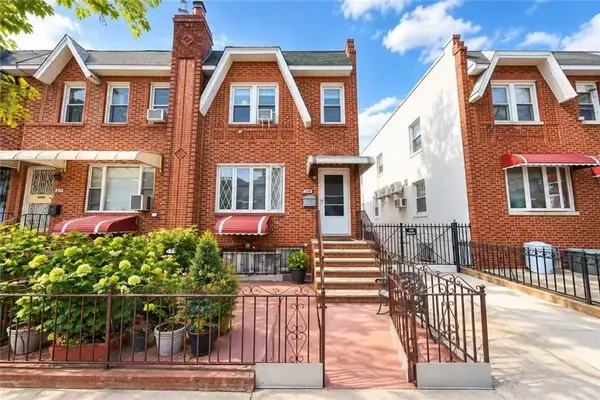 $1,190,000Active3 beds 3 baths1,880 sq. ft.
1842 West 7 Street, Brooklyn, NY 11223
MLS# 504487Listed by: RE/MAX EDGE - New
 $899,000Active4 beds 2 baths1,710 sq. ft.
730 Lincoln Avenue, Brooklyn, NY 11208
MLS# 1050097Listed by: ELITE TEAM REALTY LLC - New
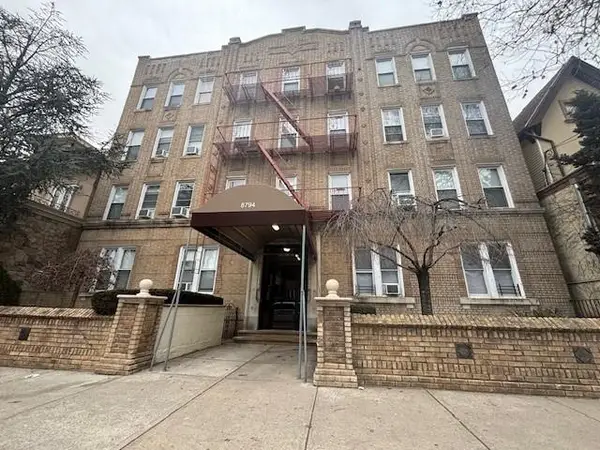 $3,058,000Active35 beds 20 baths18,720 sq. ft.
Address Withheld By Seller, Brooklyn, NY 11228
MLS# 504472Listed by: CENTURY 21 REALTY FIRST - New
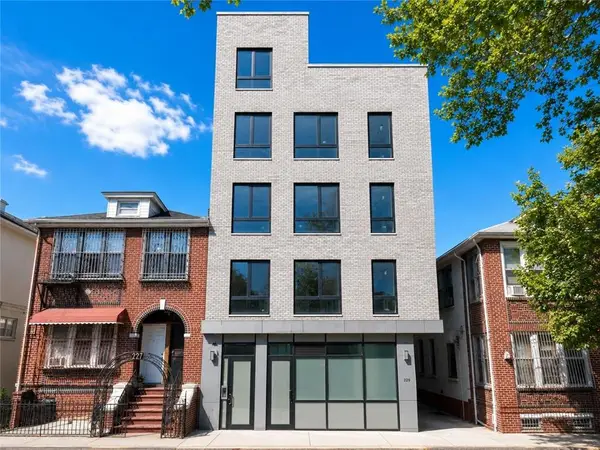 $799,000Active2 beds 1 baths762 sq. ft.
929 43rd Street #2A, Brooklyn, NY 11219
MLS# 504486Listed by: RE/MAX EDGE


Protect your home and budget from life's surprises with an Assurant Home Warranty, backed by a partner that supports you through every step of homeownership. Explore Plans.
©2026 Century 21 Real Estate LLC. All rights reserved. CENTURY 21®, the CENTURY 21 Logo and C21® are service marks owned by Century 21 Real Estate LLC. Century 21 Real Estate LLC fully supports the principles of the Fair Housing Act and the Equal Opportunity Act. Each office is independently owned and operated. Listing information is deemed reliable but not guaranteed accurate.