
1815 Ditmas Avenue, Brooklyn, NY 11226
Local realty services provided by:CENTURY 21 Awaye Realty
1815 Ditmas Avenue,Brooklyn, NY 11226
$3,400,000
- 6 Beds
- 5 Baths
- 5,966 sq. ft.
- Single family
- Active
Listed by: laura c rozos
Office: compass
MLS#:RLS20099498
Source:NY_REBNY
Price summary
- Price:$3,400,000
- Price per sq. ft.:$569.9
About this home
Built in 1901 and located in Historic Ditmas Park, this exceptional residence, once the family home of former Congresswoman Elizabeth Holtzman, combines remarkable architectural detail, generous proportions, and an abundance of natural light. Rich in character and thoughtfully maintained, the home offers a rare blend of historic craftsmanship and comfortable modern living. Throughout, period light fixtures, much of the original door hardware, and an extraordinary amount of closet and storage space speak to both the home's authenticity and practicality.
A covered portico and brick patio provide a welcoming entrance, framed by mature landscaping and a canopy of trees that creates a sense of arrival and privacy. Inside, the gracious foyer showcases many of the home's distinctive original features, including an elegant archway with a mirrored service bar and original built-in cabinetry that connects directly to the kitchen, and a striking tiger oak staircase with bronze-cast spindles featuring intricate rope-and-tassel detailing.
Adjacent to the foyer, the library offers floor-to-ceiling built-in shelving and a decorative fireplace, creating a warm and inviting retreat. The expansive living room is flooded with light from five original multi-paned metal casement windows and features a hand-carved mantel and rare cast plaster palm frond molding. Throughout the day, sunlight moves across the room, highlighting the artistry and scale of this extraordinary space.
The formal dining room comfortably accommodates large gatherings while maintaining an intimate atmosphere for everyday meals. It connects to the spacious eat-in kitchen, designed with both function and entertaining in mind. Features include a large center island with sink, a butler's pantry, two additional pantry closets, and premium appliances including a Wolf range, wall oven and microwave, Miele dishwasher, and Sub-Zero refrigerator.
Beyond the kitchen, the landscaped backyard serves as a private extension of the home. A bluestone dining terrace overlooks a broad lawn bordered by mature plantings, including hydrangeas, a fig tree, Japanese maple, and established perennial gardens, creating a peaceful setting for outdoor dining, entertaining, or quiet afternoons.
The second floor includes three bright bedrooms and two full bathrooms. The primary suite features a marble mantel, an en-suite bath, and a dressing room with four closets containing unique original built-in cabinetry. A second bedroom includes custom built-ins and a desk, while the third is well suited as a nursery, office, or guest room.
Three additional bedrooms occupy the third floor, along with a full bath. One bedroom features a spiral staircase leading to a loft space ideal for a home office, media room, or play area, while another includes a large walk-in closet. Generous closets and storage areas are found throughout this level as well. Like the rest of the home, these rooms benefit from beautiful natural light and leafy neighborhood views.
The finished basement provides substantial additional living space, including a large recreation room, a spa-like Jacuzzi tub and sauna, a full bathroom, and a laundry room with LG front-loading washer and dryer.
A detached two-car garage and private driveway with parking for two additional vehicles complete the property.
Ideally located near the shops, restaurants, and neighborhood amenities of Cortelyou Road and Newkirk Plaza, with convenient access to the B and Q trains, this is a rare opportunity to own a distinguished historic home that combines architectural significance, exceptional scale, and a gracious connection to both indoor and outdoor living....
Contact an agent
Home facts
- Year built:1901
- Subdivision & Development:Ditmas Park
- Listing ID #:RLS20099498
- Added:49 day(s) ago
- Updated:October 31, 2026 at 12:44 PM
Rooms and interior
- Bedrooms:6
- Total bathrooms:5
- Full bathrooms:4
- Half bathrooms:1
- Rooms Total:20
- Kitchen Description:Dishwasher, Pantry
- Basement:Yes
- Living area:5,966 sq. ft.
Heating and cooling
- Cooling:Central Air
- Central air:Yes
Structure and exterior
- Year built:1901
- Building area:5,966 sq. ft.
Finances and disclosures
- Price:$3,400,000
- Price per sq. ft.:$569.9
- Tax amount:$11,904
Features and amenities
- Appliances:Dishwasher
- Amenities:EntranceFoyer, Pantry
Parking
- Garage:Yes
- Garage spaces:2
 This information is not verified for authenticity or accuracy and is not guaranteed and may not reflect all real estate activity in the market. © 2026 The Real Estate Board of New York, Inc., All rights reserved. RLS Data display by Coldwell Banker Warburg This advertisement does not suggest that the broker has a listing in this property or properties or that any property is currently available. NY_REBNY Member Broker: Arlene Waye
New listings near 1815 Ditmas Avenue
- Coming Soon
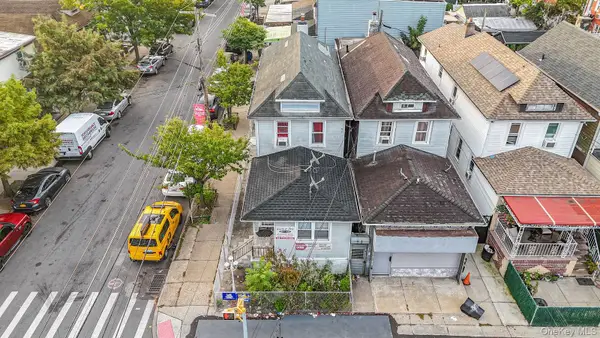 $850,000Coming Soon5 beds 2 baths1,500 sq. ft.
9024 Avenue L, Brooklyn, NY 11236
MLS# 1067799Listed by: WW REALTY GROUP INC - Coming Soon
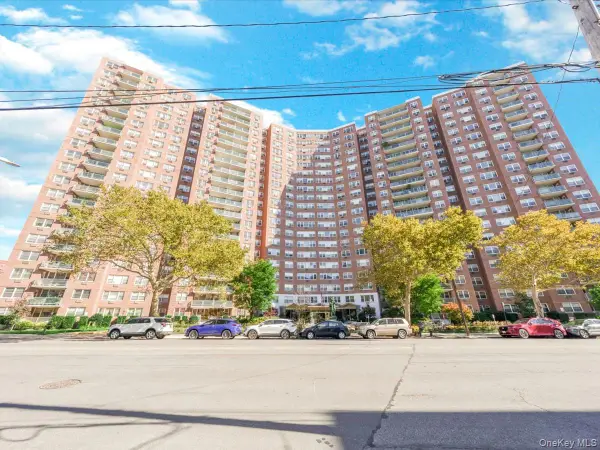 $400,000Coming Soon2 beds 1 baths1,250 sq. ft.
1655 Flatbush Avenue #B812, Brooklyn, NY 11210
MLS# 1065257Listed by: LPT REALTY TRI-STATE LLC - Coming Soon
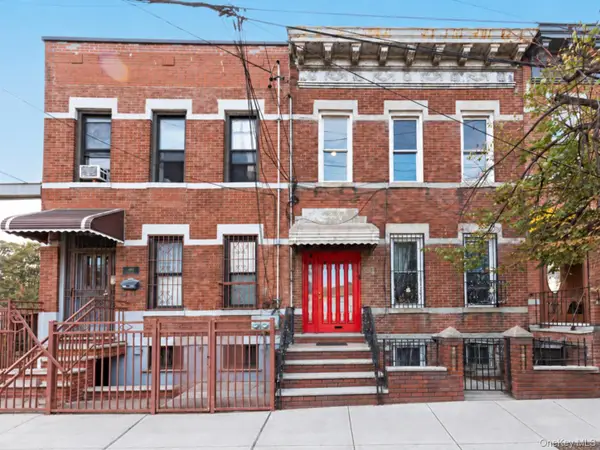 $1,249,000Coming Soon4 beds 3 baths1,920 sq. ft.
501 Vandervoort Avenue, Brooklyn, NY 11222
MLS# 1064226Listed by: ORION HOMES REALTY LLC - New
 $699,000Active2 beds 2 baths1,081 sq. ft.
725 Mac Donough Street #B1B, Brooklyn, NY 11233
MLS# RLS20123566Listed by: COMPASS - New
 $1,749,995Active2 beds 2 baths1,260 sq. ft.
100 Jay Street #21G, Brooklyn, NY 11201
MLS# RLS20123567Listed by: REALMART REALTY LLC - New
 $2,995,000Active2 beds 2 baths1,489 sq. ft.
1 John Street #10C, Brooklyn, NY 11201
MLS# RLS20123561Listed by: SOTHEBYS INTERNATIONAL REALTY - New
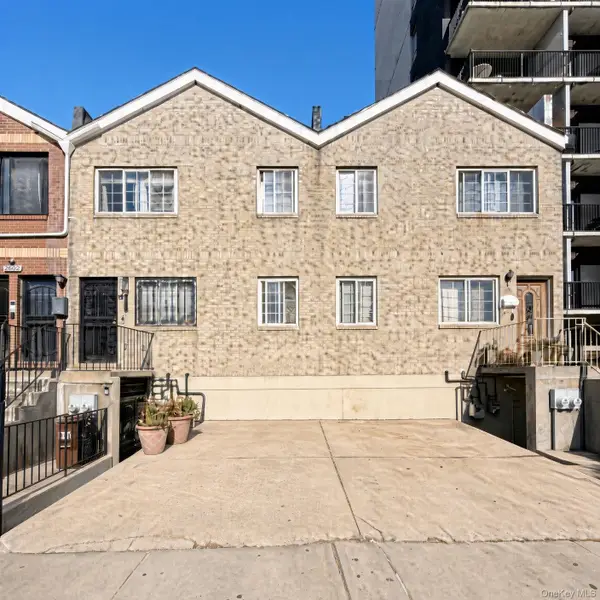 $995,000Active4 beds 3 baths2,000 sq. ft.
2411 Albemarle Road, Brooklyn, NY 11226
MLS# 1068742Listed by: RACANELLI REALTY SERVICES INC - New
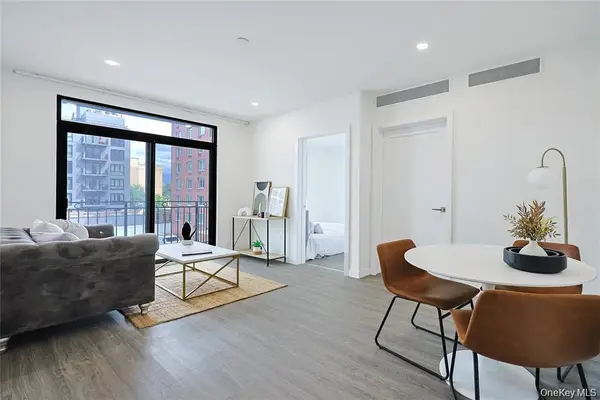 $599,000Active2 beds 1 baths580 sq. ft.
43-30 52nd Street #3, Woodside, NY 11377
MLS# 1068783Listed by: WINZONE REALTY INC - New
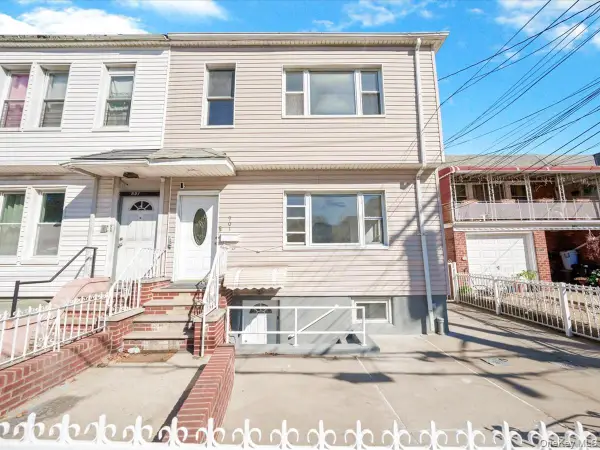 $997,000Active7 beds 2 baths2,080 sq. ft.
901 E 98th Street, Brooklyn, NY 11236
MLS# 1068792Listed by: WINZONE REALTY INC - New
 $1,075,000Active1 beds 1 baths885 sq. ft.
338 Devoe Street #2A, Brooklyn, NY 11211
MLS# RLS20123558Listed by: CORCORAN GROUP


Protect your home and budget from life's surprises with an Assurant Home Warranty, backed by a partner that supports you through every step of homeownership. Explore Plans.
©2026 Century 21 Real Estate LLC. All rights reserved. CENTURY 21®, the CENTURY 21 Logo and C21® are service marks owned by Century 21 Real Estate LLC. Century 21 Real Estate LLC fully supports the principles of the Fair Housing Act and the Equal Opportunity Act. Each office is independently owned and operated. Listing information is deemed reliable but not guaranteed accurate.