190 72nd Street #128, Brooklyn, NY 11209
Local realty services provided by:CENTURY 21 Elite Realty
190 72nd Street #128,Brooklyn, NY 11209
$529,999
- 2 Beds
- 1 Baths
- 800 sq. ft.
- Co-op
- Active
Upcoming open houses
- Sun, Oct 0412:00 pm - 03:00 pm
Listed by: eric pagan
Office: smg realty services, llc.
MLS#:1058200
Source:OneKey MLS
Price summary
- Price:$529,999
- Price per sq. ft.:$662.5
- Monthly HOA dues:$1,542
About this home
Welcome to Flagg Court, one of Bay Ridge's most iconic addresses. This fully gut-renovated 2BR/1BA on the 2nd floor has been completely transformed with premium finishes throughout. The eat-in kitchen features imported Italian wall and floor tiles, Statuario quartz countertops, custom cabinetry with pantry, and Samsung black stainless WiFi-enabled appliances. The spa-inspired bathroom showcases Italian imported tiles, Carrera marble vanity top, and Kohler fixtures. New electric, new plumbing, new flooring — nothing left to do but move in. Eight windows flood the unit with natural light, complemented by high-hat lighting throughout. Monthly maintenance of just $1,542 includes ALL utilities — electricity, heat, taxes, water/sewer — and is 50% tax deductible. Building features elevator, live-in super, courtyard, laundry, storage, and parking waitlist. Steps to R train, express bus, NYC Ferry, shops, and restaurants. Pets welcome. Subletting permitted after 2 years.
Contact an agent
Home facts
- Year built:1932
- Listing ID #:1058200
- Added:1 day(s) ago
- Updated:October 03, 2026 at 01:33 PM
Rooms and interior
- Bedrooms:2
- Total bathrooms:1
- Full bathrooms:1
- Rooms Total:5
- Flooring:Hardwood
- Dining Description:Eat-In Kitchen
- Kitchen Description:Dishwasher, Eat-in Kitchen, Microwave, Oven, Refrigerator
- Living area:800 sq. ft.
Heating and cooling
- Heating:Steam
Structure and exterior
- Year built:1932
- Building area:800 sq. ft.
- Lot area:2.11 Acres
- Architectural Style:Mid Rise
- Construction Materials:Brick
- Exterior Features:Courtyard
- Levels:1 Story
Schools
- High school:Fort Hamilton High School
- Middle school:Jhs 259 William Mckinley
- Elementary school:Ps 102 Bayview (The)
Utilities
- Water:Public
- Sewer:Public Sewer
Finances and disclosures
- Price:$529,999
- Price per sq. ft.:$662.5
Features and amenities
- Appliances:Dishwasher, Microwave, Oven, Refrigerator
- Laundry features:Common Area
- Amenities:Elevator(s), High Ceilings, Live In Super, Storage
Parking
- Parking description:Parking Lot, Waitlist
New listings near 190 72nd Street #128
- Coming Soon

 $1,100,000Coming Soon5 beds 3 baths2,400 sq. ft.
345 57th Street, Brooklyn, NY 11220
MLS# 1057662Listed by: CENTURY 21 REALTY SPECIALISTS - Coming Soon
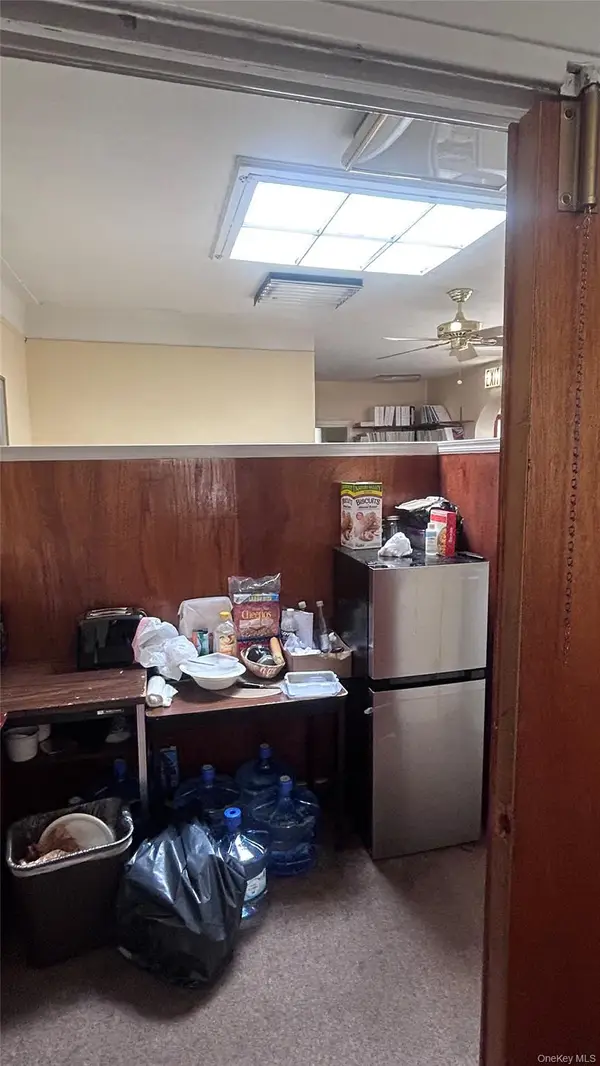 $750,000Coming Soon4 beds 1 baths1,200 sq. ft.
4032 Hubbard Place, Brooklyn, NY 11210
MLS# 1055140Listed by: BILL JONES REAL ESTATE - New
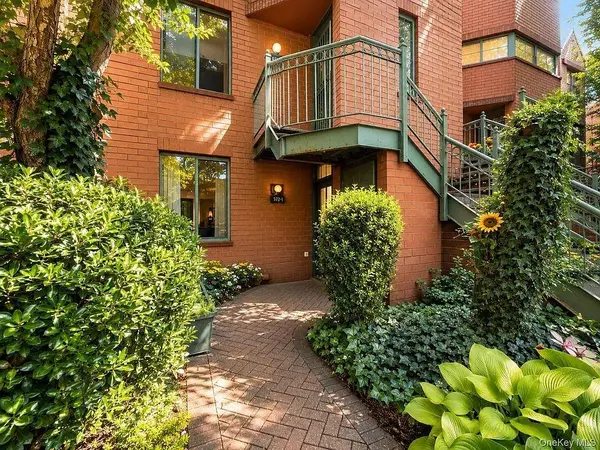 $489,000Active2 beds 2 baths1,029 sq. ft.
570-2 Louisiana Avenue #2, Brooklyn, NY 11239
MLS# 505040Listed by: BROOKLYN REAL PROPERTY, INC - New
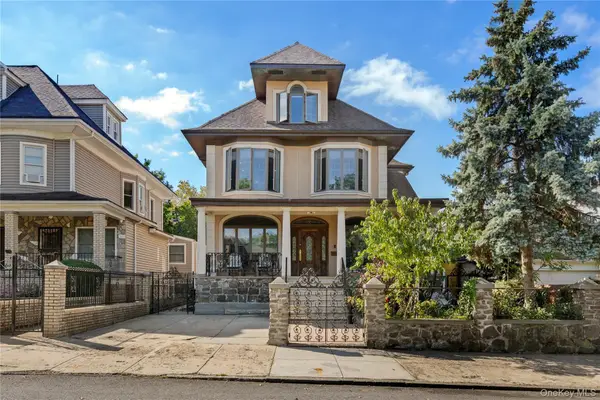 $2,988,000Active3 beds 1 baths2,435 sq. ft.
214 80th Street, Brooklyn, NY 11209
MLS# 1057849Listed by: DANIEL GALE SOTHEBYS INTL RLTY - New
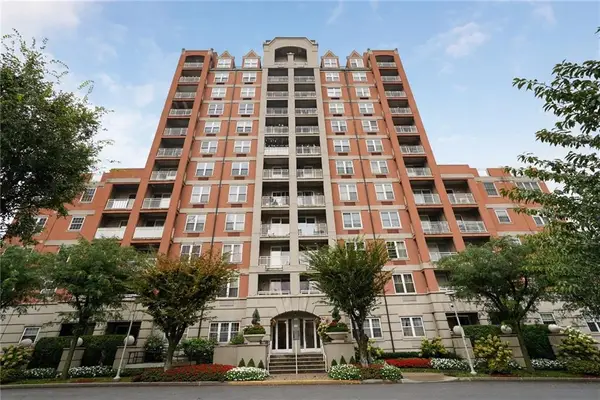 $899,000Active3 beds 2 baths1,200 sq. ft.
40 Oceana Drive West #PH2E, Brooklyn, NY 11235
MLS# 505035Listed by: GOLDEN REAL - New
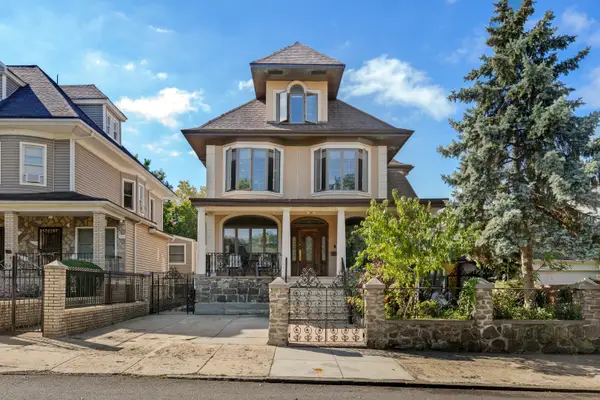 $2,988,000Active6 beds 3 baths2,435 sq. ft.
214 80th Street, Brooklyn, NY 11209
MLS# RLS20119027Listed by: DANIEL GALE OF BROOKLYN LLC
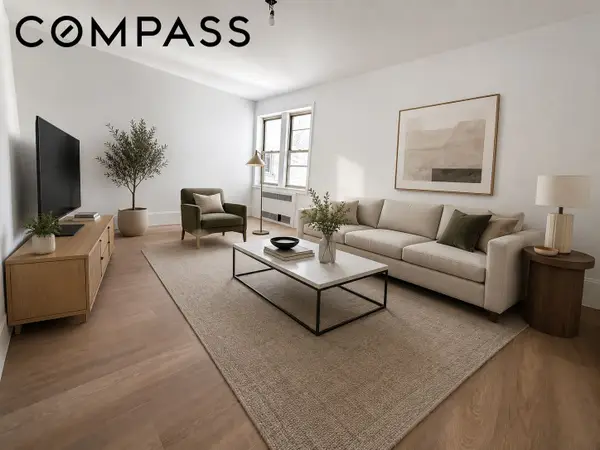 $399,000Pending1 beds 1 baths
1717 Ave N #5A, Brooklyn, NY 11230
MLS# RLS20118940Listed by: COMPASS- New
 $3,260,000Active2 beds 3 baths1,319 sq. ft.
8 S 4th Street #31A, Brooklyn, NY 11249
MLS# RLS20118951Listed by: TWO TREES DEVELOPMENT MARKETING LLC - New
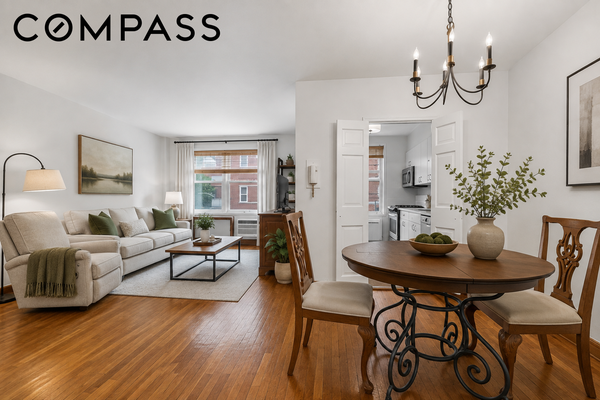 $400,000Active1 beds 1 baths
9201 Shore Road #C308, Brooklyn, NY 11209
MLS# RLS20118971Listed by: COMPASS


Protect your home and budget from life's surprises with an Assurant Home Warranty, backed by a partner that supports you through every step of homeownership. Explore Plans.
©2026 Century 21 Real Estate LLC. All rights reserved. CENTURY 21®, the CENTURY 21 Logo and C21® are service marks owned by Century 21 Real Estate LLC. Century 21 Real Estate LLC fully supports the principles of the Fair Housing Act and the Equal Opportunity Act. Each office is independently owned and operated. Listing information is deemed reliable but not guaranteed accurate.