
1969 West 8th Street, Brooklyn, NY 11223
Local realty services provided by:CENTURY 21 Awaye Realty
1969 West 8th Street,Brooklyn, NY 11223
$995,000
- 5 Beds
- 3 Baths
- 1,640 sq. ft.
- Single family
- Pending
Listed by: siu kei (ken) chan
Office: ashford homes llc.
MLS#:501792
Source:BROOKLYN
Price summary
- Price:$995,000
- Price per sq. ft.:$606.71
About this home
Rare investment opportunity in highly desirable Gravesend, Brooklyn! Listed below its official city valuation at $995,000, this meticulously maintained single-family property offers immediate built-in equity and stable, hassle-free income from day one, making it an exceptional turn-key asset for a 1031 exchange or a forward-thinking investor.
The main level features a massive, sun-drenched living room, a formal dining room, a full kitchen, one bedroom, a full bathroom, and direct access to a private outdoor patio. The second floor boasts an expansive primary bedroom, an additional spacious bedroom, and a pristine full bath. The ground floor / walk-in lower level provides a versatile, expansive footprint currently utilized as a home gym and massive storage area—perfect for a home office, recreation room, or media space.
The property is currently occupied by an exemplary, long-term tenant on a multi-year lease, ensuring immediate, reliable income and zero vacancy risk. Financials and lease details are available upon request to qualified buyers. Furthermore, the massive footprint provides excellent value-add conversion potential; similar layouts in the immediate area have been successfully converted into high-income, legal 2-family residences. Located just steps from premier Brooklyn transit, dining, and shopping, this is a secure, low-risk addition to any portfolio.
All future conversion potential, zoning requirements, and ground floor/walk-in usage are subject to the buyer's independent verification with a licensed architect and the NYC DOB....
Contact an agent
Home facts
- Year built:1930
- Listing ID #:501792
- Added:104 day(s) ago
- Updated:September 10, 2026 at 07:43 AM
Rooms and interior
- Bedrooms:5
- Total bathrooms:3
- Full bathrooms:2
- Rooms Total:6
- Flooring:Hardwood, Tile
- Bathrooms Description:1 Bathroom(s) on Level 1, 1 Bathroom(s) on Level 2
- Kitchen Description:Dishwasher, Microwave, Refrigerator, Stove
- Bedroom Description:1 Bedroom(s) on Level 1, 2 Bedroom(s) on Level 2
- Basement Description:Finished, Full
- Living area:1,640 sq. ft.
Heating and cooling
- Heating:Baseboard, Gas
Structure and exterior
- Roof:Flat, Shingle
- Year built:1930
- Building area:1,640 sq. ft.
- Lot area:0.04 Acres
- Architectural Style:Duplex
- Construction Materials:Siding, Vinyl Siding
- Exterior Features:Back Yard, Fenced - Partial, Front Yard, Patio Garden, Porch, Terrace
- Levels:2 Stories
Finances and disclosures
- Price:$995,000
- Price per sq. ft.:$606.71
Features and amenities
- Laundry features:Dryer, Laundry Area, Washer
- Amenities:Circuit Breakers
New listings near 1969 West 8th Street
- Coming SoonOpen Sat, 12 to 2pm
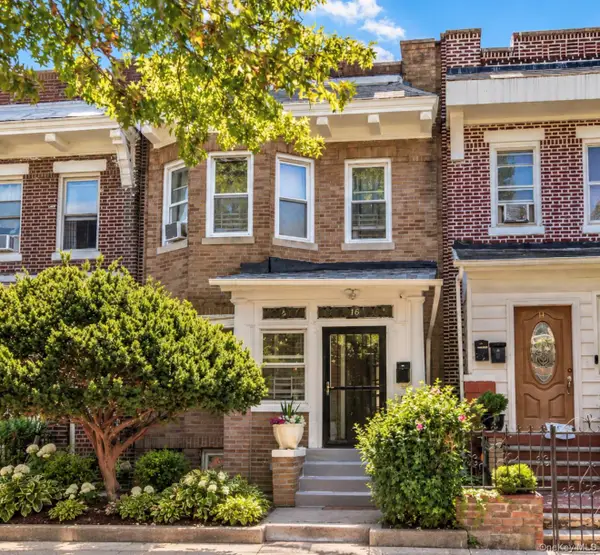 $829,900Coming Soon4 beds 2 baths1,473 sq. ft.
16 Adler Place, Brooklyn, NY 11208
MLS# 1038735Listed by: REAL BROKER NY LLC - New
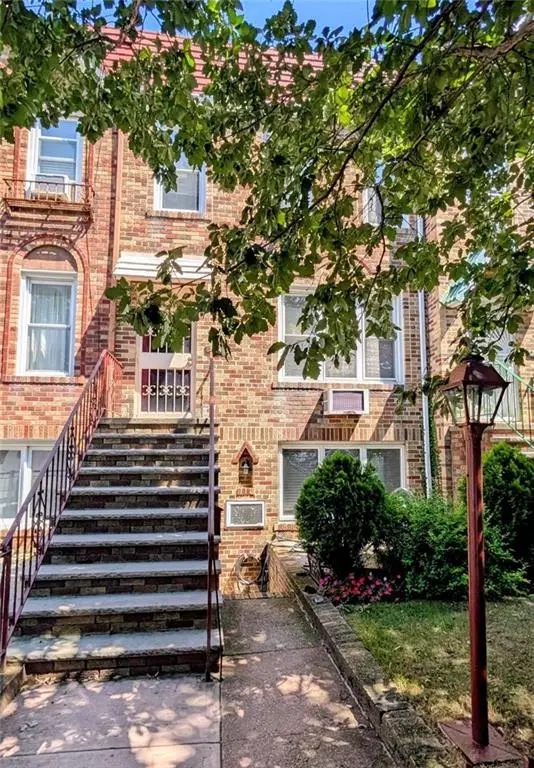 $949,000Active-- beds 2 baths
2041 Coyle Street, Brooklyn, NY 11229
MLS# 504005Listed by: GEORGE L CLARK INC - New
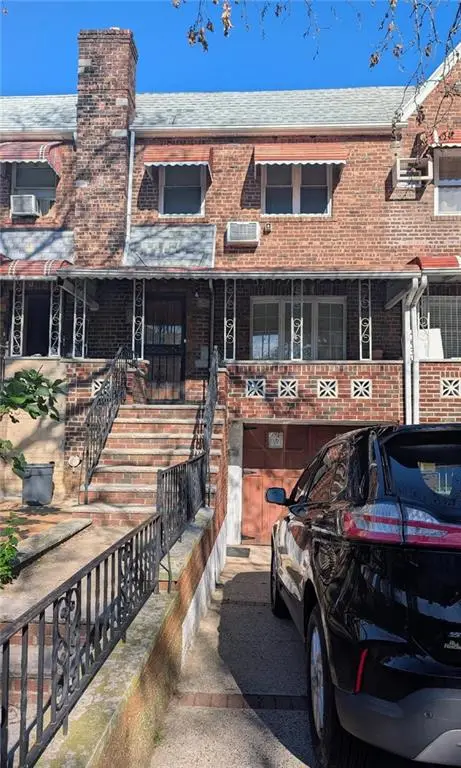 $1,299,000Active3 beds 1 baths
6614 16th Avenue, Brooklyn, NY 11204
MLS# 504166Listed by: GEORGE L CLARK INC - New
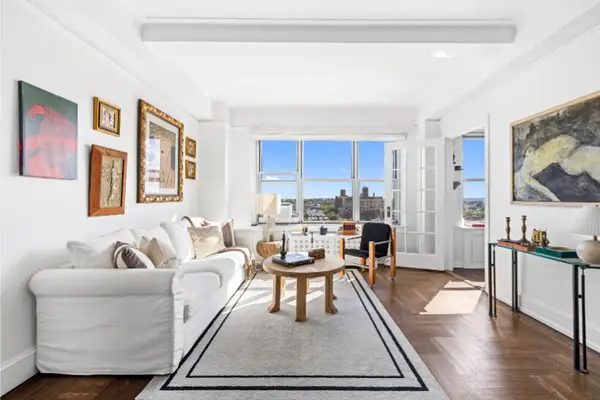 $925,000Active1 beds 1 baths
1 Plaza Street W #11B, Brooklyn, NY 11217
MLS# RLS20113981Listed by: ALTA REAL ESTATE
- Open Fri, 12:30 to 2:30pmNew
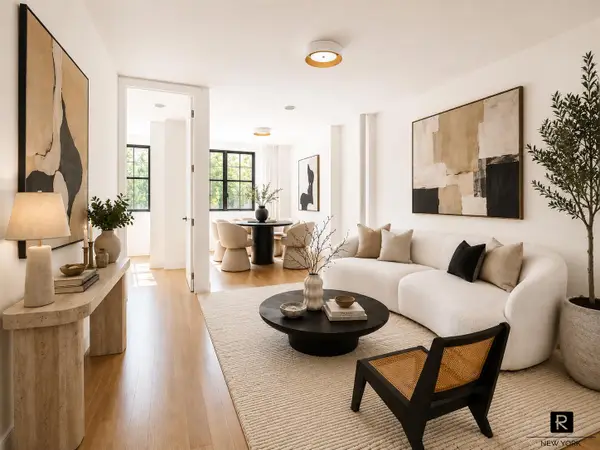 $829,000Active3 beds 1 baths945 sq. ft.
219 Weirfield Street #3, Brooklyn, NY 11221
MLS# RLS20113972Listed by: R NEW YORK - New
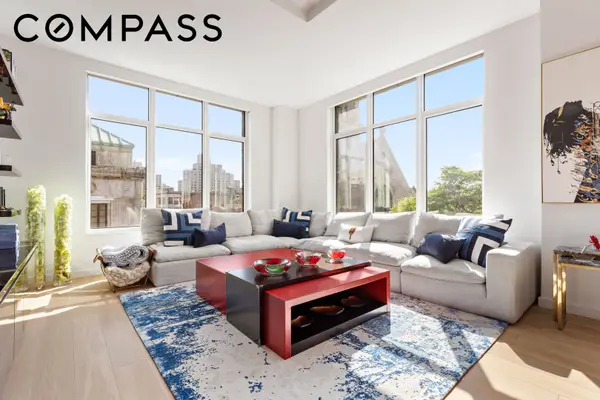 $2,250,000Active3 beds 2 baths1,645 sq. ft.
509 Pacific Street #4B, Brooklyn, NY 11217
MLS# RLS20106104Listed by: COMPASS - New
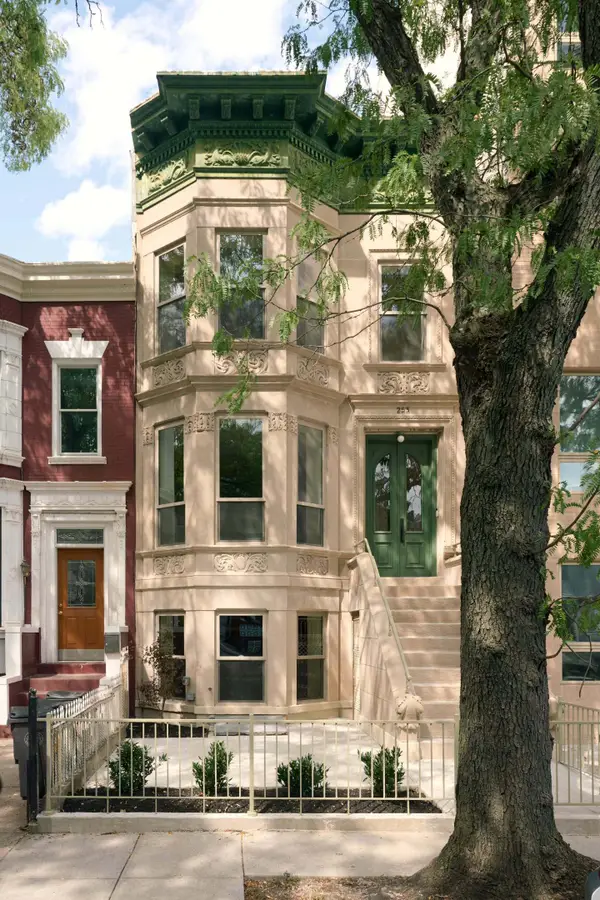 $3,400,000Active6 beds 6 baths4,450 sq. ft.
253 Rutland Road, Brooklyn, NY 11225
MLS# RLS20113968Listed by: FACT REAL ESTATE LLC - New
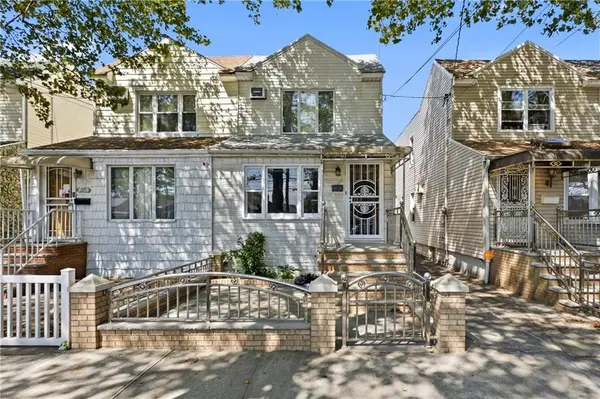 $769,000Active3 beds 1 baths1,216 sq. ft.
5711 Avenue L, Brooklyn, NY 11234
MLS# 504418Listed by: RE/MAX REAL ESTATE PROFESSIONA - Open Sun, 11am to 12:30pmNew
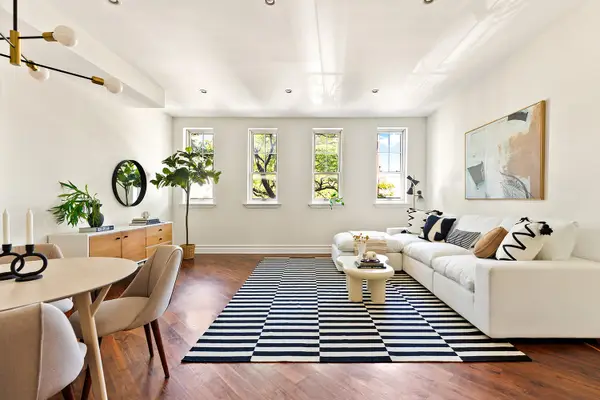 $1,695,000Active2 beds 2 baths1,215 sq. ft.
828 Dean Street #2, Brooklyn, NY 11238
MLS# RLS20113907Listed by: SERHANT - Open Sun, 12 to 1pmNew
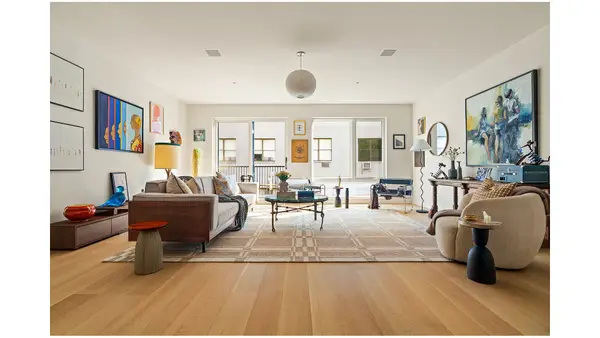 $4,995,000Active4 beds 3 baths
436 State Street #PH, Brooklyn, NY 11217
MLS# RLS20113912Listed by: DOUGLAS ELLIMAN REAL ESTATE


Protect your home and budget from life's surprises with an Assurant Home Warranty, backed by a partner that supports you through every step of homeownership. Explore Plans.
©2026 Century 21 Real Estate LLC. All rights reserved. CENTURY 21®, the CENTURY 21 Logo and C21® are service marks owned by Century 21 Real Estate LLC. Century 21 Real Estate LLC fully supports the principles of the Fair Housing Act and the Equal Opportunity Act. Each office is independently owned and operated. Listing information is deemed reliable but not guaranteed accurate.