
2126 Gerritsen Avenue #301-2, Brooklyn, NY 11229
Local realty services provided by:CENTURY 21 Homefront
2126 Gerritsen Avenue #301-2,Brooklyn, NY 11229
$720,000
- 2 Beds
- 2 Baths
- 1,275 sq. ft.
- Condominium
- Active
Upcoming open houses
- Sat, Jul 1112:00 pm - 01:30 pm
Listed by: natalya gershanovich, gennadiy gershanovich
Office: re max team
MLS#:502933
Source:BROOKLYN
Price summary
- Price:$720,000
- Price per sq. ft.:$564.71
About this home
OPEN HOUSE on Saturday, July 11 @ 12:00-1:30 PM
Discover a truly private, turn-key TAX ABATED residence in the heart of Marine Park/Gerritsen Beach.
This exceptional 1,275 ft.² duplex-style condo offers the comfort of townhouse living with the ease of condominium ownership. Defined by its unique architectural details, soaring 11.5 "and 14.5 " cathedral ceilings, dramatic walls of windows, and sun-drenched interiors, this one of a kind home was designed to impress.
Enjoy your own private entrance, and oversized 42 "terrace, and parking (that could fit two cars )included in the price.
The thoughtful layout offers open concept living /kitchen area, 2 spacious bedrooms, 2 full baths, abundant storage, in-unit washer/dryer and flexible space for a home office.
As an added bonus, take advantage of the valuable 421-A tax abatement with six years of saving still remaining.
Perfectly positioned near Marine park , the golf course, Gotham Marina, this residence offers a blend of nature, privacy and urban convenience.
A home that feels like a private retreat-yet remains close to everything South Brooklyn has to offer. Convenience is equally impressive, with shopping, dining, and every day essentials just minutes away along avenue U. Supermarkets, cafés, and restaurants within walking distance, while nearby local buses provide easy commute.
2126 Gerritsen Ave is a rare gem with timeless warmth and unbeatable value.
Call us today and make it yours!...
Contact an agent
Home facts
- Year built:2016
- Listing ID #:502933
- Added:1 day(s) ago
- Updated:July 11, 2026 at 02:47 AM
Rooms and interior
- Bedrooms:2
- Total bathrooms:2
- Full bathrooms:2
- Rooms Total:4
- Bathrooms Description:2 Bathroom(s) on Level 1
- Kitchen Description:Dishwasher, Microwave, Refrigerator, Stove
- Bedroom Description:2 Bedroom(s) on Level 1
- Living area:1,275 sq. ft.
Heating and cooling
- Heating:Baseboard, Gas, Hot Water
Structure and exterior
- Year built:2016
- Building area:1,275 sq. ft.
- Exterior Features:Terrace
Utilities
- Water:Water
- Sewer:Septic, Sewer
Finances and disclosures
- Price:$720,000
- Price per sq. ft.:$564.71
Features and amenities
- Laundry features:Dryer, Laundry Area, Washer
- Amenities:Window Treatments
Parking
- Parking description:1 Space
New listings near 2126 Gerritsen Avenue #301-2
- Open Sun, 1 to 2:30pmNew
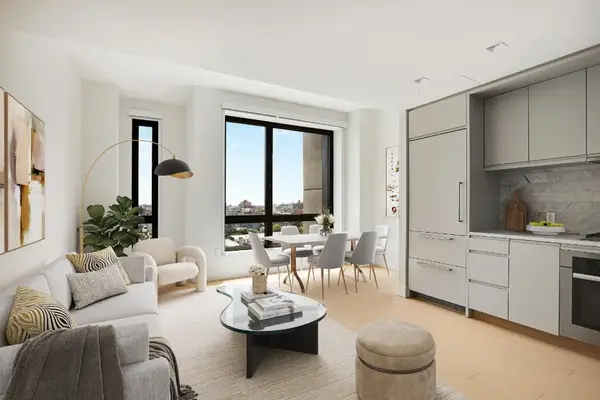 $1,850,000Active2 beds 2 baths1,054 sq. ft.
550 Vanderbilt Avenue #1310, Brooklyn, NY 11238
MLS# RLS20102980Listed by: EVERGREEN 88 REAL ESTATE LLC
- New
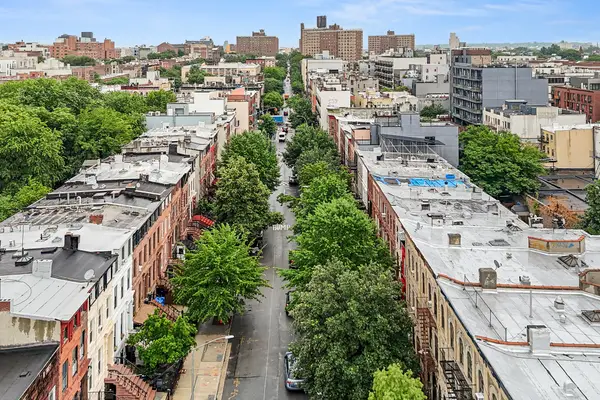 $2,850,000Active9 beds 7 baths3,498 sq. ft.
154 Pulaski Street, Brooklyn, NY 11206
MLS# RLS20102988Listed by: REDFIN REAL ESTATE - Open Sun, 12 to 1:30pmNew
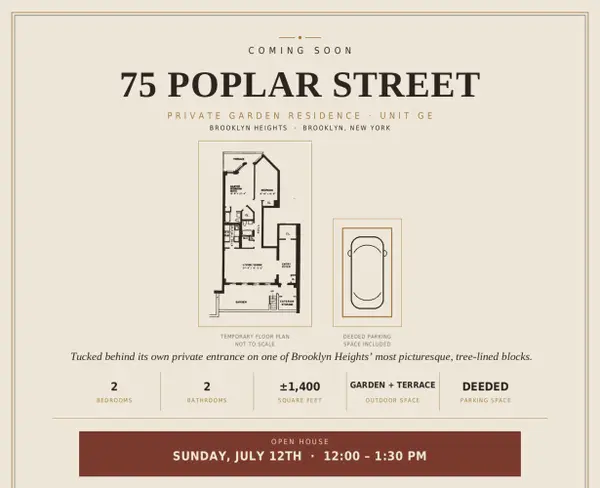 $1,650,000Active2 beds 2 baths1,400 sq. ft.
75 Poplar Street #GE, Brooklyn, NY 11201
MLS# RLS20102898Listed by: CORCORAN GROUP - New
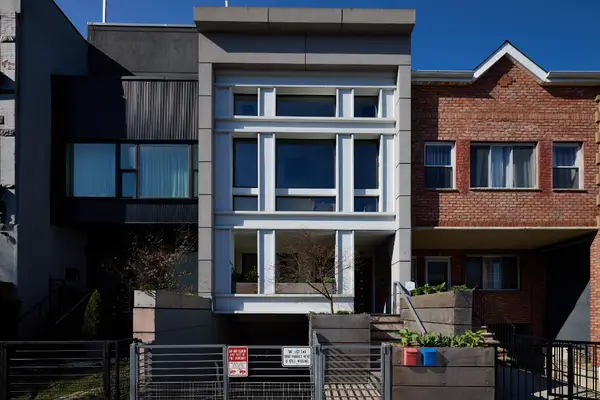 $2,555,000Active5 beds 4 baths3,584 sq. ft.
41 Wolcott Street, Brooklyn, NY 11231
MLS# RLS20102901Listed by: REALTY COLLECTIVE LLC - New
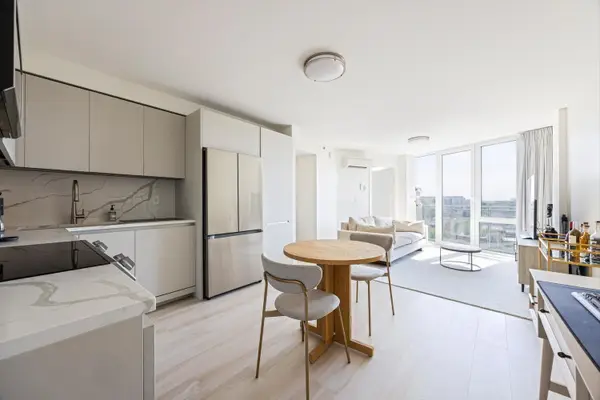 $560,000Active1 beds 1 baths618 sq. ft.
733 Ocean Parkway #9B, Brooklyn, NY 11230
MLS# RLS20102913Listed by: SERHANT - New
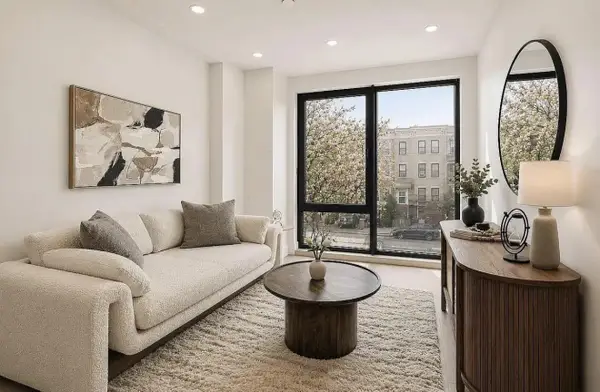 $635,000Active1 beds 1 baths730 sq. ft.
371 Hawthorne Street #2-R, Brooklyn, NY 11225
MLS# RLS20102925Listed by: REAVIS DEVELOPMENT MARKETING LLC - Open Sun, 12:30 to 2pmNew
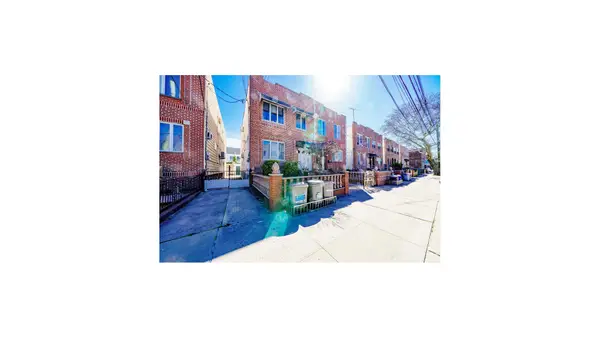 $1,550,000Active6 beds 3 baths1,000 sq. ft.
2053 W 13th Street, Brooklyn, NY 11223
MLS# RLS20102947Listed by: DOUGLAS ELLIMAN REAL ESTATE - Open Sat, 2:30 to 3:30pmNew
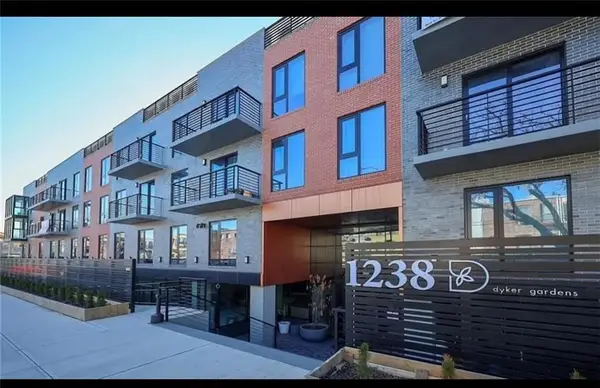 $780,000Active2 beds 2 baths906 sq. ft.
1238 63rd Street #326, Brooklyn, NY 11219
MLS# 502946Listed by: E HOUSE REALTY & MGT. INC. - New
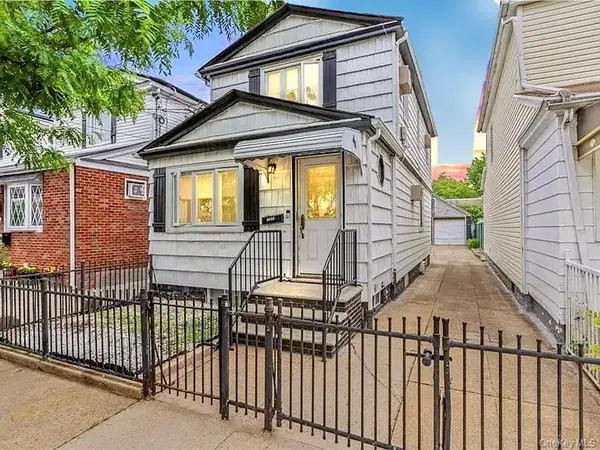 $725,000Active3 beds 2 baths1,088 sq. ft.
1541 E 95th Street, Brooklyn, NY 11236
MLS# 1024213Listed by: HOMECOIN.COM


Protect your home and budget from life's surprises with an Assurant Home Warranty, backed by a partner that supports you through every step of homeownership. Explore Plans.
©2026 Century 21 Real Estate LLC. All rights reserved. CENTURY 21®, the CENTURY 21 Logo and C21® are service marks owned by Century 21 Real Estate LLC. Century 21 Real Estate LLC fully supports the principles of the Fair Housing Act and the Equal Opportunity Act. Each office is independently owned and operated. Listing information is deemed reliable but not guaranteed accurate.