
2129 E 74th Street, Brooklyn, NY 11234
Local realty services provided by:CENTURY 21 American Homes
2129 E 74th Street,Brooklyn, NY 11234
$1,799,000
- 7 Beds
- 4 Baths
- 2,383 sq. ft.
- Multi-family
- Active
Listed by: nina sabag
Office: 5 boro realty corp
MLS#:1071679
Source:OneKey MLS
Price summary
- Price:$1,799,000
- Price per sq. ft.:$754.93
About this home
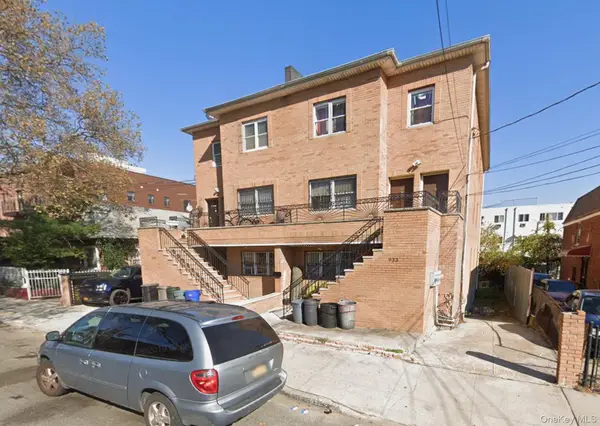
Welcome to 2129 East 74th Street, a beautiful new construction two-family home in the desirable Bergen Beach neighborhood of Brooklyn! This spacious property offers a total of 7 bedrooms and 4 full bathrooms, providing plenty of room for comfortable living and excellent rental income potential. Enjoy ample parking space without the need for a garage, along with a basement offering additional space and flexibility. Conveniently located near shopping malls, restaurants, local shops, public transportation, and major roadways, making commuting and everyday errands a breeze.
Contact an agent
Home facts
- Year built:1955
- Listing ID #:1071679
- Added:1 day(s) ago
- Updated:November 08, 2026 at 11:47 PM
Rooms and interior
- Bedrooms:7
- Total bathrooms:4
- Full bathrooms:4
- Dining Description:Eat-In Kitchen, Formal Dining
- Kitchen Description:Eat-in Kitchen
- Bedroom Description:First Floor Bedroom
- Basement:Yes
- Basement Description:Finished
- Living area:2,383 sq. ft.
Heating and cooling
- Heating:Natural Gas
Structure and exterior
- Year built:1955
- Building area:2,383 sq. ft.
- Lot area:0.09 Acres
- Construction Materials:Frame
Schools
- High school:Bedford Academy High School
- Middle school:Dock Street School For Steam Studies
- Elementary school:Academy Of Arts And Letters
Utilities
- Water:Public
- Sewer:Public Sewer
Finances and disclosures
- Price:$1,799,000
- Price per sq. ft.:$754.93
- Tax amount:$14,262 (2026)
Parking
- Parking description:Driveway
New listings near 2129 E 74th Street
- Coming Soon
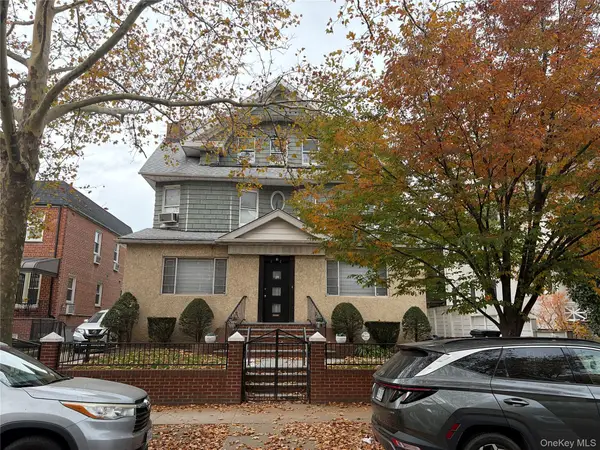 $2,850,000Coming Soon5 beds 3 baths4,037 sq. ft.
62 Marlborough Road, Brooklyn, NY 11226
MLS# 1071662Listed by: KELLER WILLIAMS RLTY LANDMARK - Coming Soon
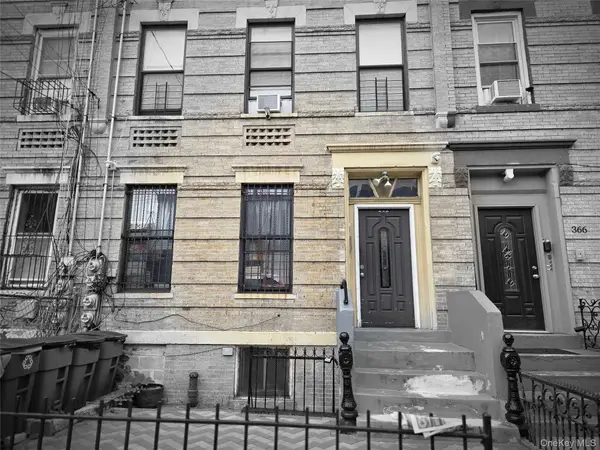 $799,000Coming Soon8 beds 4 baths3,300 sq. ft.
368 New Jersey Avenue, Brooklyn, NY 11207
MLS# 1070705Listed by: KELLER WILLIAMS RLTY LANDMARK - Coming Soon
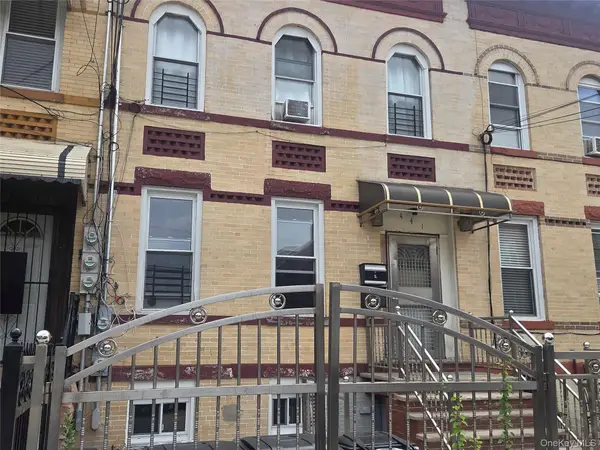 $749,000Coming Soon5 beds 2 baths1,920 sq. ft.
441 Ashford Street, Brooklyn, NY 11207
MLS# 1070694Listed by: KELLER WILLIAMS RLTY LANDMARK - Coming Soon
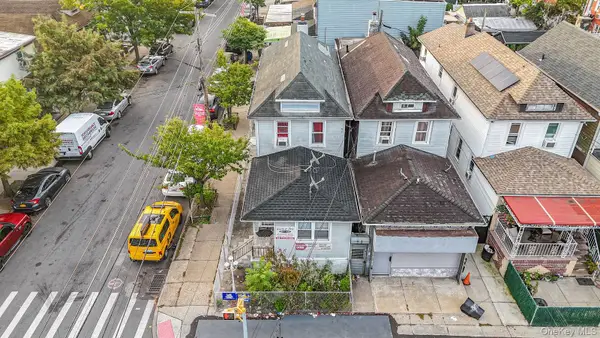 $850,000Coming Soon5 beds 2 baths1,500 sq. ft.
9024 Avenue L, Brooklyn, NY 11236
MLS# 1067799Listed by: WW REALTY GROUP INC - New
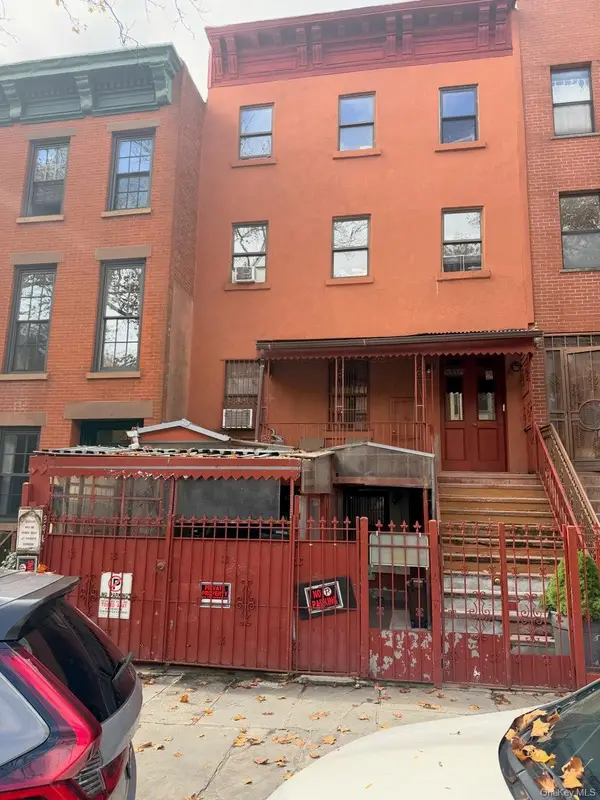 $3,500,000Active6 beds 4 baths2,256 sq. ft.
396 Adelphi Street, Brooklyn, NY 11238
MLS# 1071604Listed by: FAVE REALTY INC - New
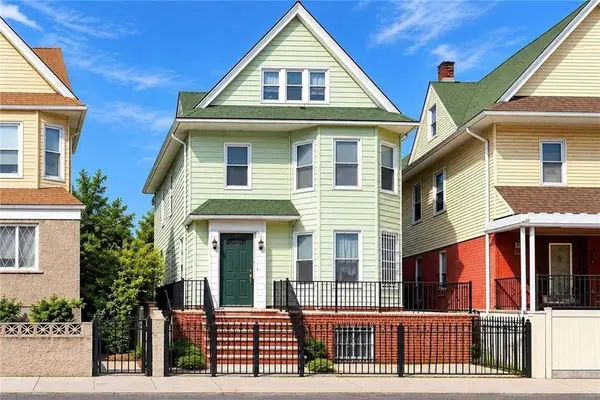 $1,799,000Active6 beds 2 baths3,080 sq. ft.
3015 Farragut Road, Brooklyn, NY 11210
MLS# 505933Listed by: MADISONESTATES SOTHEBYS REALTY - New
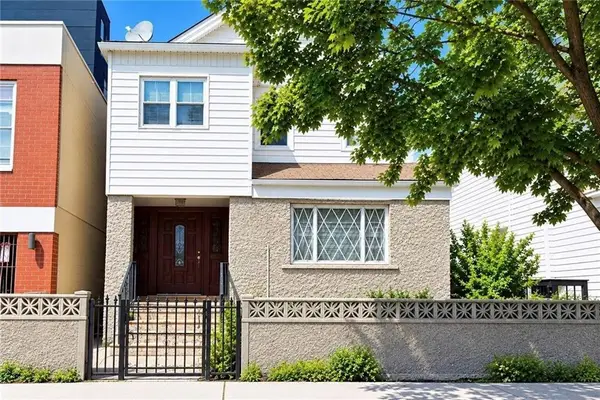 $1,799,000Active5 beds 2 baths2,169 sq. ft.
3011 Farragut Road, Brooklyn, NY 11210
MLS# 505931Listed by: MADISONESTATES SOTHEBYS REALTY - New
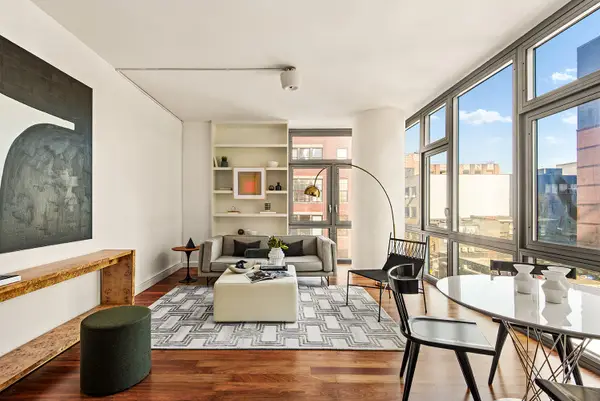 $1,620,000Active2 beds 2 baths1,183 sq. ft.
100 Jay Street #5C, Brooklyn, NY 11201
MLS# RLS20118423Listed by: CORCORAN GROUP
 $1,499,000Active9 beds 7 baths3,756 sq. ft.
933 Cleveland Street #0000000000000000000000000, Brooklyn, NY 11208
MLS# 951598Listed by: OUR COMMUNITY REALTY LTD


Protect your home and budget from life's surprises with an Assurant Home Warranty, backed by a partner that supports you through every step of homeownership. Explore Plans.
©2026 Century 21 Real Estate LLC. All rights reserved. CENTURY 21®, the CENTURY 21 Logo and C21® are service marks owned by Century 21 Real Estate LLC. Century 21 Real Estate LLC fully supports the principles of the Fair Housing Act and the Equal Opportunity Act. Each office is independently owned and operated. Listing information is deemed reliable but not guaranteed accurate.