23 Ocean Parkway #9E, Brooklyn, NY 11218
Local realty services provided by:CENTURY 21 Awaye Realty
23 Ocean Parkway #9E,Brooklyn, NY 11218
$495,000
- - Beds
- 1 Baths
- 364 sq. ft.
- Condominium
- Active
Upcoming open houses
- Sun, Nov 1511:00 am - 01:00 pm
Listed by: deborah lee rieders, sarah deidre shuken, dario nolfi, angelina martinez
Office: corcoran group
MLS#:RLS20126266
Source:NY_REBNY
Price summary
- Price:$495,000
- Price per sq. ft.:$1,359.89
About this home
Introducing The Windsor, at 23 Ocean Parkway, a collection of 98 designer condominium residences<br>located in the heart of Windsor Terrace, across the street from Prospect Park, down the hill from Park<br>Slope, and surrounded on all sides by handsome and historic brownstones and leafy-green tree-lined<br>streets. A rare find, this striking 9-story brick building is the only one of its kind ON Prospect Park to offer its<br>residents three elevators, an attended lobby from 8am-9pm, and an incredible amenities package that includes a large<br>fitness center, a business center, a co-working space, children's playroom, game room, screening room,<br>pet spa, private dining room, and a thoughtfully landscaped courtyard and roofdeck, complete with an<br>outdoor kitchen and park views. Rarely available indoor parking spaces are also for sale, in addition to<br>private storage cages.<br><br> <strong>Residence 9E is a very unique studio apartment on a high floor with a 40 SF private balcony. Why rent<br>when you can own your own home. Or use as a great pied-a-terre or investment property.</strong><br><br>Enjoy the F/G trains one block away at the Fort Hamilton station, in addition to a large array of cafes,<br>restaurants and shops in every direction, plus miles of trails in the park for your enjoyment. Tennis and<br>pickleball is easily accessible across the street at the Parade Grounds, and there are even public horse<br>stables next door. Bring greenspace, culture and fun into your everyday life at The Windsor!<br><br>Designed by Gene Kaufman Architects with interiors by Studio Sistine, the exterior of The Windsor is<br>distinguished by a timeless brick facade accented with oversized steel casement windows that infuse light<br>all day long into every unit. The lower floors get to enjoy beautifully landscaped pin-drop quiet courtyard<br>views with lush and stylish plantings, while the higher floors enjoy birds' eye park and skyline views.<br>Interiors have been re-imagined as personal sanctuaries with warm and understated natural materials<br>ranging from hardwood wide-plank oak floors, natural stones and warm metals, with the added<br>convenience of central heating and cooling, chef's kitchens, spa-like bathrooms, and a washer and dryer in<br>every unit.<br><br>Spacious designer kitchens include custom white oak cabinetry with honed Taj Mahal quartz countertops<br>and backsplash. A fully paneled and professional Italian SMEG appliance suite includes a paneled<br>refrigerator and dishwasher, induction cooktop, convection oven, and microwave. Additional thoughtful<br>details include under-cabinet lighting, Swiss-edge stonework, large pantries, and spacious islands in many<br>of the units, adding endless functionality throughout.<br><br>The primary suites offer a quiet retreat from the world with their generous closet space and luxurious<br>ensuite baths finished in Asian Statuary marble, complete with radiant heated floors, satin brass fixtures,<br>and a custom double vanity topped with Arabescato Corchia quartz. The secondary bedroom is equally<br>versatile, ideal as a guest room, nursery, or home office. Secondary baths feature honed limestone<br>porcelain tile, radiant heated floors, a soaking tub, and soft natural finishes.<br><br>Complete offering terms can be found in offering plan CD# 24-0314....
Contact an agent
Home facts
- Year built:2026
- Subdivision & Development:Windsor Terrace
- Listing ID #:RLS20126266
- Added:3 day(s) ago
- Updated:November 14, 2026 at 11:04 PM
Rooms and interior
- Total bathrooms:1
- Full bathrooms:1
- Rooms Total:3
- Basement:Yes
- Living area:364 sq. ft.
Structure and exterior
- Year built:2026
- Building area:364 sq. ft.
- Exterior Features:Balcony
Finances and disclosures
- Price:$495,000
- Price per sq. ft.:$1,359.89
Parking
- Garage:Yes
 This information is not verified for authenticity or accuracy and is not guaranteed and may not reflect all real estate activity in the market. © 2026 The Real Estate Board of New York, Inc., All rights reserved. RLS Data display by Coldwell Banker Warburg This advertisement does not suggest that the broker has a listing in this property or properties or that any property is currently available. NY_REBNY Member Broker: Arlene Waye
New listings near 23 Ocean Parkway #9E
- Coming Soon
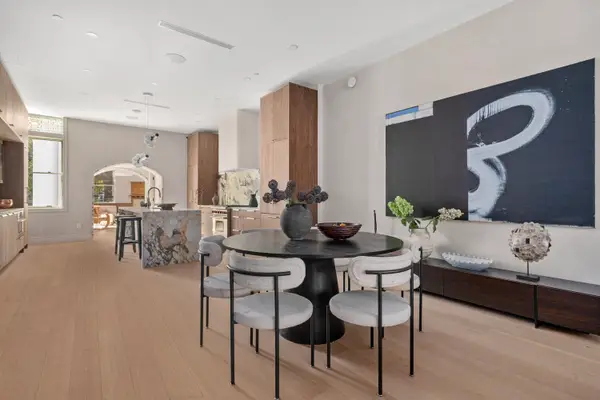 $6,750,000Coming Soon6 beds 8 baths6,358 sq. ft.
436 Grand Avenue, Brooklyn, NY 11238
MLS# RLS20126509Listed by: CORCORAN GROUP - Coming Soon
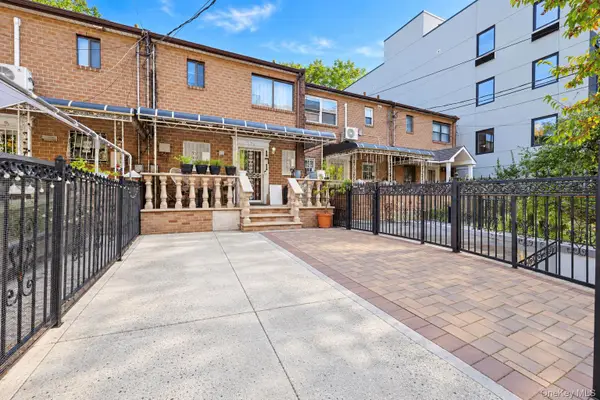 $625,000Coming Soon3 beds 2 baths1,116 sq. ft.
171 Amboy Street, Brooklyn, NY 11212
MLS# 1073093Listed by: RE/MAX IN THE CITY - Coming Soon
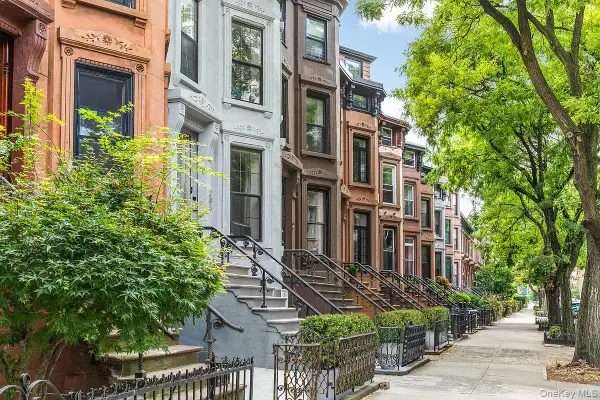 $3,125,000Coming Soon-- beds -- baths3,463 sq. ft.
286 Clifton Place, Brooklyn, NY 11216
MLS# 1072776Listed by: COMPASS GREATER NY LLC - Coming Soon
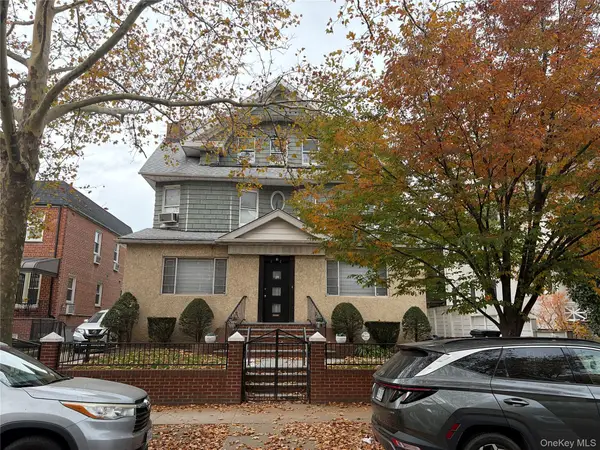 $2,850,000Coming Soon7 beds 4 baths4,037 sq. ft.
62 Marlborough Road, Brooklyn, NY 11226
MLS# 1071662Listed by: KELLER WILLIAMS RLTY LANDMARK - New
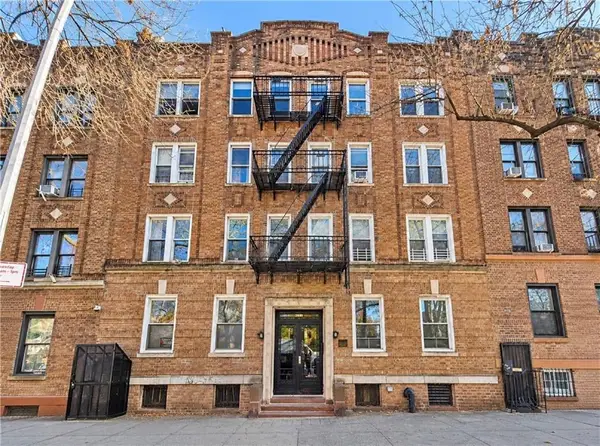 $749,000Active3 beds 1 baths780 sq. ft.
4113 7th Avenue #12, Brooklyn, NY 11232
MLS# RLS20126837Listed by: RE MAX EDGE GROUP - New
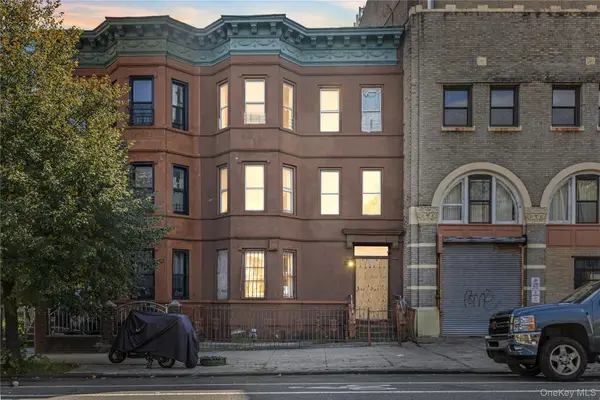 $459,900Active-- beds -- baths3,522 sq. ft.
1788 Saint Johns Place, Brooklyn, NY 11233
MLS# 1073846Listed by: AI REALTY BROKERAGE LLC - New
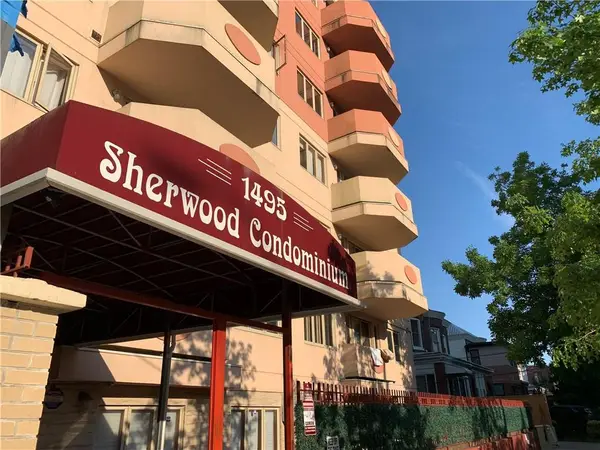
 $570,000Active2 beds 2 baths770 sq. ft.
1495 East 28th Street #7B, Brooklyn, NY 11229
MLS# 506081Listed by: CENTURY 21 HOMEFRONT REALTY - New
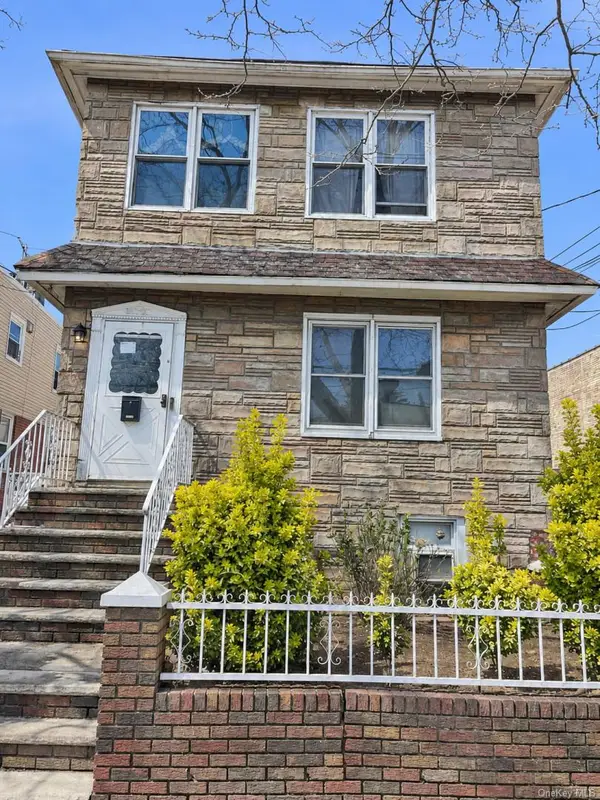 $949,999Active-- beds -- baths1,920 sq. ft.
9115 Foster Avenue, Brooklyn, NY 11236
MLS# 1073781Listed by: GREENE REALTY GROUP 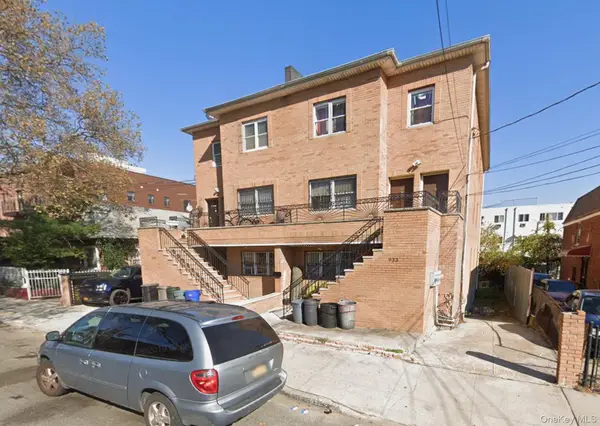 $1,499,000Active9 beds 7 baths3,756 sq. ft.
933 Cleveland Street #00000000000000000000, Brooklyn, NY 11208
MLS# 951598Listed by: OUR COMMUNITY REALTY LTD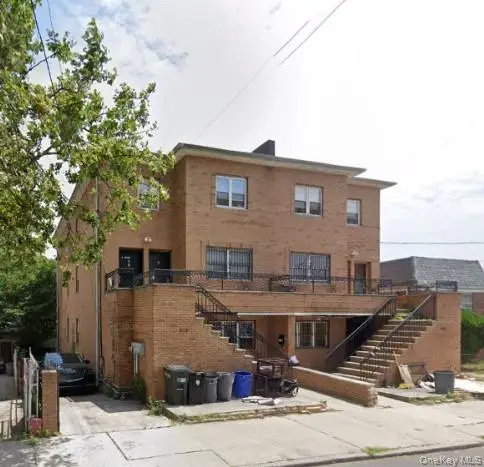 $1,499,000Active9 beds 7 baths3,723 sq. ft.
929 Cleveland Street #000000000000000000, Brooklyn, NY 11208
MLS# 951599Listed by: OUR COMMUNITY REALTY LTD


Protect your home and budget from life's surprises with an Assurant Home Warranty, backed by a partner that supports you through every step of homeownership. Explore Plans.
©2026 Century 21 Real Estate LLC. All rights reserved. CENTURY 21®, the CENTURY 21 Logo and C21® are service marks owned by Century 21 Real Estate LLC. Century 21 Real Estate LLC fully supports the principles of the Fair Housing Act and the Equal Opportunity Act. Each office is independently owned and operated. Listing information is deemed reliable but not guaranteed accurate.