
241 Mac Donough Street, Brooklyn, NY 11233
Local realty services provided by:CENTURY 21 Awaye Realty
241 Mac Donough Street,Brooklyn, NY 11233
$3,850,000
- 6 Beds
- 6 Baths
- 3,935 sq. ft.
- Multi-family
- Active
Upcoming open houses
- Sun, Oct 2511:30 am - 12:30 pm
Listed by: tali berzak, robert vincent esposito
Office: compass
MLS#:RLS20109205
Source:NY_REBNY
Price summary
- Price:$3,850,000
- Price per sq. ft.:$978.4
About this home
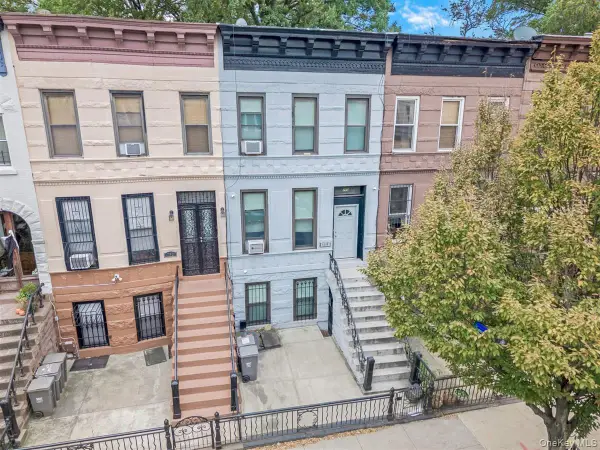
Set on a beautiful brownstone block in the Stuyvesant Heights Historic District, 241 MacDonough Street is a newly reimagined two-family townhouse where considered design, generous proportions, and an exceptionally functional layout come together across four levels of living, plus a finished cellar and direct roof access.
Behind its classic Brooklyn façade, the owner’s residence begins on the parlor floor with an expansive open living and dining space, where herringbone oak floors and a wood-burning fireplace bring warmth and character to the beautifully proportioned setting. At the rear, the kitchen becomes the natural heart of the home, with a substantial center island made of Calacatta Oro, abundant Oak cabinetry by Portabella, a Bertazzoni six-burner gas range, and a suite of high-end stainless-steel appliances. The kitchen opens directly onto a beautiful deck overlooking the garden, extending the living space outdoors. Large windows at both ends flood the floor with natural light, while original moldings framing the windows preserve a wonderful connection to the home’s history.
One flight above, the entire second floor is devoted to the primary suite. The bedroom spans the full width of the house and is paired with an exceptionally large walk-in closet and a beautifully appointed bath with both a soaking tub and separate shower. A private room at the front of the floor is perfectly suited as an office, nursery, or whatever the next owner envisions for the space.
The third floor offers three well-proportioned bedrooms and two full baths, creating a beautifully balanced private level with plenty of flexibility for family, guests, or additional work and living space. From here, stairs continue with access to the roof and open-air space above the city.
The garden residence is a true two-bedroom home rather than an afterthought. With its own entrance, full bath, kitchenette, living and dining area, in-unit laundry, and direct access to the backyard, it offers genuine flexibility for rental income, guests, extended family, or additional private space.
Throughout the home, oak floors, zoned air conditioning, and a built-in speaker system bring together warmth, comfort, and modern functionality. Outdoor space unfolds across three distinct levels—the private garden, parlor-floor deck, and roof terrace. The result is a townhouse that feels substantial without being excessive—beautifully designed, remarkably livable, and thoughtfully considered from top to bottom.
Set on a picturesque, tree-lined block in the heart of Bedford-Stuyvesant, 241 MacDonough Street is surrounded by some of the neighborhood’s most beloved restaurants and gathering spots, including Daphne’s, Dolores, Ler Ler, Corte, Peaches, and many more. Parks, recreation, and cultural destinations are all close at hand, while the nearby A and C subway lines, B26 bus, and major thoroughfares make travel throughout Brooklyn, Manhattan, and beyond easy and convenient....
Contact an agent
Home facts
- Year built:1899
- Subdivision & Development:Bedford-Stuyvesant
- Listing ID #:RLS20109205
- Added:43 day(s) ago
- Updated:October 23, 2026 at 12:25 PM
Rooms and interior
- Bedrooms:6
- Total bathrooms:6
- Full bathrooms:4
- Half bathrooms:2
- Rooms Total:16
- Kitchen Description:Dishwasher
- Living area:3,935 sq. ft.
Heating and cooling
- Cooling:Central Air
- Central air:Yes
Structure and exterior
- Year built:1899
- Building area:3,935 sq. ft.
- Exterior Features:Building Garden, Rooftop
- Levels:3 Story
Finances and disclosures
- Price:$3,850,000
- Price per sq. ft.:$978.4
- Tax amount:$6,509
Features and amenities
- Appliances:Dishwasher, Dryer, Washer
- Laundry features:Dryer, Washer
 This information is not verified for authenticity or accuracy and is not guaranteed and may not reflect all real estate activity in the market. © 2026 The Real Estate Board of New York, Inc., All rights reserved. RLS Data display by Coldwell Banker Warburg This advertisement does not suggest that the broker has a listing in this property or properties or that any property is currently available. NY_REBNY Member Broker: Arlene Waye
New listings near 241 Mac Donough Street
- Coming Soon
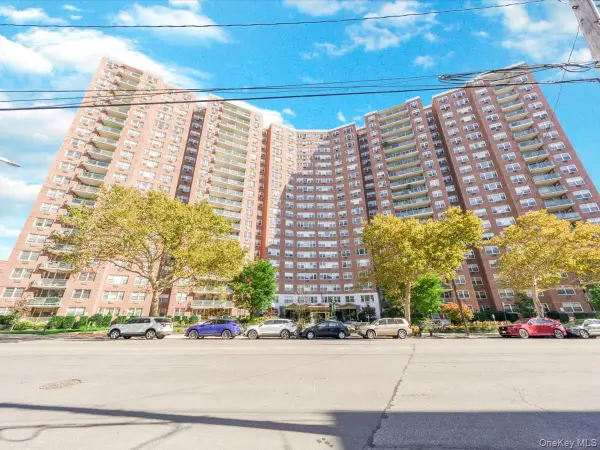 $400,000Coming Soon2 beds 1 baths1,250 sq. ft.
1655 Flatbush Avenue #B812, Brooklyn, NY 11210
MLS# 1065257Listed by: LPT REALTY TRI-STATE LLC - Coming Soon
 $1,200,000Coming Soon5 beds 3 baths2,139 sq. ft.
233A Sumpter Street #A, Brooklyn, NY 11233
MLS# 1065727Listed by: KELLER WILLIAMS CITY VIEWS - Coming Soon
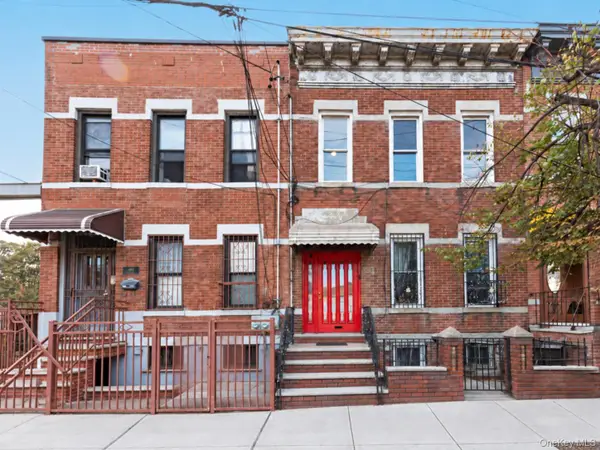 $1,249,000Coming Soon4 beds 3 baths1,920 sq. ft.
501 Vandervoort Avenue, Brooklyn, NY 11222
MLS# 1064226Listed by: ORION HOMES REALTY LLC - New
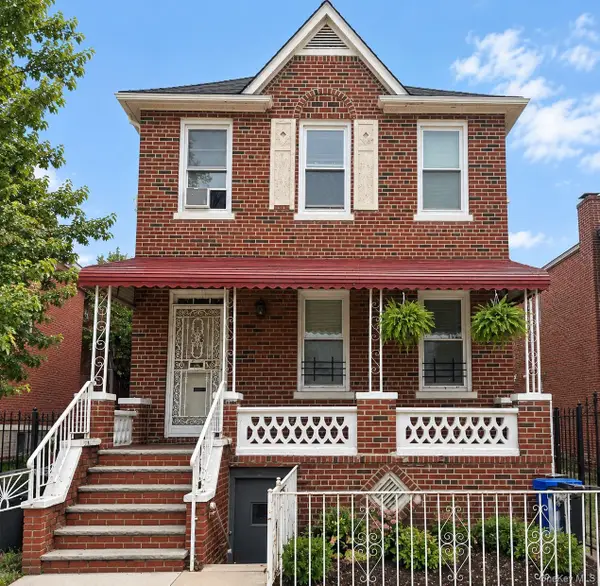 $989,000Active5 beds 3 baths2,200 sq. ft.
465 E 91st Street, Brooklyn, NY 11212
MLS# 1066062Listed by: CHARLES RUTENBERG REALTY INC - New
 $2,780,000Active3 beds 3 baths2,520 sq. ft.
485 Monroe Street, Brooklyn, NY 11221
MLS# RLS20119218Listed by: COMPASS - New
 $2,220,000Active4 beds 2 baths2,250 sq. ft.
120 Cambridge Place, Brooklyn, NY 11238
MLS# RLS20122338Listed by: SERHANT - New
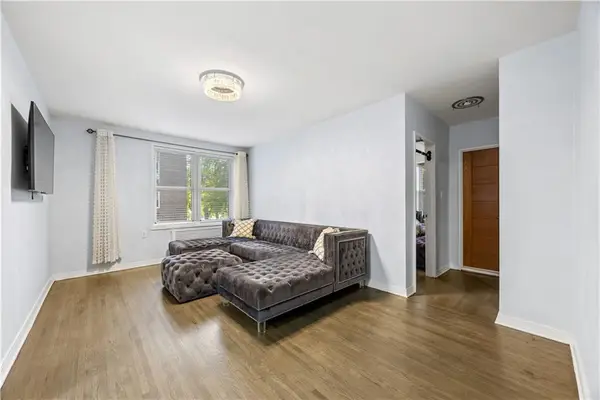 $320,000Active1 beds 1 baths750 sq. ft.
394 Avenue S #2F, Brooklyn, NY 11223
MLS# 505566Listed by: ILITE REALTY INC - Open Sun, 3:30 to 4:30pmNew
 $360,000Active2 beds 1 baths864 sq. ft.
200 Cozine Avenue #APT1E, Brooklyn, NY 11207
MLS# 1066018Listed by: SERHANT EAST END LLC - Open Sun, 1 to 3pmNew
 $1,299,000Active6 beds 3 baths2,496 sq. ft.
472 46th Street, Brooklyn, NY 11220
MLS# 1065326Listed by: KELLER WILLIAMS REALTY S I - New
 $1,450,000Active4 beds 3 baths2,457 sq. ft.
750 Halsey Street, Brooklyn, NY 11233
MLS# 1065975Listed by: LPT REALTY TRI-STATE LLC


Protect your home and budget from life's surprises with an Assurant Home Warranty, backed by a partner that supports you through every step of homeownership. Explore Plans.
©2026 Century 21 Real Estate LLC. All rights reserved. CENTURY 21®, the CENTURY 21 Logo and C21® are service marks owned by Century 21 Real Estate LLC. Century 21 Real Estate LLC fully supports the principles of the Fair Housing Act and the Equal Opportunity Act. Each office is independently owned and operated. Listing information is deemed reliable but not guaranteed accurate.