
245 East 52nd Street, Brooklyn, NY 11203
Local realty services provided by:CENTURY 21 Awaye Realty
245 East 52nd Street,Brooklyn, NY 11203
$1,300,000
- 6 Beds
- 2 Baths
- 4,080 sq. ft.
- Multi-family
- Active
Upcoming open houses
- Sat, Oct 3112:00 pm - 02:00 pm
- Sun, Nov 0112:00 pm - 02:00 pm
Listed by: sheryl n. campbell
Office: exit all seasons realty
MLS#:504080
Source:BROOKLYN
Price summary
- Price:$1,300,000
- Price per sq. ft.:$318.63
About this home
Rarely does an opportunity like this come along in East Flatbush! This classic jumbo all-brick two-family home offers a full basement, one-car garage, and two spacious 3-bedroom apartments. The second-floor unit also features a private, roofed balcony—perfect for enjoying some outdoor space.
Located in a prime East Flatbush location, you’ll be close to an array of restaurants, shops, and convenient public transportation. Plus, enjoy easy access to Kings Theatre, Prospect Park, the Brooklyn Museum, and so much more!
Built to last and positioned for long-term value, this solid all-brick property offers an opportunity to build equity in the sought-after East Flatbush market.
Contact an agent
Home facts
- Year built:1935
- Listing ID #:504080
- Added:56 day(s) ago
- Updated:October 22, 2026 at 06:58 PM
Rooms and interior
- Bedrooms:6
- Total bathrooms:2
- Full bathrooms:2
- Rooms Total:12
- Flooring:Hardwood, Tile
- Kitchen Description:Refrigerator, Stove
- Basement Description:Finished, Full
- Living area:4,080 sq. ft.
Heating and cooling
- Heating:Gas, Hot Water
Structure and exterior
- Roof:Flat
- Year built:1935
- Building area:4,080 sq. ft.
- Lot area:0.06 Acres
- Construction Materials:Brick
- Exterior Features:Back Yard
- Levels:2 Stories
Finances and disclosures
- Price:$1,300,000
- Price per sq. ft.:$318.63
Parking
- Parking description:Detached Garage
New listings near 245 East 52nd Street
- Coming Soon
 $1,200,000Coming Soon5 beds 3 baths2,139 sq. ft.
233A Sumpter Street #A, Brooklyn, NY 11233
MLS# 1065727Listed by: KELLER WILLIAMS CITY VIEWS - Coming Soon
 $780,000Coming Soon3 beds 2 baths1,536 sq. ft.
847 E 48th Street, Brooklyn, NY 11203
MLS# 1065778Listed by: LJ REALTY TEAM INC - Coming Soon
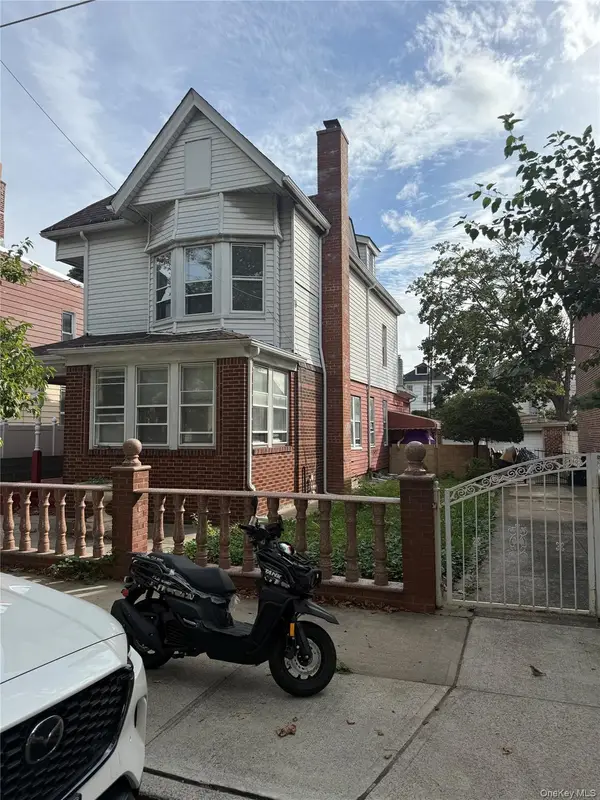 $1,550,000Coming Soon8 beds 3 baths2,523 sq. ft.
635 E 38th Street, Brooklyn, NY 11203
MLS# 1065148Listed by: YOURHOMESOLD GUARANTEED REALTY - Coming Soon
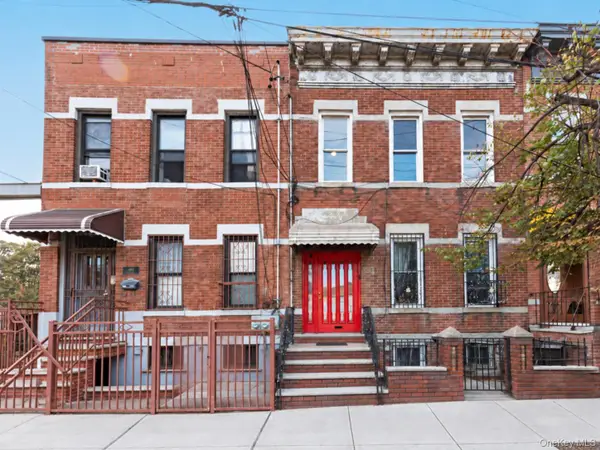 $1,249,000Coming Soon4 beds 3 baths1,920 sq. ft.
501 Vandervoort Avenue, Brooklyn, NY 11222
MLS# 1064226Listed by: ORION HOMES REALTY LLC - New
 $975,000Active1 beds 2 baths1,295 sq. ft.
299 Stockholm Street #1-R, Brooklyn, NY 11237
MLS# RLS20122237Listed by: NEST SEEKERS LLC
- New
 $499,000Active1 beds 1 baths492 sq. ft.
299 Stockholm Street #1-A, Brooklyn, NY 11237
MLS# RLS20122238Listed by: NEST SEEKERS LLC - New
 $850,000Active2 beds 1 baths797 sq. ft.
299 Stockholm Street #4-B, Brooklyn, NY 11237
MLS# RLS20122239Listed by: NEST SEEKERS LLC - New
 $575,000Active1 beds 1 baths583 sq. ft.
299 Stockholm Street #4-A, Brooklyn, NY 11237
MLS# RLS20122240Listed by: NEST SEEKERS LLC - New
 $575,000Active1 beds 1 baths599 sq. ft.
618 Ave H #5A, Brooklyn, NY 11230
MLS# RLS20122246Listed by: REVIVED RESIDENTIAL - New
 $500,000Active1 beds 1 baths542 sq. ft.
307 Cooper Street #3A, Brooklyn, NY 11237
MLS# RLS20122255Listed by: COMPASS


Protect your home and budget from life's surprises with an Assurant Home Warranty, backed by a partner that supports you through every step of homeownership. Explore Plans.
©2026 Century 21 Real Estate LLC. All rights reserved. CENTURY 21®, the CENTURY 21 Logo and C21® are service marks owned by Century 21 Real Estate LLC. Century 21 Real Estate LLC fully supports the principles of the Fair Housing Act and the Equal Opportunity Act. Each office is independently owned and operated. Listing information is deemed reliable but not guaranteed accurate.