
2648 Hubbard Street, Brooklyn, NY 11235
Local realty services provided by:CENTURY 21 Awaye Realty
2648 Hubbard Street,Brooklyn, NY 11235
$1,050,000
- 4 Beds
- 2 Baths
- 1,750 sq. ft.
- Multi-family
- Active
Listed by: xi xian (johnny) pan
Office: probase real estate
MLS#:505749
Source:BROOKLYN
Price summary
- Price:$1,050,000
- Price per sq. ft.:$600
About this home
Beautiful brick two family property located in the heart of Sheepshead Bay. Both units features a two bedroom layout with living room, kitchen, dinning and a full bathroom. Both levels have access to the back yard, a deck for the upper unit. A built-in garage and a private driveway features 2 parking spaces. Conveniently located near Coney Island Hospital, shooping, restaurants. Public transportation B and Q train, B1, B4 and B36 bus.
Contact an agent
Home facts
- Year built:1935
- Listing ID #:505749
- Added:1 day(s) ago
- Updated:October 31, 2026 at 06:39 PM
Rooms and interior
- Bedrooms:4
- Total bathrooms:2
- Full bathrooms:2
- Flooring:Hardwood, Tile
- Bathrooms Description:1 Bathroom(s) on Level 1, 1 Bathroom(s) on Level 2
- Kitchen Description:Refrigerator, Stove
- Bedroom Description:2 Bedroom(s) on Level 1, 2 Bedroom(s) on Level 2
- Living area:1,750 sq. ft.
Heating and cooling
- Heating:Gas, Hot Air
Structure and exterior
- Roof:Pitched
- Year built:1935
- Building area:1,750 sq. ft.
- Lot area:0.05 Acres
- Construction Materials:Brick
- Exterior Features:Back Yard
- Foundation Description:Poured Concrete
- Levels:2 Stories
Finances and disclosures
- Price:$1,050,000
- Price per sq. ft.:$600
Parking
- Parking description:1 Space, Built-In Garage
New listings near 2648 Hubbard Street
- Coming Soon
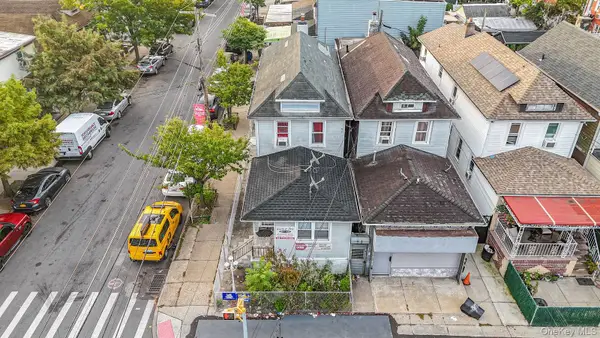 $850,000Coming Soon5 beds 2 baths1,500 sq. ft.
9024 Avenue L, Brooklyn, NY 11236
MLS# 1067799Listed by: WW REALTY GROUP INC - Coming Soon
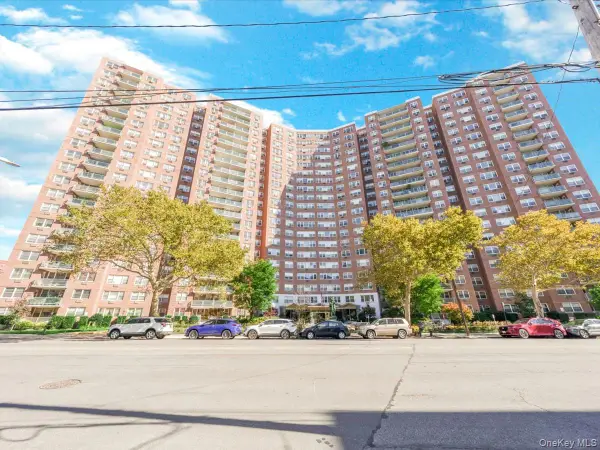 $400,000Coming Soon2 beds 1 baths1,250 sq. ft.
1655 Flatbush Avenue #B812, Brooklyn, NY 11210
MLS# 1065257Listed by: LPT REALTY TRI-STATE LLC - Coming Soon
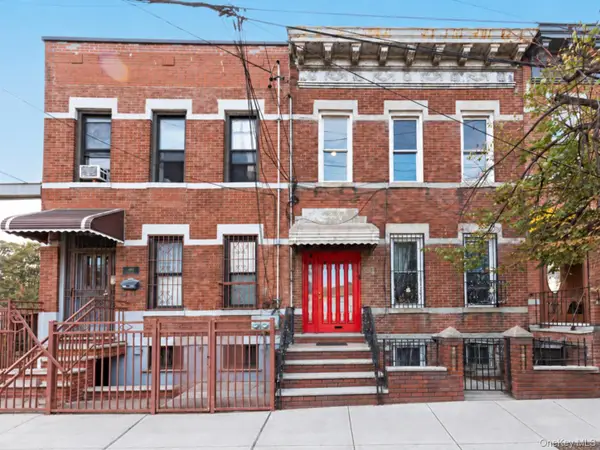 $1,249,000Coming Soon4 beds 3 baths1,920 sq. ft.
501 Vandervoort Avenue, Brooklyn, NY 11222
MLS# 1064226Listed by: ORION HOMES REALTY LLC 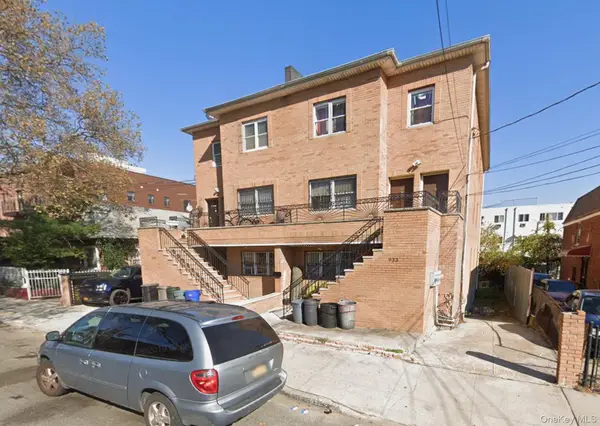 $1,499,000Active9 beds 7 baths3,756 sq. ft.
933 Cleveland Street #000000000000000000, Brooklyn, NY 11208
MLS# 951598Listed by: OUR COMMUNITY REALTY LTD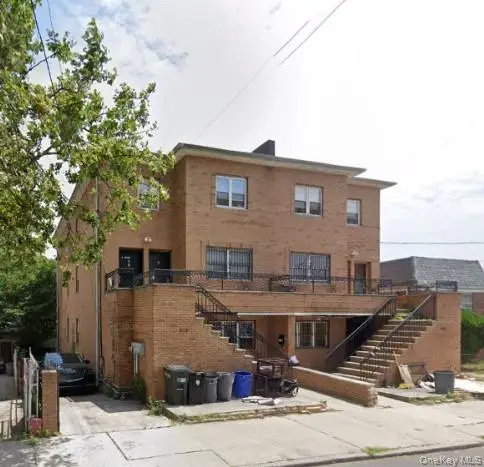 $1,499,000Active9 beds 7 baths3,723 sq. ft.
929 Cleveland Street #00000000000000000000, Brooklyn, NY 11208
MLS# 951599Listed by: OUR COMMUNITY REALTY LTD- New
 $830,000Active1 beds 1 baths615 sq. ft.
233 18th Street #3, Brooklyn, NY 11215
MLS# RLS20123590Listed by: COMPASS
- New
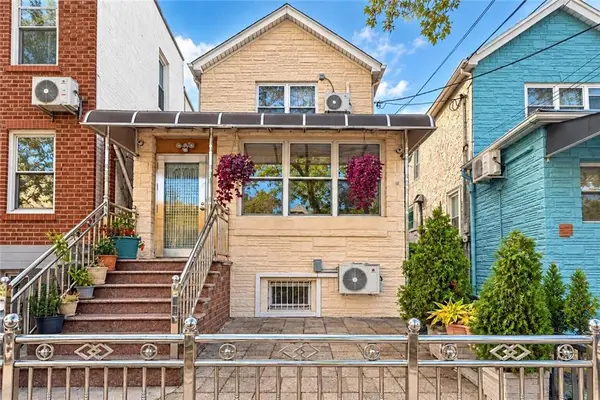 $1,260,000Active4 beds 3 baths2,400 sq. ft.
30 Bay 40th Street, Brooklyn, NY 11214
MLS# 505760Listed by: RE/MAX EDGE - New
 $4,100,000Active3 beds 3 baths2,450 sq. ft.
70 Washington Street #12FG, Brooklyn, NY 11201
MLS# RLS20123580Listed by: ARCHPOINT ADVISORY - New
 $699,000Active2 beds 2 baths1,081 sq. ft.
725 Mac Donough Street #B1B, Brooklyn, NY 11233
MLS# RLS20123566Listed by: COMPASS


Protect your home and budget from life's surprises with an Assurant Home Warranty, backed by a partner that supports you through every step of homeownership. Explore Plans.
©2026 Century 21 Real Estate LLC. All rights reserved. CENTURY 21®, the CENTURY 21 Logo and C21® are service marks owned by Century 21 Real Estate LLC. Century 21 Real Estate LLC fully supports the principles of the Fair Housing Act and the Equal Opportunity Act. Each office is independently owned and operated. Listing information is deemed reliable but not guaranteed accurate.