
266 83rd Street, Brooklyn, NY 11209
Local realty services provided by:CENTURY 21 Awaye Realty
266 83rd Street,Brooklyn, NY 11209
$2,588,000
- 6 Beds
- 5 Baths
- 3,250 sq. ft.
- Multi-family
- Active
Listed by: charles a. fabbella
Office: ben bay realty co of bay ridge
MLS#:503478
Source:BROOKLYN
Price summary
- Price:$2,588,000
- Price per sq. ft.:$796.31
About this home
Prime Bay Ridge - Fully Detached 2 Family on a 50 x 100 Lot. Home is 25 x 50, 3,250 living sq. ft., with a wide private driveway and an extra-large detached garage that can house a Winnebago. Large peaceful backyard. Home has lots of closets, beautiful hardwood floors, a fully finished basement, a large front balcony + 2 full-sized floors for the 1st family. The second family has generous-sized rooms & 2 beautiful bedrooms & a back balcony. A MUST SEE!!!!!
Contact an agent
Home facts
- Year built:1901
- Listing ID #:503478
- Added:1 day(s) ago
- Updated:August 03, 2026 at 11:47 PM
Rooms and interior
- Bedrooms:6
- Total bathrooms:5
- Full bathrooms:5
- Rooms Total:15
- Flooring:Hardwood
- Bedroom Description:2 Bedroom(s) on Level 1, 2 Bedroom(s) on Level 2, 2 Bedroom(s) on Level 3
- Basement Description:Finished, Full
- Living area:3,250 sq. ft.
Heating and cooling
- Heating:Gas, Hot Air
Structure and exterior
- Roof:Pitched
- Year built:1901
- Building area:3,250 sq. ft.
- Lot area:0.11 Acres
- Construction Materials:Vinyl Siding
- Exterior Features:Back Yard, Front Yard, Side Yard
- Foundation Description:Poured Concrete
- Levels:3 Stories
Finances and disclosures
- Price:$2,588,000
- Price per sq. ft.:$796.31
Features and amenities
- Amenities:Circuit Breakers
Parking
- Parking description:6+ Spaces, Detached Garage
New listings near 266 83rd Street
- New
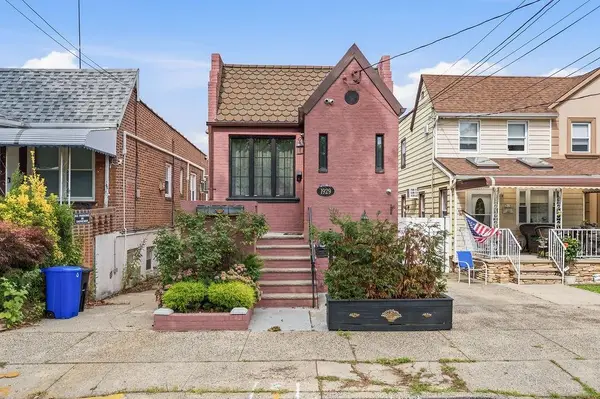 $1,190,000Active5 beds 4 baths
1929 East 33rd Street, Brooklyn, NY 11234
MLS# 503485Listed by: TIGER REALTY - New
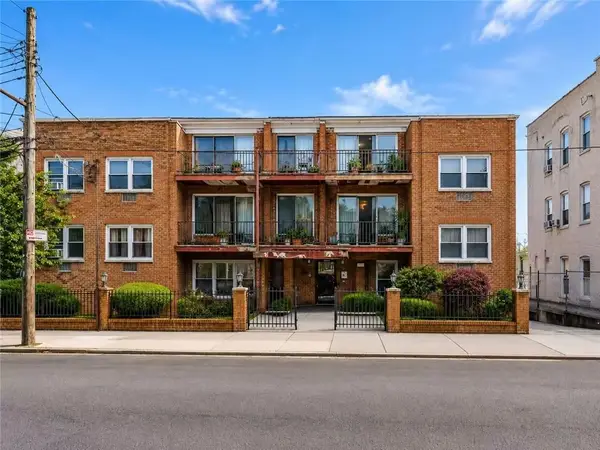 $799,000Active3 beds 2 baths905 sq. ft.
1332 67th Street #3, Brooklyn, NY 11219
MLS# 503505Listed by: TIGER REALTY - Coming Soon
 $1,249,000Coming Soon-- beds -- baths
40 Autumn Avenue, Brooklyn, NY 11208
MLS# 1034146Listed by: KELLER WILLIAMS RLTY LANDMARK - New
 $855,000Active-- beds -- baths1,484 sq. ft.
1295 New York Avenue, Brooklyn, NY 11203
MLS# 1034280Listed by: ISLAND ADVANTAGE REALTY LLC - New
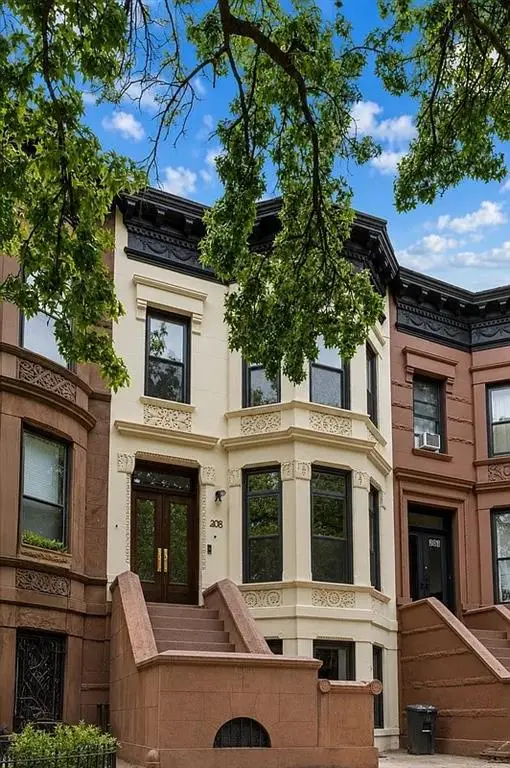 $3,495,000Active4 beds 6 baths3,888 sq. ft.
208 Lincoln Road, Brooklyn, NY 11225
MLS# 503499Listed by: REVIVED RESIDENTIAL - New
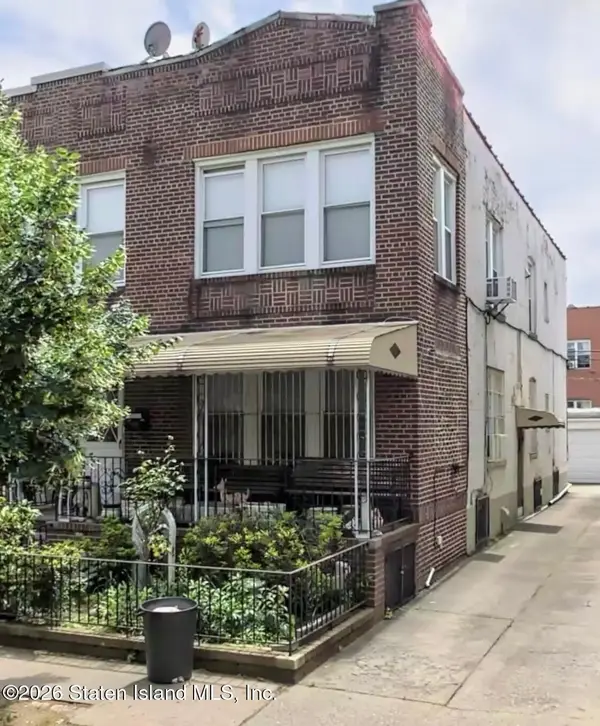 $1,799,000Active5 beds 3 baths2,320 sq. ft.
2032 84th Street, Brooklyn, NY 11214
MLS# 2604370Listed by: TOM CRIMMINS REALTY, LTD. - New
 $4,995,000Active3 beds 4 baths
383 10th Street, Brooklyn, NY 11215
MLS# RLS20107088Listed by: SERHANT
- New
 $599,000Active1 beds 1 baths
131 Madison Street #2A, Brooklyn, NY 11216
MLS# RLS20107119Listed by: DOUGLAS ELLIMAN REAL ESTATE - New
 $349,000Active-- beds 1 baths
131 Madison Street #A, Brooklyn, NY 11216
MLS# RLS20107121Listed by: DOUGLAS ELLIMAN REAL ESTATE


Protect your home and budget from life's surprises with an Assurant Home Warranty, backed by a partner that supports you through every step of homeownership. Explore Plans.
©2026 Century 21 Real Estate LLC. All rights reserved. CENTURY 21®, the CENTURY 21 Logo and C21® are service marks owned by Century 21 Real Estate LLC. Century 21 Real Estate LLC fully supports the principles of the Fair Housing Act and the Equal Opportunity Act. Each office is independently owned and operated. Listing information is deemed reliable but not guaranteed accurate.