
29 2nd Street, Brooklyn, NY 11231
Local realty services provided by:CENTURY 21 Awaye Realty
29 2nd Street,Brooklyn, NY 11231
$6,250,000
- 4 Beds
- 4 Baths
- 3,600 sq. ft.
- Single family
- Active
Listed by: heather m mcmaster, lauren statia grossman, natalie pitta
Office: corcoran group
MLS#:RLS20122368
Source:NY_REBNY
Price summary
- Price:$6,250,000
- Price per sq. ft.:$1,736.11
About this home
<strong> Welcome to 29 Second Street!</strong> This beautifully renovated and meticulously maintained single-family townhouse offers a wonderful blend of modern design, thoughtful functionality, and an exceptional Carroll Gardens location. From its quintessential landscaped front garden to its sophisticated interiors and lush private backyard, every detail of this home has been carefully considered.<br> <br> The parlor floor features distinct living and dining areas, a spectacular chef's kitchen, and a discreetly tucked-away powder room. The focal point of the living room is a sleek wood-burning fireplace with a soapstone surround, built-in wood storage, and shelving above. Oversized south-facing windows bathe the room in afternoon light, while handsome 6-inch solid walnut plank flooring extends throughout the floor. At the center of the home, the generously proportioned dining area easily accommodates a large table, creating an inviting space for gatherings and entertaining.<br> <br> The kitchen is as beautiful as it is functional, with a thoughtfully designed layout, exceptional finishes, and an impressive array of high-end appliances. These include a Gaggenau induction cooktop, 30-inch oven and separate steam oven, Thermador dishwasher, 30-inch Thermador refrigerator, and a separate 18-inch freezer column. Stone Source matte-finish quartz countertops, Vola fixtures, Franke sinks, a garbage disposal, and custom bamboo cabinetry complete the space. A substantial center island provides additional workspace and seating, while abundant cabinetry offers exceptional storage. Along one wall, seamlessly integrated panels finished in chalk paint conceal a large pantry, freezer column, and the powder room, creating a clean, streamlined aesthetic. A wall of north-facing windows fills the kitchen with natural light, while sliding glass doors open directly to the beautifully landscaped backyard.<br> <br> The garden level offers remarkable versatility, with every inch of space put to good use. A spacious family room spans the full width of the house, with a wall of windows and sliding glass doors leading to the garden. Whether used as a comfortable TV room, music room, home gym, or a combination of all three, it's a wonderful space for relaxing and recreation. A fully tiled three-quarter bath is conveniently located just off the family room. The remainder of the level provides an abundance of practical storage, with room for bicycles, a small workshop, a dedicated storage room, and even a climate-controlled wine cellar equipped with a WhisperKool system.<br> <br> The second floor is home to the serene primary suite, a second bedroom currently used as an office and den, and a generously sized laundry room. Overlooking the rear garden through oversized windows, the primary bedroom is bright, peaceful, and beautifully proportioned, with a walk-in closet and an elegant en-suite bath. The bathroom features Duravit and Hansgrohe fixtures, a limestone double vanity, a spacious walk-in shower with dual rain showerheads, a deep soaking tub, and a separate water closet.<br> <br> At the front of the floor, a sun-filled second bedroom is currently configured as a cozy TV room with a handsome built-in double workstation. The flexible layout allows the room to easily serve as a traditional bedroom if desired. The adjacent laundry room is equally well-appointed, with a full-size Samsung washer and dryer, utility sink, and extensive storage. Beautiful 6-inch walnut plank flooring continues throughout this level.<br> <br> On the top floor, two generously sized bedrooms each span the full width of the house, with three large windows and ample closet space. A full bathroom features a double vanity and oversized soaking tub, while an additional flexible space offers possibilities for a home office, reading nook, or play area. An enormous skylight overhead fills this level with natural light and illuminates the stairway below.<br> <br> The home's extensive renovation goes well beyond its beautiful finishes. Throughout, you'll find premium Bieber triple-glazed, single-lite tilt-and-turn windows, designed to maximize natural light while providing exceptional soundproofing and thermal insulation. Additional features include five-zone radiant floor heating, five-zone ductless Mitsubishi mini-split air conditioning, custom window treatments, a hardwired Sonos audio system, Cat 6 wiring in every room, smart lighting, and a home security system. And for the eco-conscious, there is a solar thermal system on the roof which supplies the home with hot water.<br> <br> The private backyard is a lovely extension of the living space, beautifully landscaped and framed by handsome Ipe fencing and decking. A Weber Genesis gas grill with a direct gas connection makes outdoor cooking and entertaining effortless. The comprehensive renovation also included all-new windows, updated electrical with 200-amp service, new plumbing, and a new water main from the street.<br> <br> Perfectly situated on a quiet, tree-lined Carroll Gardens block, 29 Second Place is just half a block from Smith Street and a block and a half from Court Street, putting an incredible selection of neighborhood restaurants, cafés, boutiques, and everyday conveniences practically at your doorstep. Entrance to the F/G train is at the end of the block while Carroll Park is less than two blocks away. <br> <br> Beautifully designed, impeccably maintained, and exceptionally well-located, 29 Second Street offers the very best of Carroll Gardens townhouse living....
Contact an agent
Home facts
- Year built:1901
- Subdivision & Development:Carroll Gardens
- Listing ID #:RLS20122368
- Added:1 day(s) ago
- Updated:October 30, 2026 at 09:18 PM
Rooms and interior
- Bedrooms:4
- Total bathrooms:4
- Full bathrooms:3
- Half bathrooms:1
- Rooms Total:10
- Kitchen Description:Dishwasher
- Basement:Yes
- Living area:3,600 sq. ft.
Structure and exterior
- Year built:1901
- Building area:3,600 sq. ft.
- Exterior Features:Garden
- Levels:3 Story
Finances and disclosures
- Price:$6,250,000
- Price per sq. ft.:$1,736.11
- Tax amount:$10,536
Features and amenities
- Appliances:Dishwasher, WasherDryerAllowed
- Laundry features:Washer Dryer Allowed
 This information is not verified for authenticity or accuracy and is not guaranteed and may not reflect all real estate activity in the market. © 2026 The Real Estate Board of New York, Inc., All rights reserved. RLS Data display by Coldwell Banker Warburg This advertisement does not suggest that the broker has a listing in this property or properties or that any property is currently available. NY_REBNY Member Broker: Arlene Waye
New listings near 29 2nd Street
- Coming Soon
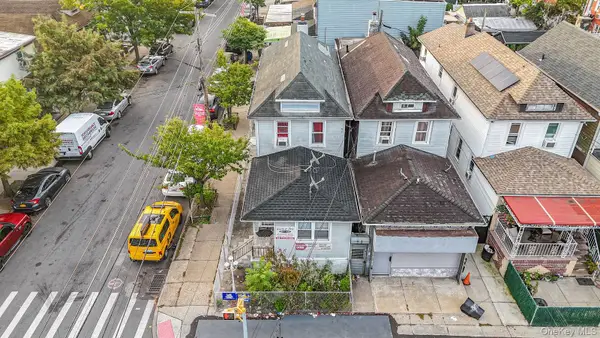 $850,000Coming Soon5 beds 2 baths1,500 sq. ft.
9024 Avenue L, Brooklyn, NY 11236
MLS# 1067799Listed by: WW REALTY GROUP INC - Coming Soon
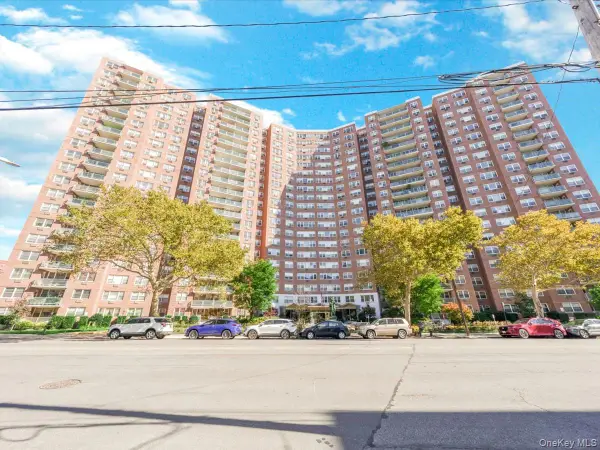 $400,000Coming Soon2 beds 1 baths1,250 sq. ft.
1655 Flatbush Avenue #B812, Brooklyn, NY 11210
MLS# 1065257Listed by: LPT REALTY TRI-STATE LLC - Coming Soon
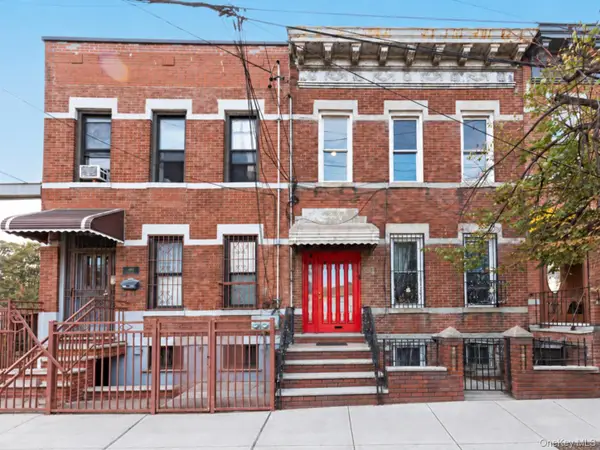 $1,249,000Coming Soon4 beds 3 baths1,920 sq. ft.
501 Vandervoort Avenue, Brooklyn, NY 11222
MLS# 1064226Listed by: ORION HOMES REALTY LLC - New
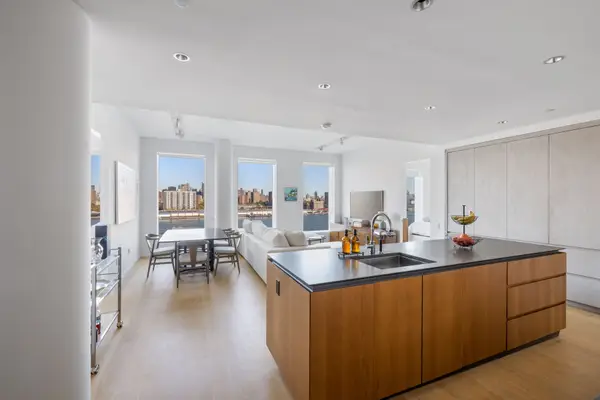 $2,995,000Active2 beds 2 baths1,489 sq. ft.
1 John Street #10C, Brooklyn, NY 11201
MLS# RLS20123561Listed by: SOTHEBYS INTERNATIONAL REALTY - New
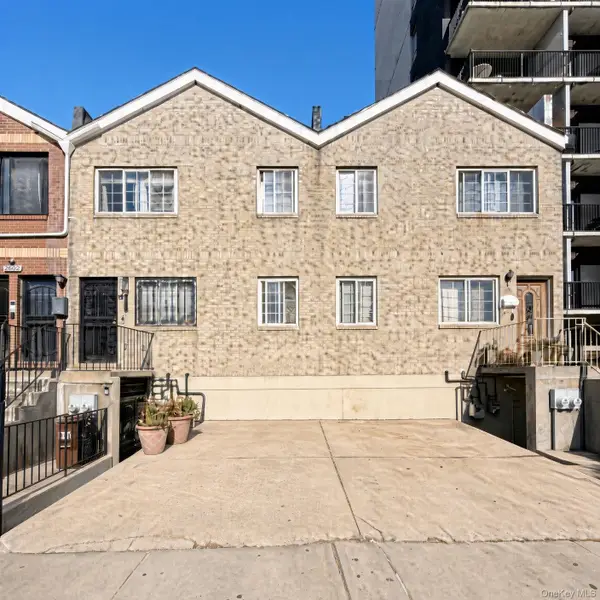 $995,000Active4 beds 3 baths2,000 sq. ft.
2411 Albemarle Road, Brooklyn, NY 11226
MLS# 1068742Listed by: RACANELLI REALTY SERVICES INC - New
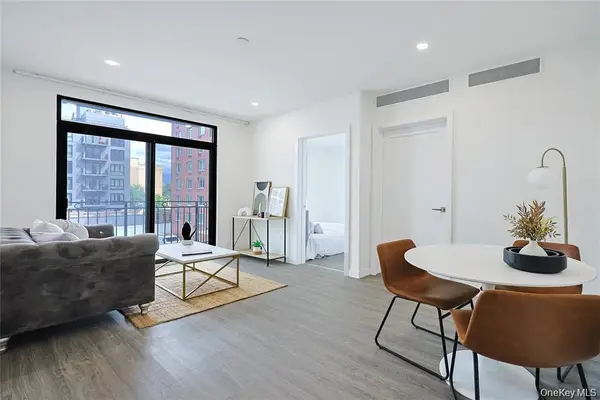 $599,000Active2 beds 1 baths580 sq. ft.
43-30 52nd Street #3, Woodside, NY 11377
MLS# 1068783Listed by: WINZONE REALTY INC - New
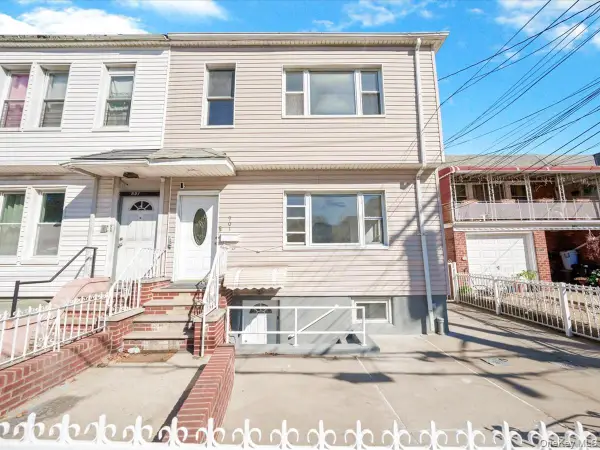 $997,000Active7 beds 2 baths2,080 sq. ft.
901 E 98th Street, Brooklyn, NY 11236
MLS# 1068792Listed by: WINZONE REALTY INC - New
 $740,000Active1 beds 1 baths730 sq. ft.
56 Court Street #2B, Brooklyn, NY 11201
MLS# RLS20123501Listed by: COLDWELL BANKER WARBURG  $340,000Pending-- beds 1 baths
215 Adams Street #2D, Brooklyn, NY 11201
MLS# RLS20123518Listed by: COMPASS- New
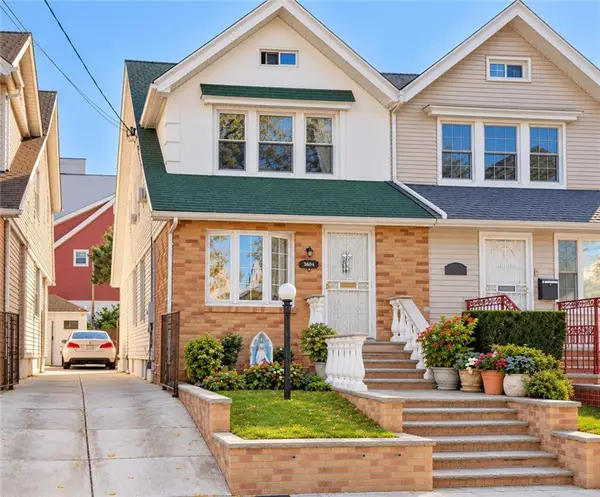 $950,000Active3 beds 3 baths1,640 sq. ft.
3604 Farragut Road, Brooklyn, NY 11210
MLS# 505613Listed by: REMAX TOP NEST REAL ESTATE


Protect your home and budget from life's surprises with an Assurant Home Warranty, backed by a partner that supports you through every step of homeownership. Explore Plans.
©2026 Century 21 Real Estate LLC. All rights reserved. CENTURY 21®, the CENTURY 21 Logo and C21® are service marks owned by Century 21 Real Estate LLC. Century 21 Real Estate LLC fully supports the principles of the Fair Housing Act and the Equal Opportunity Act. Each office is independently owned and operated. Listing information is deemed reliable but not guaranteed accurate.