
2924 86th Street, Brooklyn, NY 11223
Local realty services provided by:CENTURY 21 Homefront
2924 86th Street,Brooklyn, NY 11223
$1,295,000
- 6 Beds
- 5 Baths
- 3,150 sq. ft.
- Multi-family
- Active
Listed by: billy apter, vito angelo
Office: re/max real estate professiona
MLS#:505355
Source:BROOKLYN
Price summary
- Price:$1,295,000
- Price per sq. ft.:$411.11
About this home
Extra-large (22×53 house size-3150 sqft) solid brick three-story split-level two-family home with walk-in unit, private driveway, and garage, perfectly situated in a prime Gravesend location close to all shopping and transportation. Home is excellent move-in-condition and is priced for a quick sale.
The layout features:
Third floor: Spacious 3-bedroom, 2-bathroom unit Second floor: Another 3-bedroom, 2-bathroom unit First floor: 1-bedroom walk-in unit Basement: Full, with excellent ceiling height and additional storage potential A large backyard offers great outdoor space for entertaining or gardening. Interior highlights include gorgeous granite kitchens with stainless steel appliances and custom cabinetry, along with well-maintained finishes throughout. This is an outstanding opportunity to own a prized piece of real estate in one of Brooklyn's most desirable and sought-after neighborhoods. Homes of this size and configuration are rarely available-don't miss it.
Contact an agent
Home facts
- Year built:1965
- Listing ID #:505355
- Added:1 day(s) ago
- Updated:October 22, 2026 at 07:40 PM
Rooms and interior
- Bedrooms:6
- Total bathrooms:5
- Full bathrooms:4
- Rooms Total:15
- Flooring:Ceramic, Hardwood, Tile
- Bathrooms Description:1 Bathroom(s) on Level 1, 1 Bathroom(s) on Level 2, 1 Bathroom(s) on Level 3
- Kitchen Description:Refrigerator, Stove
- Bedroom Description:1 Bedroom(s) on Level 1, 3 Bedroom(s) on Level 3, 4 Bedroom(s) on Level 2
- Basement Description:Finished, Full
- Living area:3,150 sq. ft.
Heating and cooling
- Heating:Baseboard, Gas
Structure and exterior
- Roof:Flat
- Year built:1965
- Building area:3,150 sq. ft.
- Lot area:0.05 Acres
- Construction Materials:Brick
- Exterior Features:Back Yard, Front Yard
- Foundation Description:Poured Concrete
- Levels:3 Stories
Finances and disclosures
- Price:$1,295,000
- Price per sq. ft.:$411.11
Parking
- Parking description:2 Spaces, Built-In Garage
New listings near 2924 86th Street
- Coming Soon
 $1,200,000Coming Soon5 beds 3 baths2,139 sq. ft.
233A Sumpter Street #A, Brooklyn, NY 11233
MLS# 1065727Listed by: KELLER WILLIAMS CITY VIEWS - Coming Soon
 $780,000Coming Soon3 beds 2 baths1,536 sq. ft.
847 E 48th Street, Brooklyn, NY 11203
MLS# 1065778Listed by: LJ REALTY TEAM INC - Coming Soon
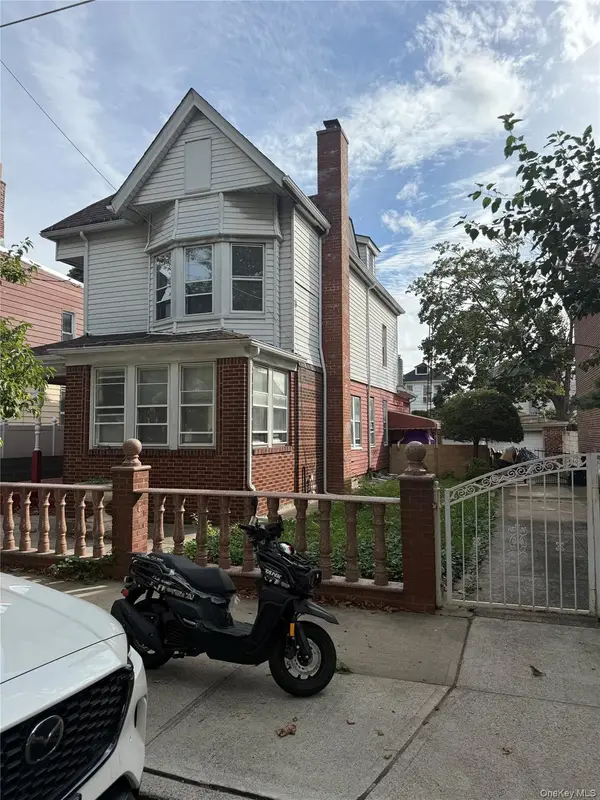 $1,550,000Coming Soon8 beds 3 baths2,523 sq. ft.
635 E 38th Street, Brooklyn, NY 11203
MLS# 1065148Listed by: YOURHOMESOLD GUARANTEED REALTY - Coming Soon
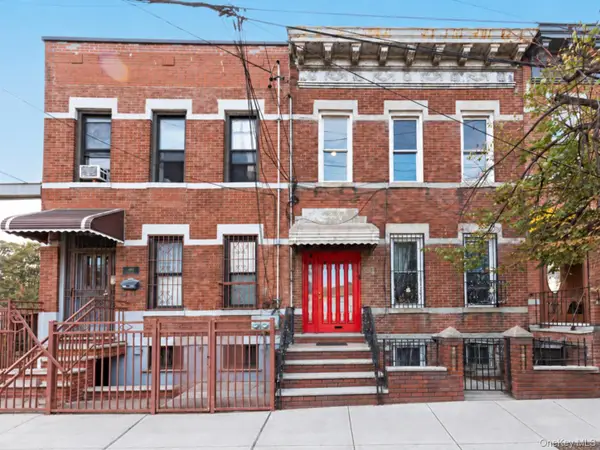 $1,249,000Coming Soon4 beds 3 baths1,920 sq. ft.
501 Vandervoort Avenue, Brooklyn, NY 11222
MLS# 1064226Listed by: ORION HOMES REALTY LLC - New
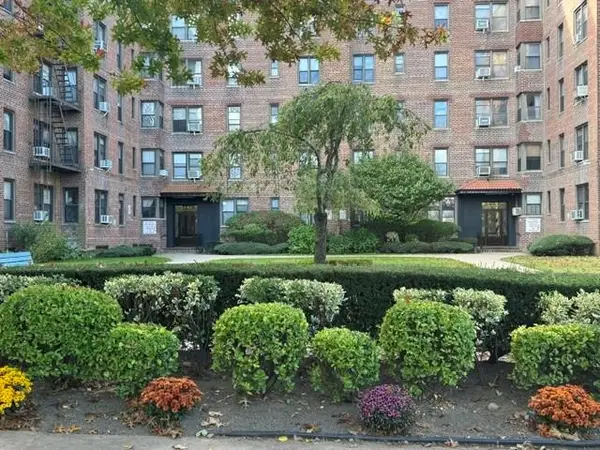 $219,000Active1 beds 1 baths750 sq. ft.
2220 Burnett Street #1F, Brooklyn, NY 11229
MLS# 505529Listed by: DOREEN GREENWOOD INC. - New
 $550,000Active1 beds 1 baths530 sq. ft.
928 57th Street #2F, Brooklyn, NY 11219
MLS# 505555Listed by: E HOUSE REALTY & MGT. INC. - New
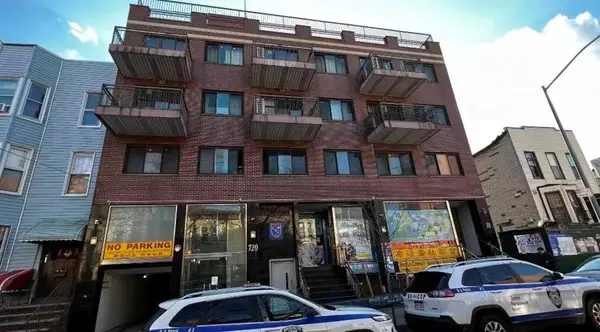 $685,000Active2 beds 1 baths685 sq. ft.
720 57th Street #4E, Brooklyn, NY 11220
MLS# 505557Listed by: TIGER REALTY - New
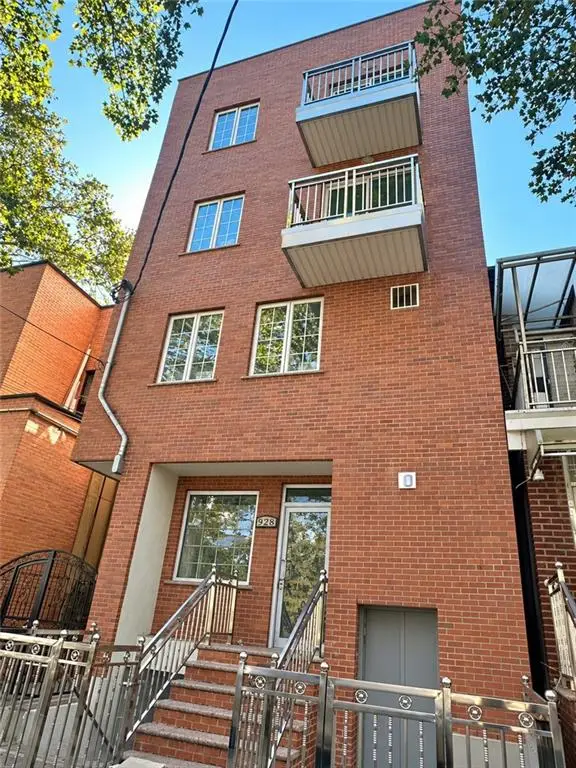 $675,000Active1 beds 1 baths650 sq. ft.
928 57th Street #3F, Brooklyn, NY 11219
MLS# 505559Listed by: E HOUSE REALTY & MGT. INC. - New
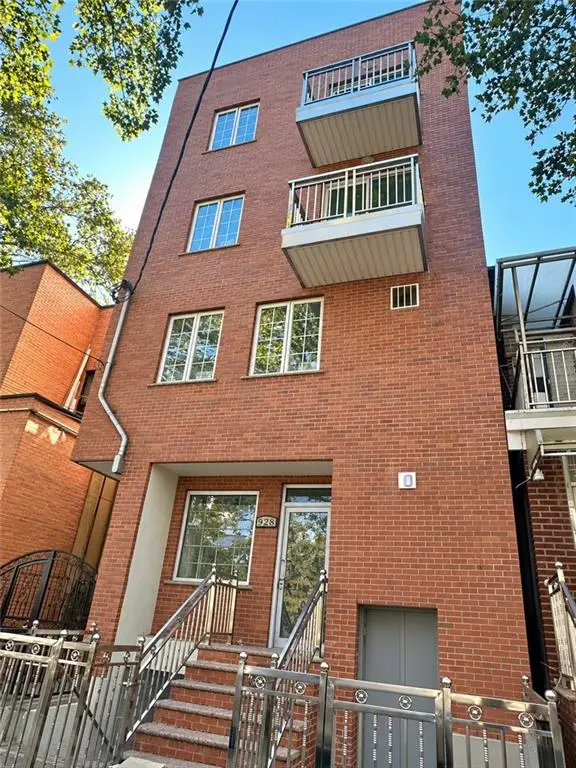 $675,000Active2 beds 1 baths623 sq. ft.
928 57th Street #4F, Brooklyn, NY 11219
MLS# 505560Listed by: E HOUSE REALTY & MGT. INC. - New
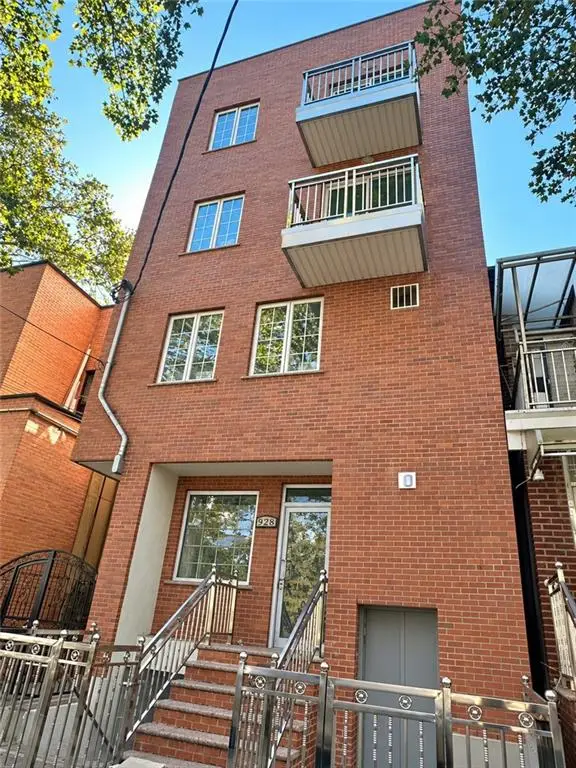 $900,000Active2 beds 2 baths1,086 sq. ft.
928 57th Street #4R, Brooklyn, NY 11219
MLS# 505561Listed by: E HOUSE REALTY & MGT. INC.


Protect your home and budget from life's surprises with an Assurant Home Warranty, backed by a partner that supports you through every step of homeownership. Explore Plans.
©2026 Century 21 Real Estate LLC. All rights reserved. CENTURY 21®, the CENTURY 21 Logo and C21® are service marks owned by Century 21 Real Estate LLC. Century 21 Real Estate LLC fully supports the principles of the Fair Housing Act and the Equal Opportunity Act. Each office is independently owned and operated. Listing information is deemed reliable but not guaranteed accurate.