
2940 W 5th Street #7C, Brooklyn, NY 11224
Local realty services provided by:CENTURY 21 Alliance Realty Group
2940 W 5th Street #7C,Brooklyn, NY 11224
$368,000
- 2 Beds
- 1 Baths
- 1,000 sq. ft.
- Co-op
- Active
Listed by: lisa pullini
Office: pullini realty corp
MLS#:1023368
Source:OneKey MLS
Price summary
- Price:$368,000
- Price per sq. ft.:$368
About this home
Trump Village Co-op- Sec 4- Huge over 1000 square feet 2-bedroom Apt. in an exclusive Trump Village Building. Large Kitchen, Dining area to the terrace, Living Room to the terrace, Master Bedroom with a giant walk-in closet, second bedroom with a large double-size closet, and a full bathroom. Large private balcony overlooking the gardens. Just minutes from the beach, across from the park, close to schools, shopping, restaurants, and the New York Aquarium and world-famous Coney Island rides and public transportation. This well-maintained, full-service building offers 24-hour security, on-site 24-hour maintenance personnel, and immaculate common areas. Maintenance includes all major utilities: heat, gas, and electricity. Parking is available for purchase through management for approximately $55,000 (subject to availability); otherwise, a waiting list applies. Trust purchases are permitted after closing. Cats and dogs are welcome. Each air conditioner is $25 per month. Utility charge and Appliance charge are $10.00 per month extra. Board approval is required. Nearby schools: P.S. 100, IS 303, Abraham Lincoln High School, Murrow. Short distance from F & Q Subway lines at W 8 St-NY Aquarium Station, D, F, N & Q Subway lines at Coney Island-Stillwell Av, and B36 & B68 Bus Stops....
Contact an agent
Home facts
- Year built:1964
- Listing ID #:1023368
- Added:46 day(s) ago
- Updated:September 13, 2026 at 11:07 AM
Rooms and interior
- Bedrooms:2
- Total bathrooms:1
- Full bathrooms:1
- Rooms Total:5
- Dining Description:Formal Dining
- Kitchen Description:Dishwasher, Freezer, Pantry, Refrigerator, Walk Through Kitchen
- Bedroom Description:First Floor Bedroom
- Living area:1,000 sq. ft.
Heating and cooling
- Heating:Natural Gas
Structure and exterior
- Year built:1964
- Building area:1,000 sq. ft.
- Architectural Style:High Rise
- Construction Materials:Block, Brick
- Levels:1 Story
Schools
- High school:Abraham Lincoln High School
- Middle school:Is 303 Herbert S Eisenberg
- Elementary school:Ps 100 Coney Island School
Utilities
- Water:Public
- Sewer:Public Sewer
Finances and disclosures
- Price:$368,000
- Price per sq. ft.:$368
Features and amenities
- Appliances:Dishwasher, Freezer, Refrigerator
- Amenities:Entrance Foyer, High Ceilings, Storage, Walk-In Closet(s)
Parking
- Parking description:Waitlist
New listings near 2940 W 5th Street #7C
- Coming Soon
 $1,100,000Coming Soon-- beds -- baths3,520 sq. ft.
1632 Nostrand Avenue, Brooklyn, NY 11226
MLS# 1035426Listed by: KELLER WILLIAMS RLTY LANDMARK - Coming Soon
 $1,098,000Coming Soon8 beds 3 baths3,850 sq. ft.
2693 Fulton Street, Brooklyn, NY 11207
MLS# 1048587Listed by: COLDWELL BANKER PHILLIPS - New
 $1,225,500Active2 beds 1 baths
320 Hicks Street #3, Brooklyn, NY 11201
MLS# RLS20104620Listed by: COMPASS
- New
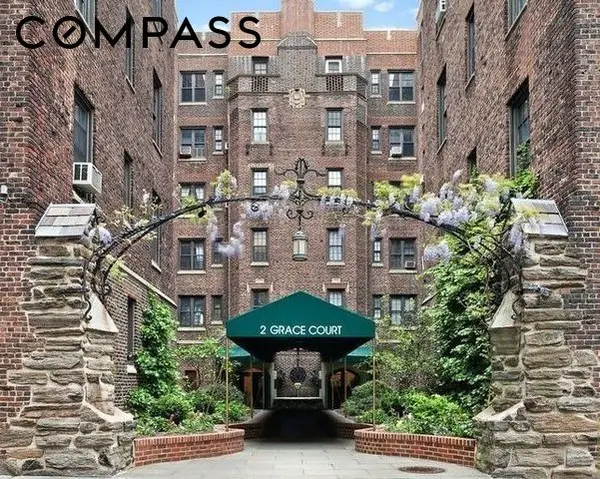 $650,000Active1 beds 1 baths
2 Grace Court #3W, Brooklyn, NY 11201
MLS# RLS20114719Listed by: COMPASS - New
 $2,000,000Active4 beds 5 baths2,520 sq. ft.
879 Greene Avenue, Brooklyn, NY 11221
MLS# RLS20114717Listed by: CORCORAN GROUP - New
 $755,000Active3 beds 2 baths1,120 sq. ft.
1155 E 81st Street, Brooklyn, NY 11236
MLS# 1049998Listed by: RE/MAX TEAM - New
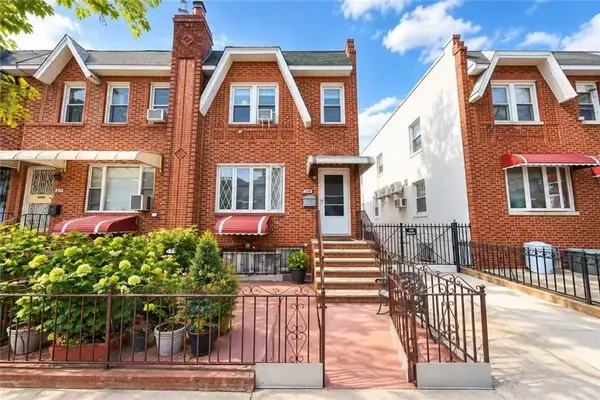 $1,190,000Active3 beds 3 baths1,880 sq. ft.
1842 West 7 Street, Brooklyn, NY 11223
MLS# 504487Listed by: RE/MAX EDGE - New
 $899,000Active4 beds 2 baths1,710 sq. ft.
730 Lincoln Avenue, Brooklyn, NY 11208
MLS# 1050097Listed by: ELITE TEAM REALTY LLC - New
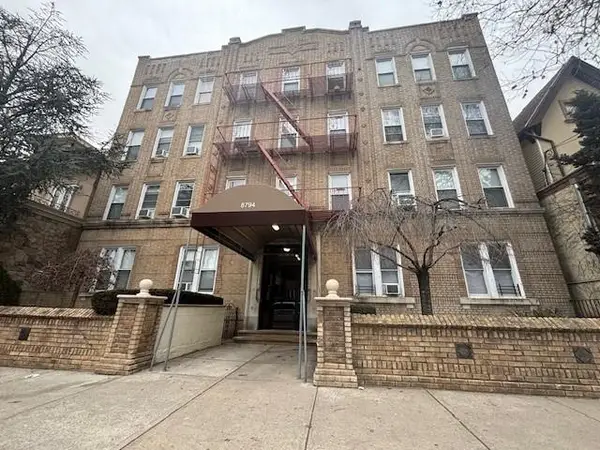 $3,058,000Active35 beds 20 baths18,720 sq. ft.
Address Withheld By Seller, Brooklyn, NY 11228
MLS# 504472Listed by: CENTURY 21 REALTY FIRST - New
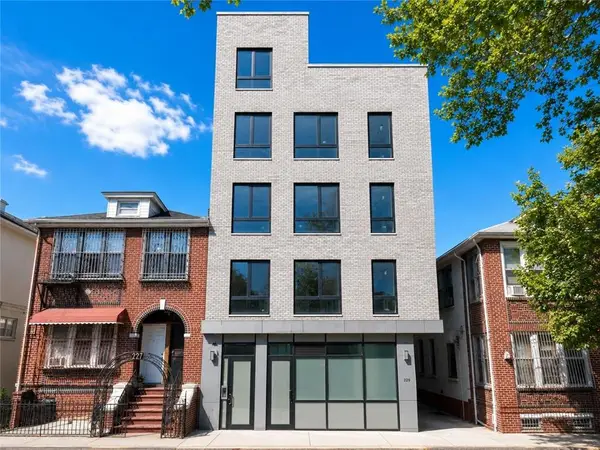 $799,000Active2 beds 1 baths762 sq. ft.
929 43rd Street #2A, Brooklyn, NY 11219
MLS# 504486Listed by: RE/MAX EDGE


Protect your home and budget from life's surprises with an Assurant Home Warranty, backed by a partner that supports you through every step of homeownership. Explore Plans.
©2026 Century 21 Real Estate LLC. All rights reserved. CENTURY 21®, the CENTURY 21 Logo and C21® are service marks owned by Century 21 Real Estate LLC. Century 21 Real Estate LLC fully supports the principles of the Fair Housing Act and the Equal Opportunity Act. Each office is independently owned and operated. Listing information is deemed reliable but not guaranteed accurate.