
295 Hicks Street, Brooklyn, NY 11201
Local realty services provided by:CENTURY 21 Awaye Realty
295 Hicks Street,Brooklyn, NY 11201
$19,995,000
- 8 Beds
- 9 Baths
- 1,595 sq. ft.
- Single family
- Active
Listed by: aran p scott, anthony robles, nicholas dorr-hanss, peter perez
Office: douglas elliman real estate
MLS#:RLS20121687
Source:NY_REBNY
Price summary
- Price:$19,995,000
- Price per sq. ft.:$12,536.05
About this home
<p>All showings by appointment only!</p><p>Welcome to an extraordinary residence-an impeccably designed, brand-new 27.5-foot-wide six-story townhouse in prime Brooklyn Heights. This one-of-a-kind masterpiece seamlessly blends old-world charm with cutting-edge luxury, offering an unparalleled living experience.</p><p>This newly constructed dream home boasts eight bedrooms, seven full baths, and two half baths. Features include an elevator, rooftop pool, fully finished basement, underground four-car garage, two laundry rooms, private garden, landscaped roof deck, and a fourth-floor terrace.</p><p>Every detail has been meticulously crafted to deliver luxury. Nine-inch white oak flooring enhances the home's refined aesthetic. Features such as a snow-melt system, fully integrated home automation, radiant heated floors, custom built-ins, and a fully retractable central vacuum system elevate convenience. European tilt-and-turn windows with triple-pane glass and advanced mechanicals ensure energy efficiency and tranquility. A floating circular staircase with a rooftop skylight illuminates every floor.</p><p>Enter through an elegant entry vestibule with terracotta tiled flooring. Beyond are 12-foot ceilings, herringbone wood floors, and a striking circular staircase spiraling from the basement to the top floor-an architectural marvel. The grand dining room overlooks the garden and sits adjacent to the chef's kitchen, featuring custom oak cabinetry, marble countertops, a central island, high-end Gaggenau appliances, and a discreet pantry. The sunlit living room with a custom fireplace and floor-to-ceiling glass doors opens to the serene backyard.</p><p>The second floor is a dedicated primary suite-a private retreat with dual custom walk-in closets, a dressing area, and a five-fixture spa bath with a double steam shower. Across the hall, a library/sitting room and a spacious guest suite with an en-suite bath complete the floor.</p><p>The third floor offers a rare layout with four generously sized bedrooms, three full baths, a laundry room, and a versatile lounge/game area-an exceptional layout for a townhouse of this width.</p><p>The fourth floor is designed for entertaining, with a full wet bar, refrigerator, beverage center, and dishwasher alongside an open-concept event space. Floor-to-ceiling glass doors lead to a private terrace with sweeping Manhattan views. An outdoor kitchen makes this space ideal for gatherings.</p><p>On the rooftop, enjoy a private pool that doubles as a Jacuzzi, an outdoor shower, walkable skylight and panoramic skyline views.</p><p>The lower level spans the length of the lot, blending indoor and outdoor serenity with a glass wall opening to a Zen garden. This level features a gym, sauna, steam room, meditation space, backup laundry, and custom storage. A private guest suite with an en-suite bath provides luxurious accommodations. A half bath completes this retreat-like space.</p><p>The sub-cellar houses a 2,800+ bottle wine room, private garage with two EV chargers, and space for four vehicles. Efficient mechanical systems and a slop sink enhance functionality.</p><p>Situated in coveted Brooklyn Heights, this home is near cultural attractions, vibrant shops, restaurants, and Brooklyn Bridge Park. With easy access to transportation, it offers the best of city living in a timeless setting.</p><p>Don't miss this rare opportunity to own an architectural masterpiece-schedule your private showing today.</p>...
Contact an agent
Home facts
- Year built:2024
- Subdivision & Development:Brooklyn Heights
- Listing ID #:RLS20121687
- Added:1 day(s) ago
- Updated:October 20, 2026 at 11:34 AM
Rooms and interior
- Bedrooms:8
- Total bathrooms:9
- Full bathrooms:6
- Half bathrooms:3
- Rooms Total:18
- Basement:Yes
- Living area:1,595 sq. ft.
Heating and cooling
- Cooling:Central Air
- Central air:Yes
Structure and exterior
- Year built:2024
- Building area:1,595 sq. ft.
- Levels:3 Story
Finances and disclosures
- Price:$19,995,000
- Price per sq. ft.:$12,536.05
- Tax amount:$68,508
Features and amenities
- Appliances:WasherDryerAllowed
- Laundry features:Washer Dryer Allowed
Parking
- Garage:Yes
- Garage spaces:4
 This information is not verified for authenticity or accuracy and is not guaranteed and may not reflect all real estate activity in the market. © 2026 The Real Estate Board of New York, Inc., All rights reserved. RLS Data display by Coldwell Banker Warburg This advertisement does not suggest that the broker has a listing in this property or properties or that any property is currently available. NY_REBNY Member Broker: Arlene Waye
New listings near 295 Hicks Street
- Coming Soon
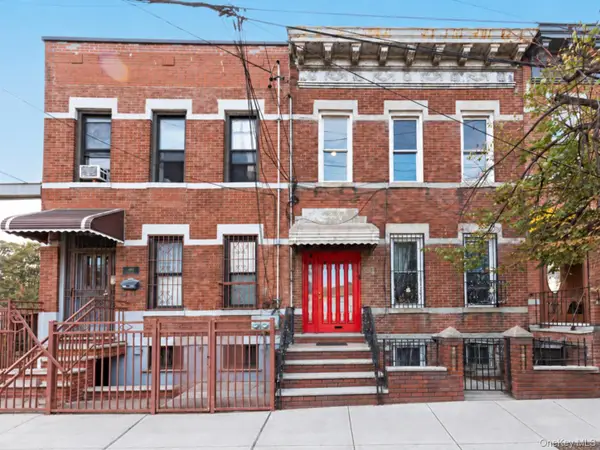 $1,249,000Coming Soon4 beds 3 baths1,920 sq. ft.
501 Vandervoort Avenue, Brooklyn, NY 11222
MLS# 1064226Listed by: ORION HOMES REALTY LLC - New
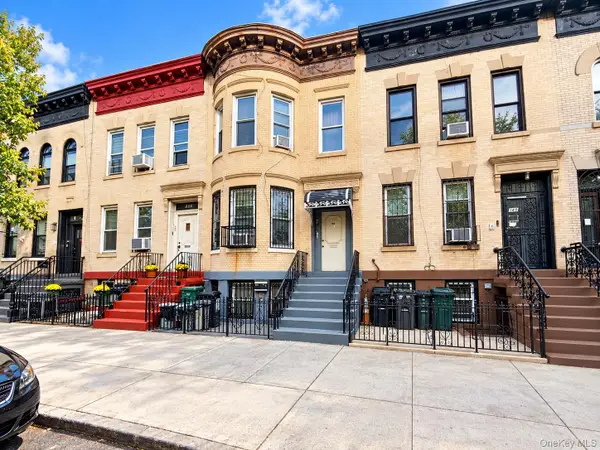 $1,300,000Active5 beds 3 baths2,883 sq. ft.
147 Schenectady Avenue, Brooklyn, NY 11213
MLS# 1064598Listed by: KELLER WILLIAMS REALTY GREATER - New
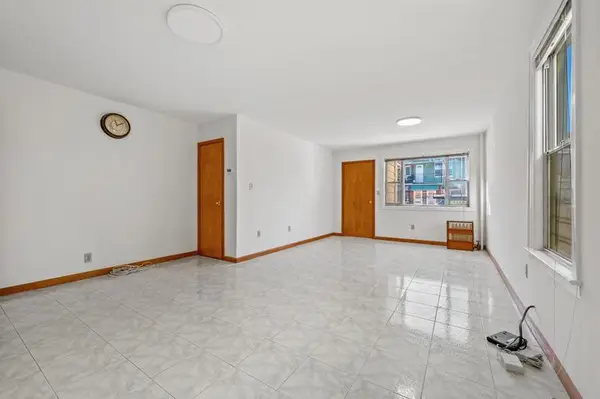 $1,675,000Active5 beds 4 baths2,060 sq. ft.
2245 64th Street, Brooklyn, NY 11204
MLS# RLS20121726Listed by: MODERN SPACES - New
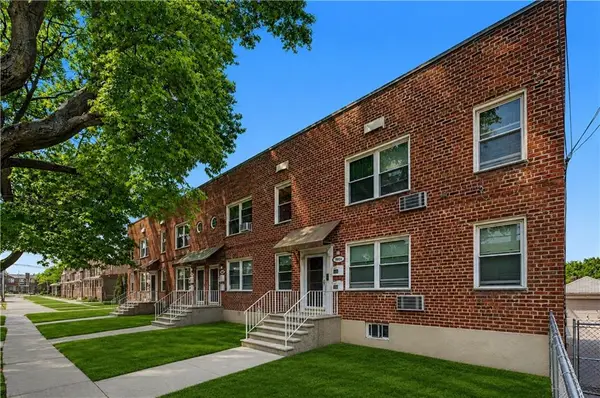 $2,700,000Active12 beds 8 baths
2997 Avenue R, Brooklyn, NY 11229
MLS# 505314Listed by: BEHFAR TEAM, LLC - New
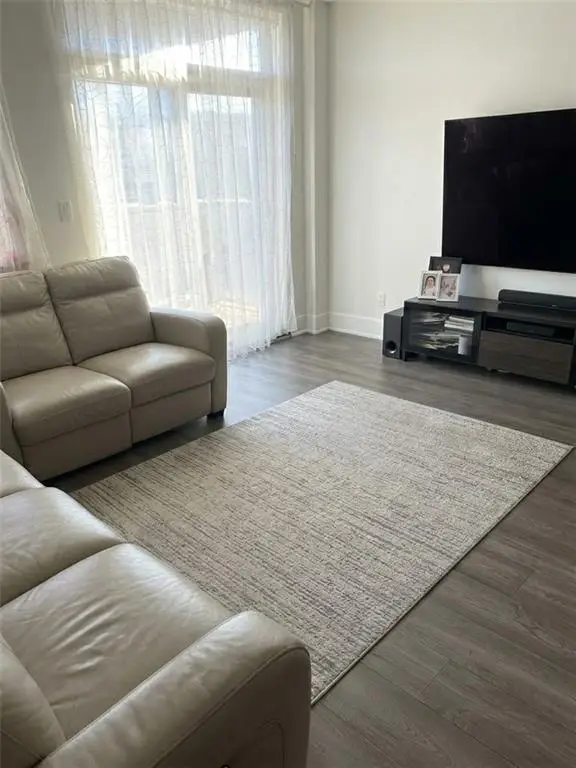 $824,900Active3 beds 2 baths1,200 sq. ft.
3435 Guider Avenue #5A, Brooklyn, NY 11235
MLS# 505454Listed by: AMERIHOMES REALTY OF NY, INC - New
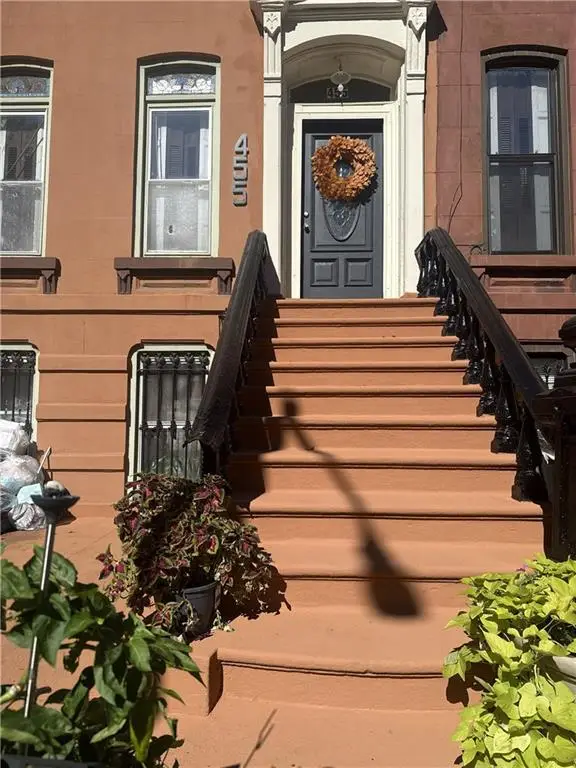 $1,999,000Active5 beds 4 baths2,630 sq. ft.
455 Macon Street, Brooklyn, NY 11233
MLS# 505465Listed by: BLUEWATER CAPITAL REALTY CORP - New
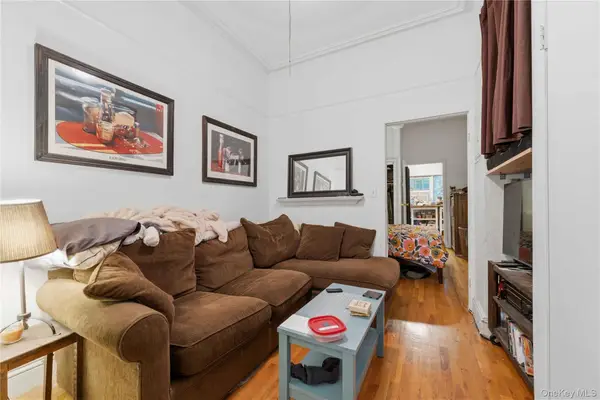 $2,695,000Active5 beds 4 baths2,340 sq. ft.
71 Norman Avenue, Brooklyn, NY 11222
MLS# 1064562Listed by: EXP REALTY - New
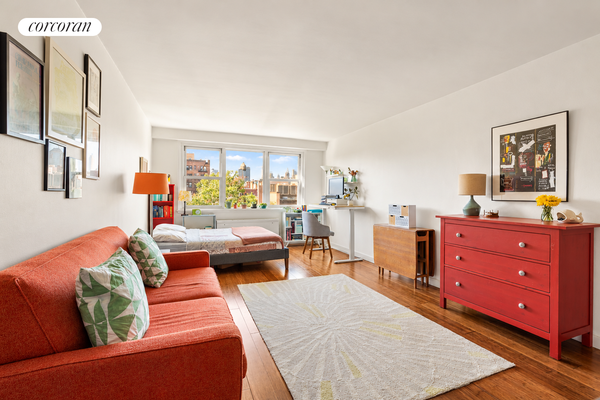 $495,000Active-- beds 1 baths
40 Clinton Street #8C, Brooklyn, NY 11201
MLS# RLS20121723Listed by: CORCORAN GROUP - New
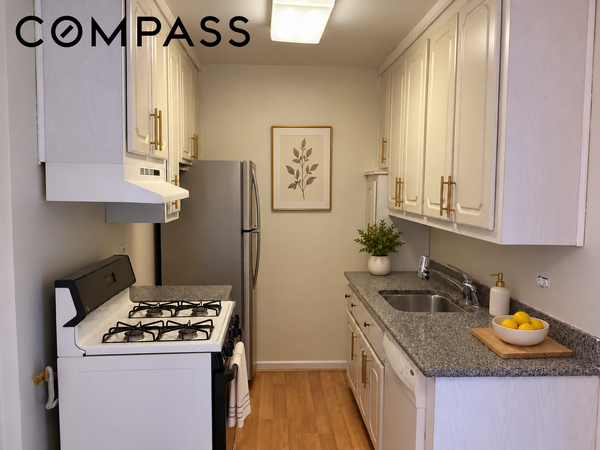 $275,000Active1 beds 1 baths
2727 Ocean Parkway #E 22, Brooklyn, NY 11235
MLS# RLS20120515Listed by: COMPASS - New
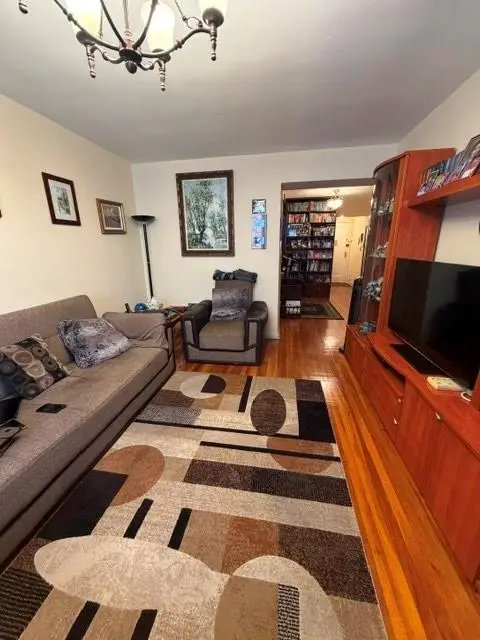 $499,000Active2 beds 1 baths800 sq. ft.
715 Ocean Parkway #3L, Brooklyn, NY 11230
MLS# 505352Listed by: SUPERIOR REALTY SERVICE


Protect your home and budget from life's surprises with an Assurant Home Warranty, backed by a partner that supports you through every step of homeownership. Explore Plans.
©2026 Century 21 Real Estate LLC. All rights reserved. CENTURY 21®, the CENTURY 21 Logo and C21® are service marks owned by Century 21 Real Estate LLC. Century 21 Real Estate LLC fully supports the principles of the Fair Housing Act and the Equal Opportunity Act. Each office is independently owned and operated. Listing information is deemed reliable but not guaranteed accurate.