301 Bay 10th Street, Brooklyn, NY 11228
Local realty services provided by:CENTURY 21 Awaye Realty
301 Bay 10th Street,Brooklyn, NY 11228
$1,368,888
- 6 Beds
- 3 Baths
- 2,100 sq. ft.
- Multi-family
- Active
Listed by: ronald chui, kevin lam
Office: momentum real estate llc.
MLS#:505054
Source:BROOKLYN
Price summary
- Price:$1,368,888
- Price per sq. ft.:$651.85
About this home
A RARE 2-FAMILY OPPORTUNITY!! Welcome to this well-appointed 2-family duplex in the heart of Bath Beach/Dyker Heights, offering a flexible layout! The main duplex occupies the first and second floors. The first-floor features 1 bedroom, 1 full bathroom, and a spacious family room with direct access to the backyard. The primary bedroom also has direct access to the back deck. The third floor features the second unit with 3 bedrooms, a living room/kitchen combination, and 1 full bathroom. A private driveway in the front with built-in garage. Ideally situated in the highly sought-after Bath Beach/Dyker Heights area, close to many shopping options, transportation options, and good schools. A rare opportunity to own a versatile 2-family home in an excellent location.
Contact an agent
Home facts
- Year built:1955
- Listing ID #:505054
- Added:1 day(s) ago
- Updated:October 05, 2026 at 11:01 PM
Rooms and interior
- Bedrooms:6
- Total bathrooms:3
- Full bathrooms:3
- Rooms Total:11
- Flooring:Hardwood, Tile
- Bathrooms Description:1 Bathroom(s) on Level 1, 1 Bathroom(s) on Level 2, 1 Bathroom(s) on Level 3
- Kitchen Description:Refrigerator, Stove
- Bedroom Description:1 Bedroom(s) on Level 1, 2 Bedroom(s) on Level 2, 3 Bedroom(s) on Level 3
- Living area:2,100 sq. ft.
Heating and cooling
- Heating:Gas, Steam/Radiator
Structure and exterior
- Roof:Flat
- Year built:1955
- Building area:2,100 sq. ft.
- Lot area:0.04 Acres
- Construction Materials:Brick
- Exterior Features:Back Yard, Patio Garden, Terrace
- Foundation Description:Poured Concrete
- Levels:3 Stories
Finances and disclosures
- Price:$1,368,888
- Price per sq. ft.:$651.85
Features and amenities
- Amenities:Circuit Breakers
Parking
- Parking description:3 Spaces
New listings near 301 Bay 10th Street
- Coming Soon
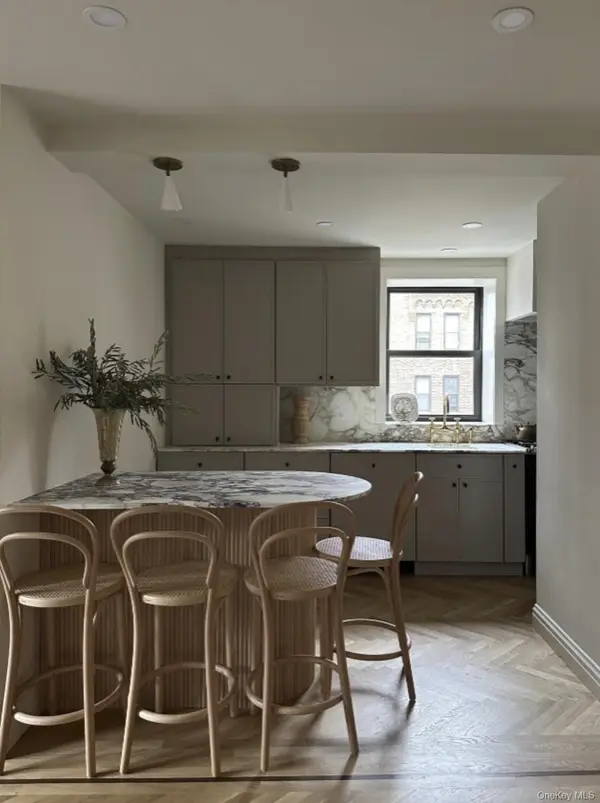 $625,000Coming Soon2 beds 1 baths1,000 sq. ft.
7423 Ridge Boulevard #4E, Brooklyn, NY 11209
MLS# 1057354Listed by: DANIEL GALE SOTHEBYS INTL RLTY - Coming Soon
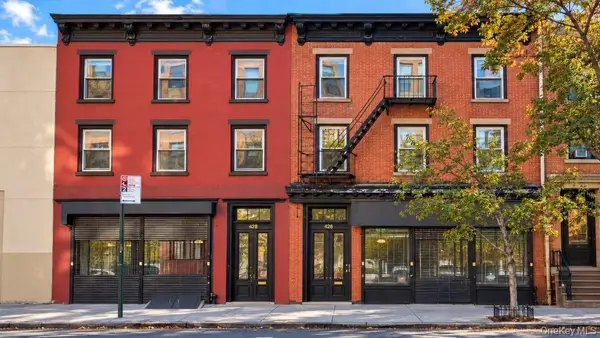 $3,288,800Coming Soon-- beds -- baths3,151 sq. ft.
426 Atlantic Avenue, Brooklyn, NY 11217
MLS# 1058060Listed by: LANDMARK INTERNATIONAL R E LLC - Coming Soon
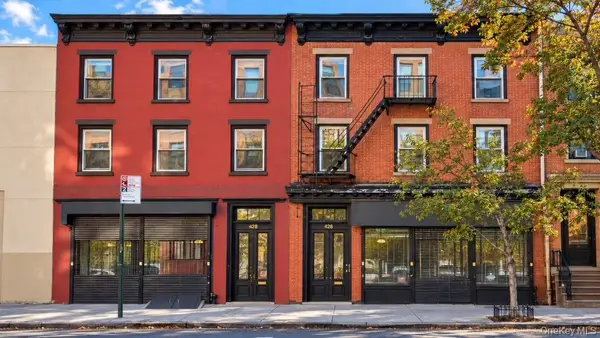 $3,788,800Coming Soon-- beds -- baths4,225 sq. ft.
428 Atlantic Avenue, Brooklyn, NY 11217
MLS# 1058482Listed by: LANDMARK INTERNATIONAL R E LLC - Coming SoonOpen Sun, 10:30am to 12pm

 $1,100,000Coming Soon5 beds 3 baths2,400 sq. ft.
345 57th Street, Brooklyn, NY 11220
MLS# 1057662Listed by: CENTURY 21 REALTY SPECIALISTS - Coming Soon
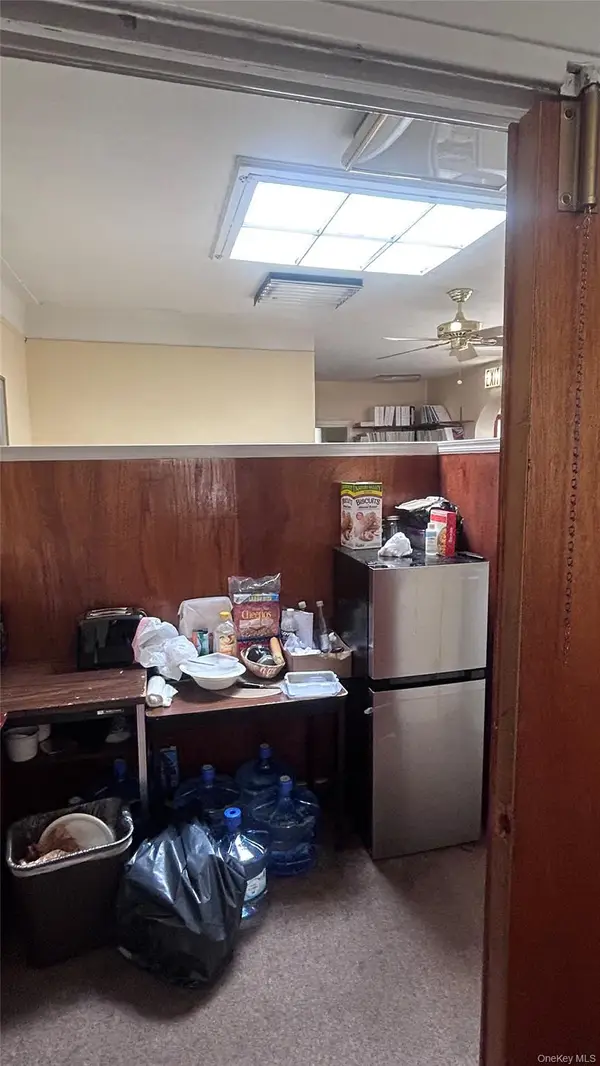 $750,000Coming Soon4 beds 1 baths1,200 sq. ft.
4032 Hubbard Place, Brooklyn, NY 11210
MLS# 1055140Listed by: BILL JONES REAL ESTATE - New
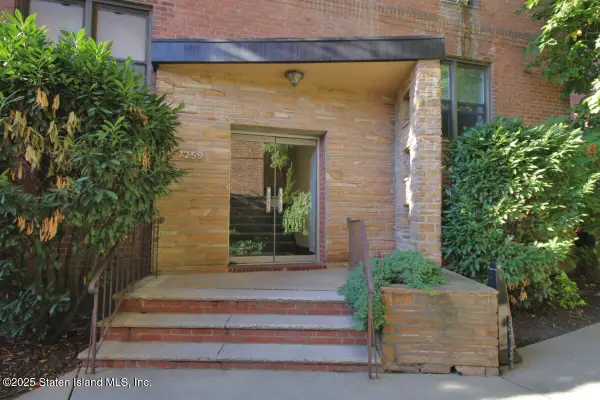 $229,000Active-- beds 1 baths500 sq. ft.
7259 Shore Road #5a, Brooklyn, NY 11209
MLS# 2605658Listed by: ROBERT DEFALCO REALTY, INC. - Open Wed, 5 to 6pmNew
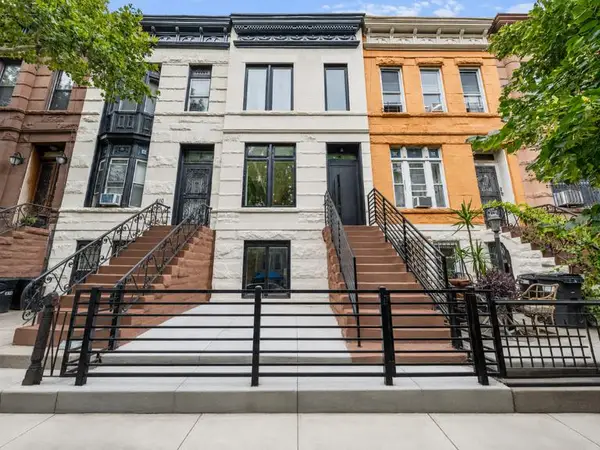 $2,249,000Active5 beds 5 baths2,175 sq. ft.
408 Bainbridge Street, Brooklyn, NY 11233
MLS# RLS20119555Listed by: HAUSEIT LLC
- Open Sun, 11am to 1pmNew
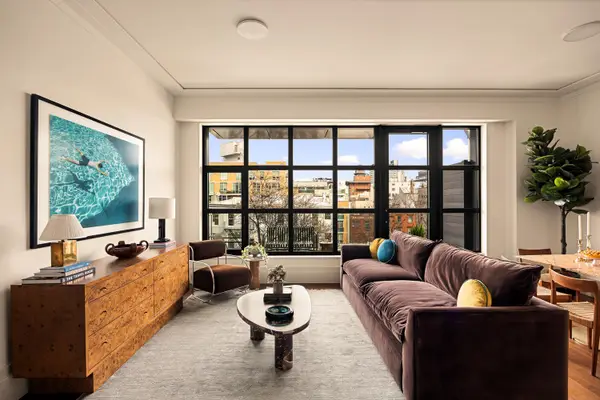 $2,495,000Active2 beds 2 baths1,235 sq. ft.
127 Kent Avenue #PH2B, Brooklyn, NY 11249
MLS# RLS20119559Listed by: CORCORAN GROUP - New
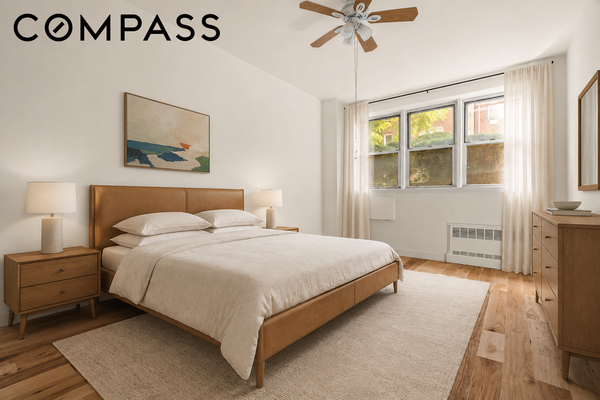 $250,000Active1 beds 1 baths
855 E 7th Street #1H, Brooklyn, NY 11230
MLS# RLS20119564Listed by: COMPASS - New
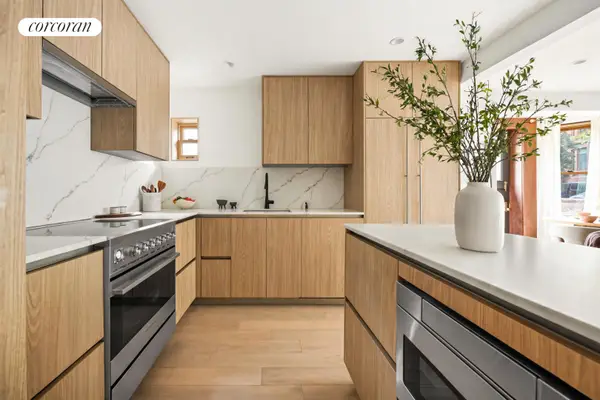 $1,800,000Active2 beds 2 baths2,184 sq. ft.
168 Hancock Street #1, Brooklyn, NY 11216
MLS# RLS20119567Listed by: CORCORAN GROUP


Protect your home and budget from life's surprises with an Assurant Home Warranty, backed by a partner that supports you through every step of homeownership. Explore Plans.
©2026 Century 21 Real Estate LLC. All rights reserved. CENTURY 21®, the CENTURY 21 Logo and C21® are service marks owned by Century 21 Real Estate LLC. Century 21 Real Estate LLC fully supports the principles of the Fair Housing Act and the Equal Opportunity Act. Each office is independently owned and operated. Listing information is deemed reliable but not guaranteed accurate.